
9912 Ridge Run Street, Howell, MI 48855
Local realty services provided by:Better Homes and Gardens Real Estate Connections
9912 Ridge Run Street,Howell, MI 48855
$294,900
- 2 Beds
- 2 Baths
- 1,763 sq. ft.
- Condominium
- Pending
Listed by: nickolas dillon
Office: dillon hunter homes llc.
MLS#:26040789
Source:MI_MICHRIC
Price summary
- Price:$294,900
- Price per sq. ft.:$167.27
- Monthly HOA dues:$275
About this home
Immaculate, upgraded and nearly new! This large 2 bed, 2 bath condo has nearly every upgrade an engineer owner could add. The open floorplan offers the privacy of split bedroom placement at opposite sides of the living area. Great room includes 2 dedicated workstations integrated into the entertainment center, a comfortable dining area off the kitchen, a laundry room w/ storage and extended 1-car attached garage. Kitchen has upgraded stainless steel sink/faucet, reverse osmosis, under cabinet lighting and ample counter space for cooking. Owner's suite with large walk-in closet and private bath includes double vanity and Toto Bidet (heated seat). 2nd bedroom is next to 2nd full bath with marble tile and solid counter vanity with upgraded faucet/lighting. All rooms have ceiling fans with remote controls. You can even enjoy your morning coffee on your own private balcony. Convenient access to US-23 and the Shops at Waldenwoods right around the corner. HOA handles all exterior maintenance
Contact an agent
Home facts
- Year built:2021
- Listing ID #:26040789
- Added:44 day(s) ago
- Updated:September 20, 2026 at 08:16 AM
Rooms and interior
- Bedrooms:2
- Total bathrooms:2
- Full bathrooms:2
- Rooms Total:6
- Kitchen Description:Built-In Gas Oven, Dishwasher, Disposal, Microwave, Range, Refrigerator
- Basement:Yes
- Basement Description:Slab
- Living area:1,763 sq. ft.
Heating and cooling
- Heating:Forced Air
- Central air:Yes
Structure and exterior
- Year built:2021
- Building area:1,763 sq. ft.
- Construction Materials:Brick, Vinyl Siding
Schools
- High school:Hartland High School
Utilities
- Water:Public
Finances and disclosures
- Price:$294,900
- Price per sq. ft.:$167.27
- Tax amount:$3,355 (2025)
Features and amenities
- Laundry features:Washer
Parking
- Garage:Yes
- Garage spaces:1.5
New listings near 9912 Ridge Run Street
- New
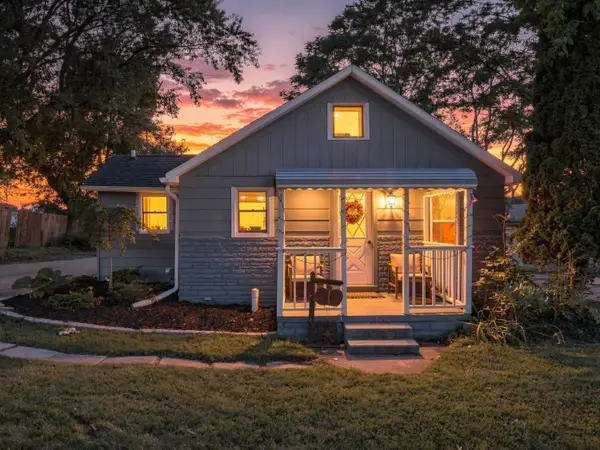 $275,000Active3 beds 1 baths1,114 sq. ft.
230 S National Street, Howell, MI 48843
MLS# 26049011Listed by: HOUSE OF MAY - New
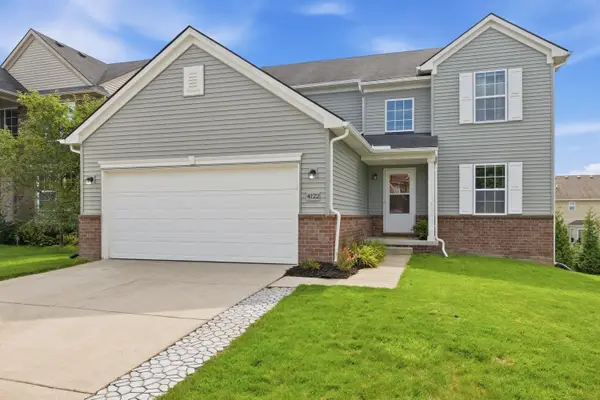 $400,000Active3 beds 4 baths1,550 sq. ft.
4122 Ash Tree Lane, Howell, MI 48843
MLS# 26048861Listed by: THE CHARLES REINHART COMPANY - Open Sun, 12 to 3pmNew
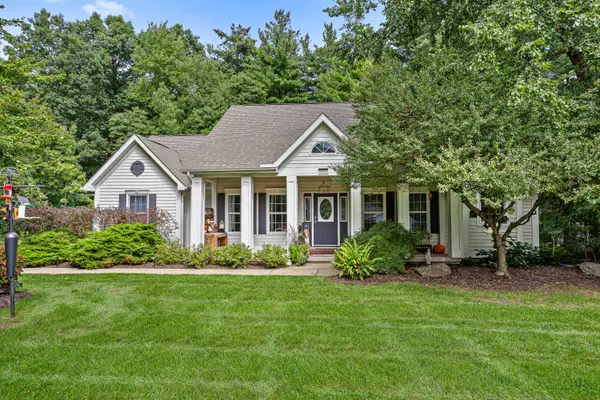 $479,900Active4 beds 3 baths3,586 sq. ft.
4861 Hidden Hills Circle, Howell, MI 48855
MLS# 26047765Listed by: SIMPLE FEE LISTINGS 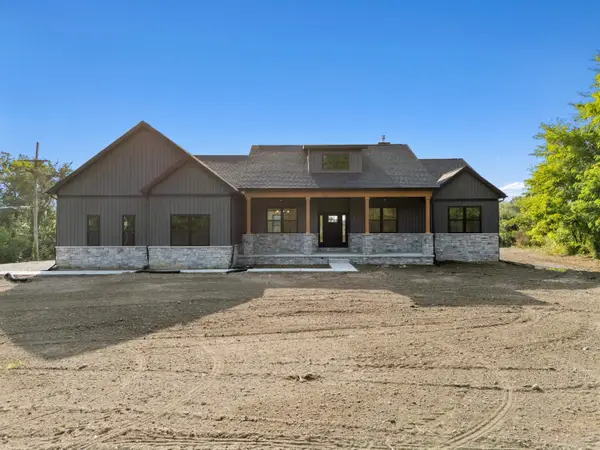 $799,000Active3 beds 3 baths2,371 sq. ft.
7997 Bergin Road, Howell, MI 48843
MLS# 26047155Listed by: KW REALTY LIVING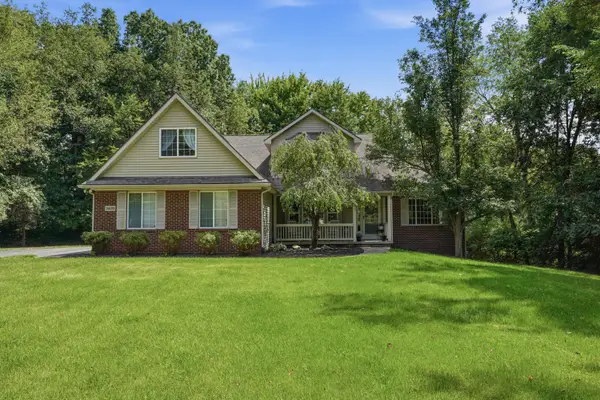 $529,000Active5 beds 3 baths1,894 sq. ft.
3431 Eagle Valley Court, Howell, MI 48843
MLS# 26046066Listed by: KW ADVANTAGE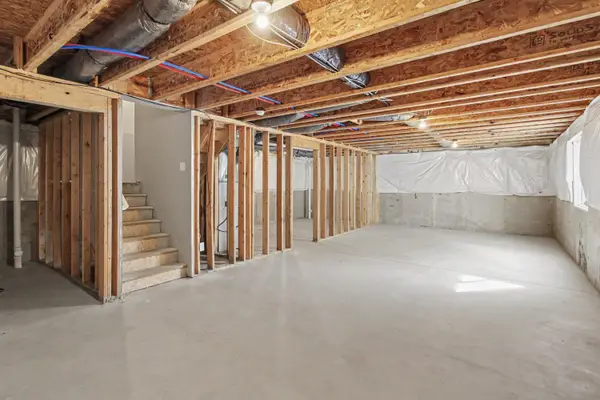 $379,900Pending4 beds 3 baths1,812 sq. ft.
1181 Weatherstone Lane, Howell, MI 48843
MLS# 26045953Listed by: HOME REALTY LLC $239,900Active2 beds 3 baths1,534 sq. ft.
713 Abbington Court, Howell, MI 48843
MLS# 26045647Listed by: HOWARD HANNA REAL ESTATE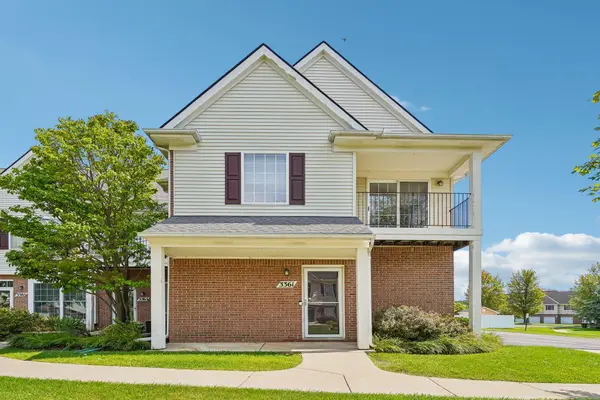 $235,000Active2 beds 2 baths1,301 sq. ft.
3361 Kneeland Circle, Howell, MI 48843
MLS# 26045301Listed by: BELLABAY REALTY LLC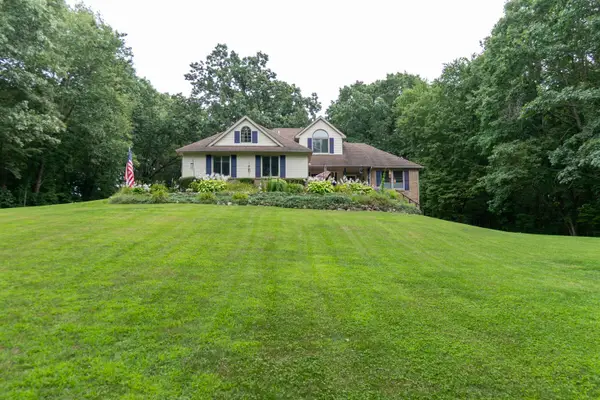 $525,000Active4 beds 4 baths2,671 sq. ft.
2589 Fisk Road, Howell, MI 48843
MLS# 26044921Listed by: REAL ESTATE ONE INC $499,800Active3 beds 2 baths2,333 sq. ft.
1161 Fox Hills Drive, Howell, MI 48843
MLS# 26044359Listed by: VISIBLE HOMES, LLC


Protect your home and budget from life's surprises with an Assurant Home Warranty, backed by a partner that supports you through every step of homeownership. Explore Plans.
© 2026 Better Homes and Gardens Real Estate LLC. An Anywhere Real Estate company. All rights reserved. Better Homes and Gardens® Real Estate is a registered trademark owned by Meredith Operations Corporation, licensed to Better Homes and Gardens Real Estate LLC and used with permission. Better Homes and Gardens Real Estate LLC fully supports the principles of the Fair Housing Act and the Equal Opportunity Act. Listing information is deemed reliable but is not guaranteed accurate.
Each office is independently owned and operated.
Any services or products provided by third parties are not provided by, affiliated with or related to Better Homes and Gardens Real Estate LLC, or its affiliated companies.