
2049 Orlov Drive, Hudsonville, MI 49426
Local realty services provided by:Better Homes and Gardens Real Estate Connections
2049 Orlov Drive,Hudsonville, MI 49426
$415,000
- 4 Beds
- 3 Baths
- 1,830 sq. ft.
- Single family
- Active
Upcoming open houses
- Sun, Aug 1601:00 pm - 03:00 pm
Listed by: lindsey dykstra, jason l dykstra
Office: five star real estate (courtland)
MLS#:26042210
Source:MI_MICHRIC
Price summary
- Price:$415,000
- Price per sq. ft.:$226.78
- Monthly HOA dues:$9.17
About this home
Why wait to build when you can move right into this beautiful 2023-built home in the highly sought-after Hudsonville School District? Offering four bedrooms and 2.5 bathrooms, this move-in-ready home combines modern finishes, a functional floor plan, and exceptional value. The main floor features an inviting open-concept layout with a spacious kitchen complete with granite countertops, a pantry, and plenty of room for entertaining. Sliding glass doors lead to the backyard patio—the perfect place to enjoy summer evenings. You'll also appreciate the convenience of a main-floor laundry room and functional mudroom. Upstairs, you'll find four generously sized bedrooms, including a spacious primary suite with a walk-in closet and private bathroom. An additional full bathroom provides ample space for family and guests. The unfinished basement offers endless possibilities and is ready to be finished to suit your needs. Conveniently located near schools, shopping, and everyday amenities, this home is truly move-in ready!...
Contact an agent
Home facts
- Year built:2023
- Subdivision & Development:Rolling Meadows Estates
- Listing ID #:26042210
- Added:1 day(s) ago
- Updated:August 13, 2026 at 05:56 PM
Rooms and interior
- Bedrooms:4
- Total bathrooms:3
- Full bathrooms:2
- Half bathrooms:1
- Rooms Total:8
- Kitchen Description:Dishwasher, Microwave, Range, Refrigerator
- Basement:Yes
- Living area:1,830 sq. ft.
Heating and cooling
- Heating:Forced Air
- Central air:Yes
Structure and exterior
- Year built:2023
- Building area:1,830 sq. ft.
- Lot area:0.35 Acres
- Construction Materials:Vinyl Siding
Utilities
- Water:Public
Finances and disclosures
- Price:$415,000
- Price per sq. ft.:$226.78
Features and amenities
- Laundry features:Washer
Parking
- Garage:Yes
- Garage spaces:2
New listings near 2049 Orlov Drive
- Open Sun, 12 to 1:30pmNew
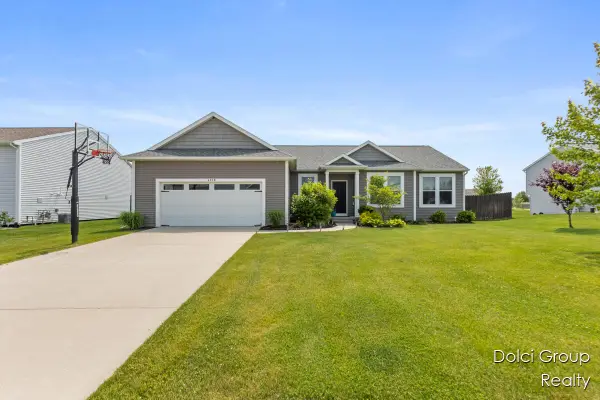 $449,900Active4 beds 3 baths1,470 sq. ft.
4208 Shetland Drive, Hudsonville, MI 49426
MLS# 26042625Listed by: FIVE STAR REAL ESTATE (WALKER) - New
 $679,000Active5 beds 4 baths3,127 sq. ft.
7160 Sugar Maple Drive, Hudsonville, MI 49426
MLS# 26042546Listed by: EPIQUE REALTY - Open Sat, 12 to 2pmNew
 $625,000Active5 beds 4 baths3,786 sq. ft.
4122 Springmist Drive, Hudsonville, MI 49426
MLS# 26042429Listed by: RE/MAX EXECUTIVE - New
 $479,900Active2 beds 3 baths2,681 sq. ft.
5969 Elmwood Court, Hudsonville, MI 49426
MLS# 26042396Listed by: MIEDEMA REALTY INC. - Open Fri, 5:30 to 7pmNew
 $339,000Active4 beds 2 baths1,674 sq. ft.
5403 36th Avenue Sw, Hudsonville, MI 49426
MLS# 26042236Listed by: RE/MAX OF GRAND RAPIDS (FH) - Open Sat, 10am to 12pmNew
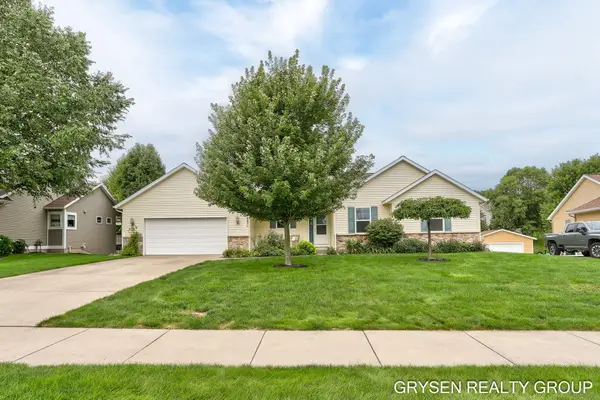 $415,000Active3 beds 2 baths1,452 sq. ft.
7483 Medinah Drive, Hudsonville, MI 49426
MLS# 26042154Listed by: FIVE STAR REAL ESTATE (GRANDV) - Open Sat, 11am to 1pmNew
 $535,000Active5 beds 4 baths3,588 sq. ft.
4987 Meadow Brown Drive, Hudsonville, MI 49426
MLS# 26041918Listed by: EPIQUE REALTY - New
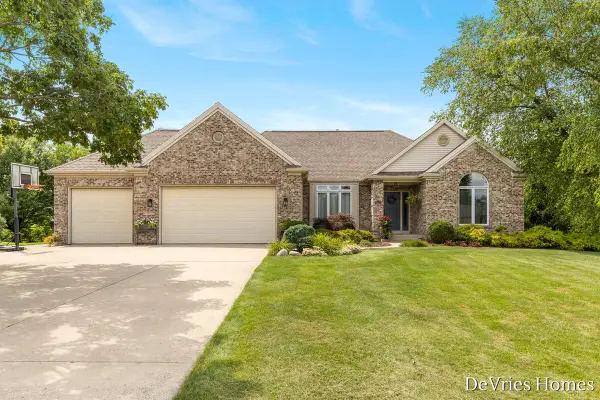 $549,900Active5 beds 4 baths3,146 sq. ft.
6311 Summerhill Drive, Hudsonville, MI 49426
MLS# 26041613Listed by: DEVRIES HOMES - New
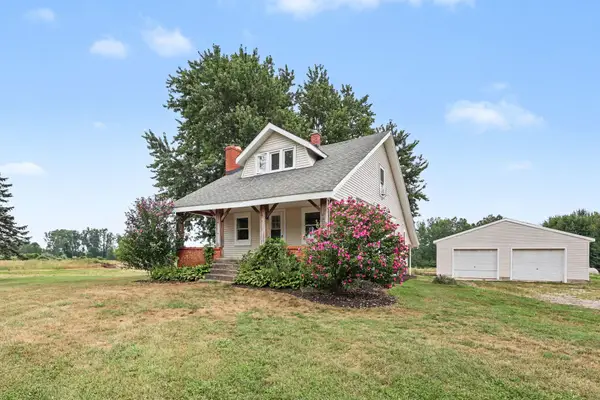 $425,000Active3 beds 2 baths1,416 sq. ft.
8112 72nd Avenue, Hudsonville, MI 49426
MLS# 26041472Listed by: BEST HOMES OF MICHIGAN ZEELAND


Protect your home and budget from life's surprises with an Assurant Home Warranty, backed by a partner that supports you through every step of homeownership. Explore Plans.
© 2026 Better Homes and Gardens Real Estate LLC. An Anywhere Real Estate company. All rights reserved. Better Homes and Gardens® Real Estate is a registered trademark owned by Meredith Operations Corporation, licensed to Better Homes and Gardens Real Estate LLC and used with permission. Better Homes and Gardens Real Estate LLC fully supports the principles of the Fair Housing Act and the Equal Opportunity Act. Listing information is deemed reliable but is not guaranteed accurate.
Each office is independently owned and operated.
Any services or products provided by third parties are not provided by, affiliated with or related to Better Homes and Gardens Real Estate LLC, or its affiliated companies.