
3128 Greenly Street, Hudsonville, MI 49426
Local realty services provided by:Better Homes and Gardens Real Estate Connections
3128 Greenly Street,Hudsonville, MI 49426
$799,900
- 5 Beds
- 3 Baths
- 3,935 sq. ft.
- Single family
- Pending
Listed by: lindsay j vanduinen-scully
Office: re/max of grand rapids (grandville)
MLS#:26040915
Source:MI_MICHRIC
Price summary
- Price:$799,900
- Price per sq. ft.:$506.59
About this home
Tucked away on a private 2.5-acre setting framed by towering mature trees, this one-of-a-kind property offers the perfect blend of peaceful country living and exceptional functionality. From the tree swings swaying beneath the shade trees to the expansive outdoor spaces designed for gathering, recreation, and everyday living, this is a place where memories are made. All the major mechanicals have just been updated with new exterior siding, new furnace and central air 2022, tankless water heater 2026, house roof - 2019, garage roof 2025, 200-amp electrical service, owned water softener, spray foam insulated attic and attic fan offering true peace of mind. The welcoming home features five bedrooms and three full bathrooms with expansive space for everyone. The main level is filled with natural light streaming through large vinyl windows, creating bright, inviting living spaces anchored by a cozy electric fireplace. Thoughtfully designed with abundant built-in cabinetry, closets, and storage throughout, every space has been crafted with both beauty and practicality in mind. The spacious primary suite is a true retreat, featuring a mini-split system for personalized comfort, a generous walk-in closet with custom built-ins, and a ensuite complete with granite countertops, copper sinks, a beautifully tiled walk-in shower with glass door, relaxing soaking tub, private water closet, and charming transom windows that fill the space with natural light. You will also love the custom rustic wood accents throughout the primary suite. The main floor also features 2 additional bedrooms, full bathroom and a washer/dryer combo in the bathroom for dual laundry options. The finished walkout lower level expands the home's living space with two additional bedrooms, a full bathroom, an inviting family room centered around a wood-burning fireplace, custom barn doors, shiplap accent walls, luxury vinyl plank flooring throughout the hallway, a built-in desk and 6 expansive built in lockers right off the breezeway. An oversized laundry room finishes off the lower level complete with abundant hanging space, utility sink and folding counter tops. Outdoor living is just as impressive. A Trex front and back deck welcomes guests, while the private grounds provide endless opportunities to relax, entertain, or simply enjoy nature. The chicken coop and resident chickens can remain with the property (if desired), creating the perfect hobby farm experience. Just beyond the property, the paved bike path connects directly to Spring Grove Park and Jamestown Community Park, making it easy to enjoy miles of recreation right from your front door. Car enthusiasts, hobbyists, entrepreneurs, and anyone dreaming of the ultimate workshop will appreciate the incredible heated 56' x 60' outbuilding. Complete with concrete floors, water, electricity, 4 oversized doors including 2-12' x 12' doors with openers, and 2- 10x10 doors, finished OSB walls throughout, this exceptional space is ready for everything from storing recreational vehicles and equipment to running a home-based business or creating the ultimate workshop. Extensive asphalt parking—including approximately $17,000 in recent paving behind the home and barn—provides plenty of room for trailers, guests, sporting activities, or additional vehicles. Additional highlights include a three-stall finished garage with 8-foot overhead doors, Offering the rare combination of privacy, acreage, exceptional outbuildings, thoughtful updates, and an unbeatable location with direct access to local parks and trails, this remarkable property delivers the lifestyle you've been searching for....
Contact an agent
Home facts
- Year built:1969
- Listing ID #:26040915
- Added:94 day(s) ago
- Updated:November 09, 2026 at 08:42 AM
Rooms and interior
- Bedrooms:5
- Total bathrooms:3
- Full bathrooms:3
- Rooms Total:8
- Kitchen Description:Dishwasher, Oven, Range, Refrigerator
- Basement:Yes
- Living area:3,935 sq. ft.
Heating and cooling
- Heating:Forced Air
- Central air:Yes
Structure and exterior
- Year built:1969
- Building area:3,935 sq. ft.
- Lot area:2.49 Acres
- Construction Materials:Aluminum Siding, Brick, Vinyl Siding
Utilities
- Water:Well
Finances and disclosures
- Price:$799,900
- Price per sq. ft.:$506.59
- Tax amount:$4,501 (2025)
Features and amenities
- Laundry features:Washer
Parking
- Garage:Yes
- Garage spaces:3
New listings near 3128 Greenly Street
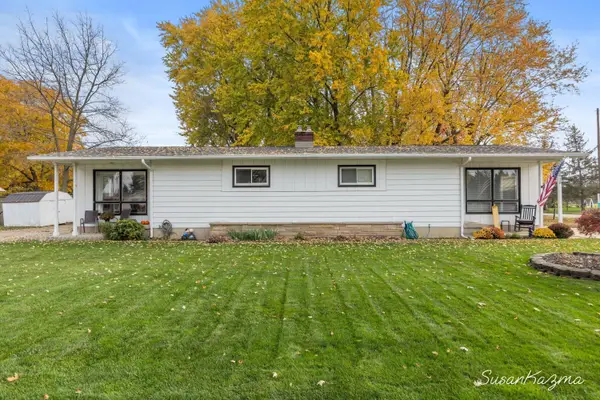 $315,000Pending-- beds 1 baths
5618 40th Avenue, Hudsonville, MI 49426
MLS# 26059152Listed by: SUCCESS REALTY WEST MICHIGAN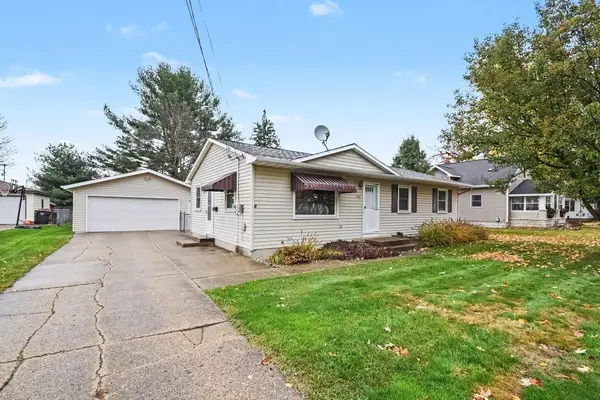 $329,900Pending3 beds 2 baths1,050 sq. ft.
3487 Van Buren Street, Hudsonville, MI 49426
MLS# 26058968Listed by: FIVE STAR REAL ESTATE (M6)- New
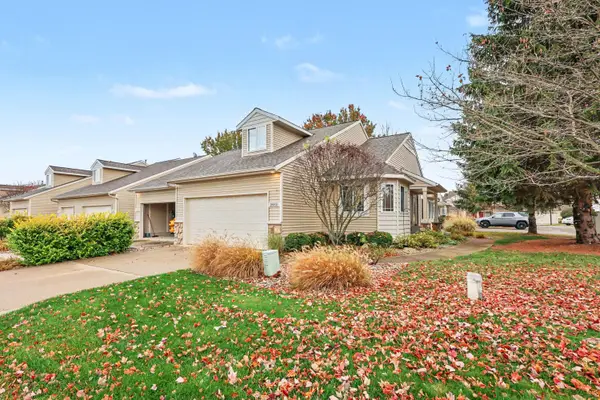 $319,500Active2 beds 2 baths1,481 sq. ft.
2982 Pebblestone Drive, Hudsonville, MI 49426
MLS# 26058888Listed by: COTTAGE HOME REALTY 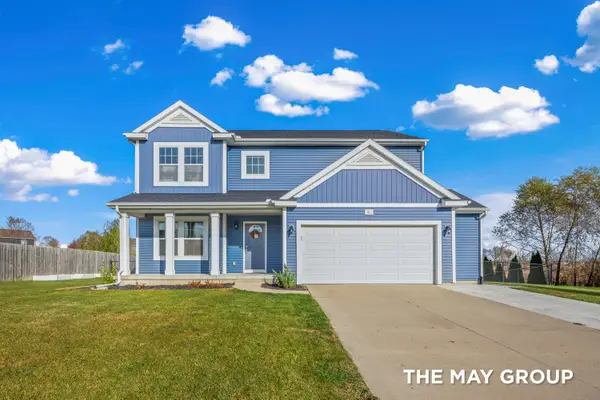 $485,000Pending4 beds 4 baths3,328 sq. ft.
2843 Ardella Court, Hudsonville, MI 49426
MLS# 26058531Listed by: RE/MAX OF GRAND RAPIDS (FH)- New
 $599,900Active4 beds 3 baths2,415 sq. ft.
1694 Round Barn Drive, Hudsonville, MI 49426
MLS# 26058483Listed by: BOSGRAAF PROPERTIES OF MICHIGAN LLC - New
 $499,900Active4 beds 4 baths2,902 sq. ft.
4493 Stable Drive, Hudsonville, MI 49426
MLS# 26058430Listed by: EJ REAL ESTATE LLC 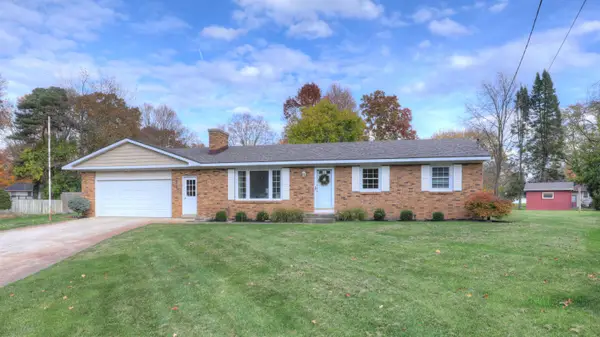 $345,000Pending3 beds 2 baths1,774 sq. ft.
4137 Springfield Court, Hudsonville, MI 49426
MLS# 26058402Listed by: WEST EDGE REAL ESTATE LLC- New
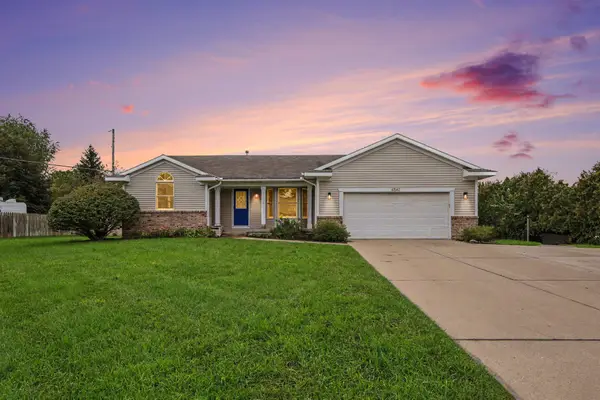 $399,900Active4 beds 3 baths2,450 sq. ft.
6542 Rollingview Drive, Hudsonville, MI 49426
MLS# 26058023Listed by: EXP REALTY (JENISON) 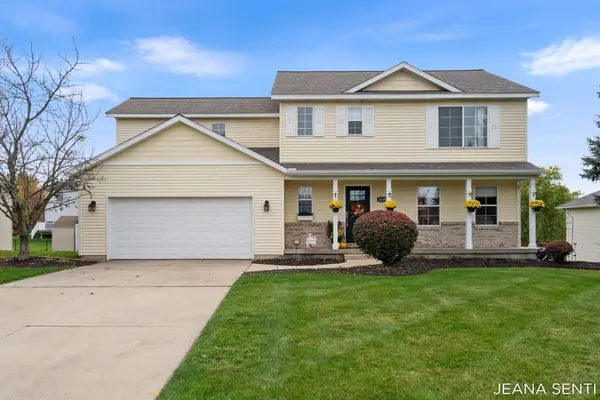 $449,900Pending4 beds 3 baths2,469 sq. ft.
3438 Nobb Hill Drive, Hudsonville, MI 49426
MLS# 26058006Listed by: MI MITTEN PROPERTY CONSULTANTS, LLC- New
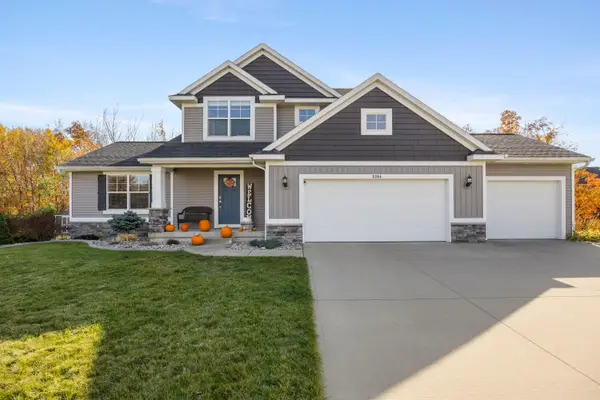 $519,900Active4 beds 4 baths2,516 sq. ft.
3364 Tearose Drive, Hudsonville, MI 49426
MLS# 26057791Listed by: CENTURY 21 AFFILIATED (GR)


Protect your home and budget from life's surprises with an Assurant Home Warranty, backed by a partner that supports you through every step of homeownership. Explore Plans.
© 2026 Better Homes and Gardens Real Estate LLC. An Anywhere Real Estate company. All rights reserved. Better Homes and Gardens® Real Estate is a registered trademark owned by Meredith Operations Corporation, licensed to Better Homes and Gardens Real Estate LLC and used with permission. Better Homes and Gardens Real Estate LLC fully supports the principles of the Fair Housing Act and the Equal Opportunity Act. Listing information is deemed reliable but is not guaranteed accurate.
Each office is independently owned and operated.
Any services or products provided by third parties are not provided by, affiliated with or related to Better Homes and Gardens Real Estate LLC, or its affiliated companies.