
4226 Nancy Street, Hudsonville, MI 49426
Local realty services provided by:Better Homes and Gardens Real Estate Connections
Upcoming open houses
- Fri, Jul 1006:00 pm - 08:00 pm
Listed by: brandi j harr, nathan c harr
Office: realiant real estate
MLS#:26034362
Source:MI_MICHRIC
Price summary
- Price:$409,900
- Price per sq. ft.:$315.31
About this home
Welcome to this exceptional 4-bedroom, 3-bathroom ranch situated on a quiet street in the highly desirable Hudsonville School District! Step inside to find an open-concept main floor anchored by a stunning fireplace that centers the living spaces. The spacious living and dining areas offer endless possibilities for your personal furniture layout. The kitchen features abundant wood cabinetry, stainless steel appliances, a sizable pantry, and a large island that is perfect for entertaining or casual dining. Just off the kitchen, a slider opens to the deck, offering an incredible view of your private backyard oasis. The main level continues with three generously sized bedrooms and a full bathroom complete with dual sinks and convenient, private access from the primary bedroom. A second full bathroom is thoughtfully located just off the garage and living room--ideal for guests and pool days. Downstairs, the finished daylight basement expands your living space with a large recreation room and a dedicated bar area with a beverage fridge. A fourth bedroom and a third full bathroom give guests or older kids a private retreat of their own. A large, functional laundry room finishes off the lower level. This home is completely move-in ready, yet a few spaces still offer the potential for cosmetic updates to build instant equity and add your personal touch! The backyard is the ultimate star of the show. Perfect for warm Michigan summer months, this outdoor paradise features a large deck, a sparkling inground pool, a storage shed for pool equipment, an outdoor bar, and a charming playhouse. This incredible home has it all and is hitting the market at the perfect time. Don't miss out--schedule your private showing today! Possession at close!...
Contact an agent
Home facts
- Year built:1978
- Listing ID #:26034362
- Added:1 day(s) ago
- Updated:July 09, 2026 at 04:18 PM
Rooms and interior
- Bedrooms:4
- Total bathrooms:3
- Full bathrooms:3
- Rooms Total:7
- Kitchen Description:Dishwasher, Microwave, Oven, Range, Refrigerator
- Basement:Yes
- Basement Description:Daylight
- Living area:2,200 sq. ft.
Heating and cooling
- Heating:Forced Air
- Central air:Yes
Structure and exterior
- Year built:1978
- Building area:2,200 sq. ft.
- Lot area:0.31 Acres
- Construction Materials:Brick
Utilities
- Water:Public
Finances and disclosures
- Price:$409,900
- Price per sq. ft.:$315.31
- Tax amount:$4,353 (2026)
Features and amenities
- Laundry features:Washer
Parking
- Garage:Yes
- Garage spaces:2
New listings near 4226 Nancy Street
- New
 $799,900Active5 beds 4 baths1,962 sq. ft.
6317 Eaglewood Drive, Hudsonville, MI 49426
MLS# 26035092Listed by: FIVE STAR REAL ESTATE (GRANDV) - Open Sat, 12 to 2pmNew
 $475,000Active4 beds 4 baths1,914 sq. ft.
7096 Gettysburg Drive, Hudsonville, MI 49426
MLS# 26035027Listed by: 616 REALTY LLC - Open Sat, 10am to 12pmNew
 $379,900Active3 beds 2 baths1,620 sq. ft.
3106 Hudson Street, Hudsonville, MI 49426
MLS# 26034945Listed by: FIVE STAR REAL ESTATE (GRANDV) - New
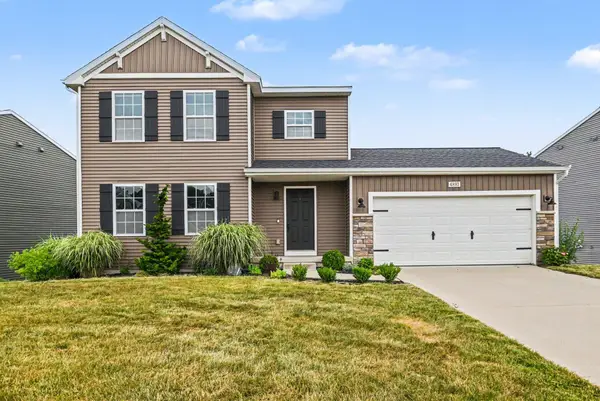 $430,000Active4 beds 3 baths2,383 sq. ft.
4893 Shadow Creek Drive, Hudsonville, MI 49426
MLS# 26034723Listed by: LEGACY REAL ESTATE PARTNERS - Open Sun, 1 to 3pmNew
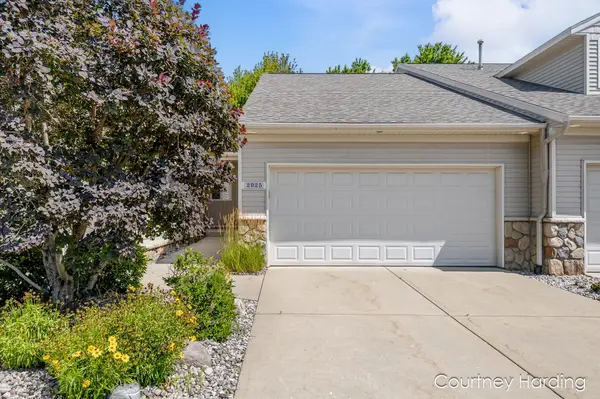 $269,900Active2 beds 2 baths1,247 sq. ft.
2925 Stoney Creek Court #103, Hudsonville, MI 49426
MLS# 26034713Listed by: FIVE STAR REAL ESTATE (GRANDV) - New
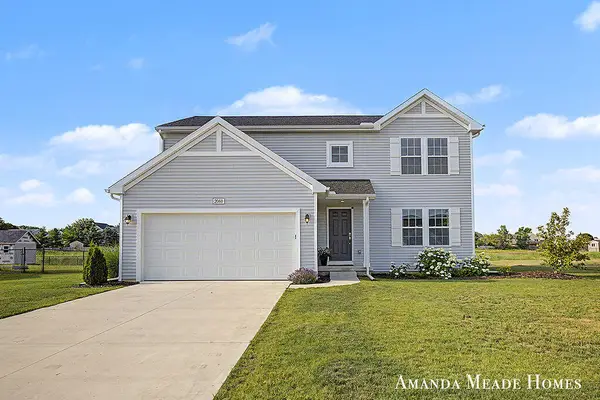 $429,900Active4 beds 3 baths2,040 sq. ft.
2060 Orlov Drive, Hudsonville, MI 49426
MLS# 26034703Listed by: FIVE STAR REAL ESTATE (ADA) - New
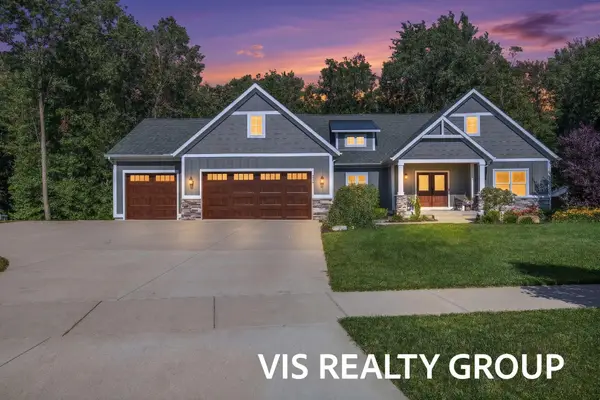 $875,000Active5 beds 4 baths3,181 sq. ft.
6286 Eaglewood Drive, Hudsonville, MI 49426
MLS# 26033900Listed by: HOMEREALTY, LLC - New
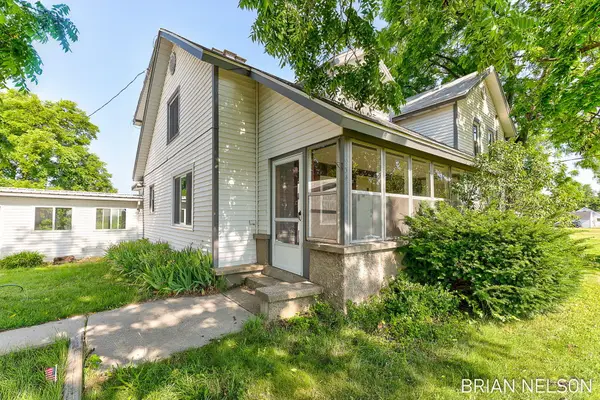 $369,900Active-- beds -- baths
9341 48th Avenue, Hudsonville, MI 49426
MLS# 26034661Listed by: HOMEREALTY HOLLAND - Open Sat, 10am to 12pmNew
 $519,900Active4 beds 3 baths2,465 sq. ft.
3883 Kentucky Lane, Hudsonville, MI 49426
MLS# 26034519Listed by: REALIANT REAL ESTATE - Open Sat, 10am to 12pmNew
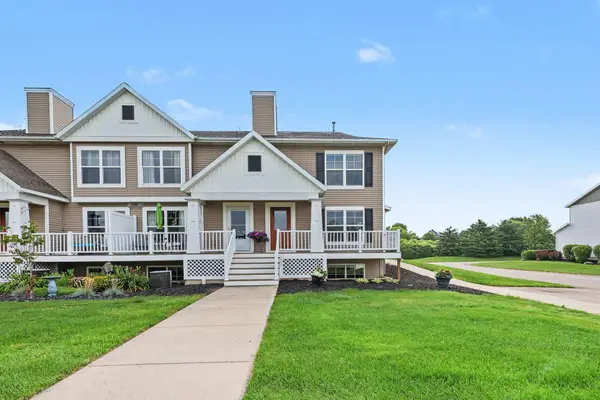 $374,900Active3 beds 3 baths2,099 sq. ft.
3657 Andover Lane #24, Hudsonville, MI 49426
MLS# 26034466Listed by: CITY2SHORE ARETE COLLECTION INC


Protect your home and budget from life's surprises with an Assurant Home Warranty, backed by a partner that supports you through every step of homeownership. Explore Plans.
© 2026 Better Homes and Gardens Real Estate LLC. An Anywhere Real Estate company. All rights reserved. Better Homes and Gardens® Real Estate is a registered trademark owned by Meredith Operations Corporation, licensed to Better Homes and Gardens Real Estate LLC and used with permission. Better Homes and Gardens Real Estate LLC fully supports the principles of the Fair Housing Act and the Equal Opportunity Act. Listing information is deemed reliable but is not guaranteed accurate.
Each office is independently owned and operated.
Any services or products provided by third parties are not provided by, affiliated with or related to Better Homes and Gardens Real Estate LLC, or its affiliated companies.