
4266 Springhill Drive, Hudsonville, MI 49426
Local realty services provided by:Better Homes and Gardens Real Estate Connections
4266 Springhill Drive,Hudsonville, MI 49426
$484,900
- 5 Beds
- 4 Baths
- 2,548 sq. ft.
- Single family
- Active
Listed by: stephanie l allen, christopher allen
Office: bellabay realty (north)
MLS#:26049852
Source:MI_MICHRIC
Price summary
- Price:$484,900
- Price per sq. ft.:$263.1
- Monthly HOA dues:$6.25
About this home
Welcome to this charming and spacious 5-bedroom, 3.5-bath home in the Hudsonville School District that is priced to sell! The main level offers a welcoming living room, dining area, kitchen with pantry, convenient main-floor laundry, and half bath. Upstairs, you'll find a spacious primary suite with a private bath and walk-in closet, 3 additional bedrooms, and another full bath. The newer finished walkout basement adds even MORE room to spread out, with a second living area, 5th bedroom, full bath, and beautiful built-ins. Enjoy the deck and backyard backing up to neighborhood green-space, creating a peaceful setting with beautiful views and extra privacy! Schedule your showing today and come see all this home has to offer!
Contact an agent
Home facts
- Year built:2019
- Subdivision & Development:Spring Grove Farms
- Listing ID #:26049852
- Added:51 day(s) ago
- Updated:November 09, 2026 at 04:39 PM
Rooms and interior
- Bedrooms:5
- Total bathrooms:4
- Full bathrooms:3
- Half bathrooms:1
- Rooms Total:12
- Kitchen Description:Dishwasher, Disposal, Microwave, Range, Refrigerator
- Basement:Yes
- Living area:2,548 sq. ft.
Heating and cooling
- Heating:Forced Air
- Central air:Yes
Structure and exterior
- Year built:2019
- Building area:2,548 sq. ft.
- Lot area:0.28 Acres
- Lot Features:Wooded
- Construction Materials:Stone, Vinyl Siding
Utilities
- Water:Public
Finances and disclosures
- Price:$484,900
- Price per sq. ft.:$263.1
- Tax amount:$5,893 (2025)
Parking
- Garage:Yes
- Garage spaces:2
New listings near 4266 Springhill Drive
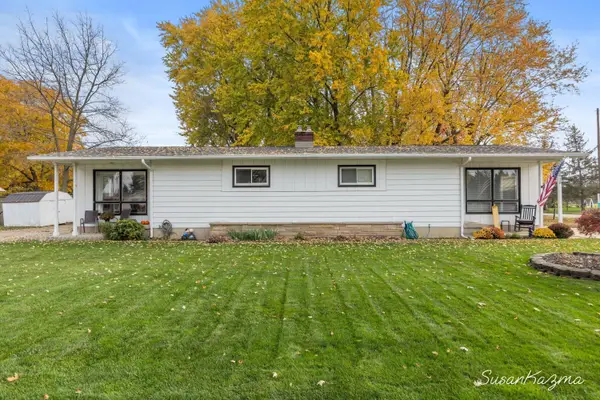 $315,000Pending-- beds 1 baths
5618 40th Avenue, Hudsonville, MI 49426
MLS# 26059152Listed by: SUCCESS REALTY WEST MICHIGAN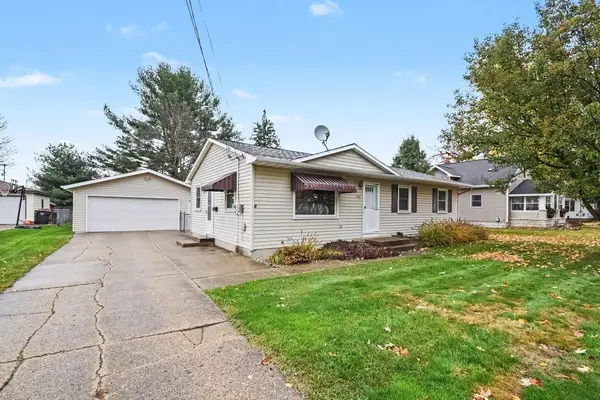 $329,900Pending3 beds 2 baths1,050 sq. ft.
3487 Van Buren Street, Hudsonville, MI 49426
MLS# 26058968Listed by: FIVE STAR REAL ESTATE (M6)- New
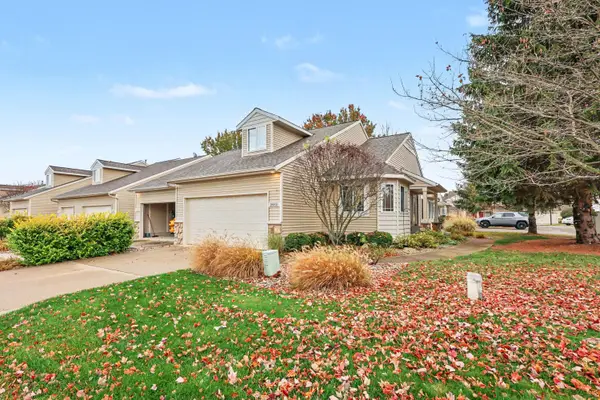 $319,500Active2 beds 2 baths1,481 sq. ft.
2982 Pebblestone Drive, Hudsonville, MI 49426
MLS# 26058888Listed by: COTTAGE HOME REALTY 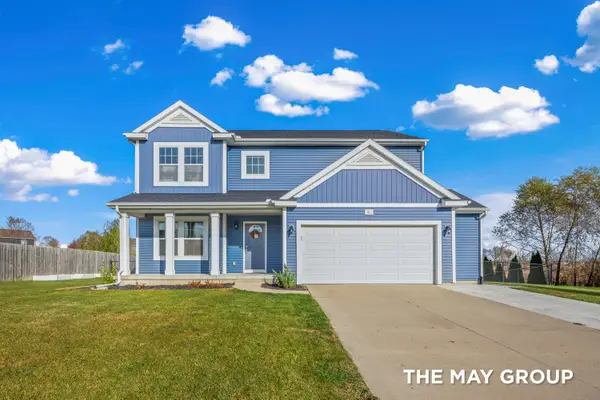 $485,000Pending4 beds 4 baths3,328 sq. ft.
2843 Ardella Court, Hudsonville, MI 49426
MLS# 26058531Listed by: RE/MAX OF GRAND RAPIDS (FH)- Open Tue, 1 to 3pmNew
 $599,900Active4 beds 3 baths2,415 sq. ft.
1694 Round Barn Drive, Hudsonville, MI 49426
MLS# 26058483Listed by: BOSGRAAF PROPERTIES OF MICHIGAN LLC - New
 $499,900Active4 beds 4 baths2,902 sq. ft.
4493 Stable Drive, Hudsonville, MI 49426
MLS# 26058430Listed by: EJ REAL ESTATE LLC 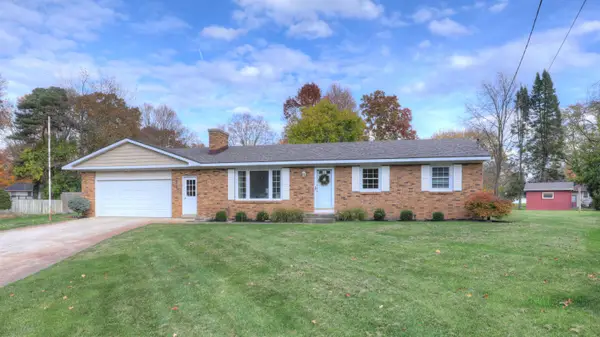 $345,000Pending3 beds 2 baths1,774 sq. ft.
4137 Springfield Court, Hudsonville, MI 49426
MLS# 26058402Listed by: WEST EDGE REAL ESTATE LLC- New
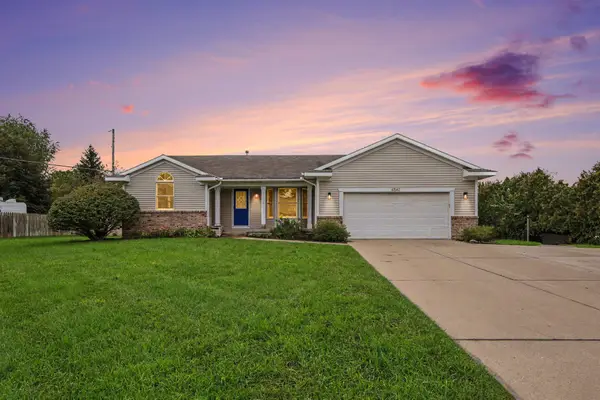 $399,900Active4 beds 3 baths2,450 sq. ft.
6542 Rollingview Drive, Hudsonville, MI 49426
MLS# 26058023Listed by: EXP REALTY (JENISON) 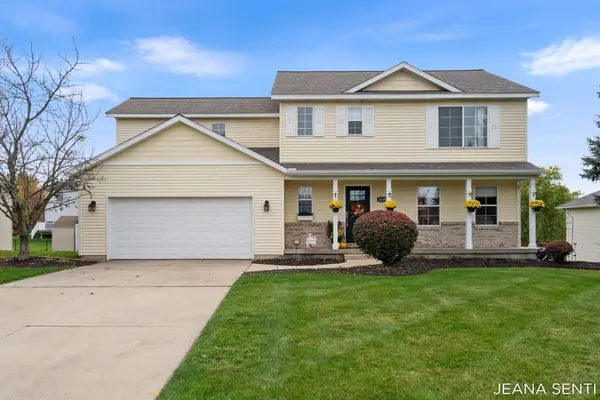 $449,900Pending4 beds 3 baths2,469 sq. ft.
3438 Nobb Hill Drive, Hudsonville, MI 49426
MLS# 26058006Listed by: MI MITTEN PROPERTY CONSULTANTS, LLC- New
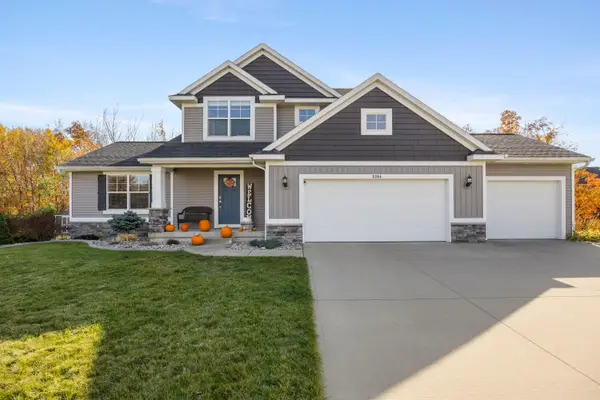 $519,900Active4 beds 4 baths2,516 sq. ft.
3364 Tearose Drive, Hudsonville, MI 49426
MLS# 26057791Listed by: CENTURY 21 AFFILIATED (GR)


Protect your home and budget from life's surprises with an Assurant Home Warranty, backed by a partner that supports you through every step of homeownership. Explore Plans.
© 2026 Better Homes and Gardens Real Estate LLC. An Anywhere Real Estate company. All rights reserved. Better Homes and Gardens® Real Estate is a registered trademark owned by Meredith Operations Corporation, licensed to Better Homes and Gardens Real Estate LLC and used with permission. Better Homes and Gardens Real Estate LLC fully supports the principles of the Fair Housing Act and the Equal Opportunity Act. Listing information is deemed reliable but is not guaranteed accurate.
Each office is independently owned and operated.
Any services or products provided by third parties are not provided by, affiliated with or related to Better Homes and Gardens Real Estate LLC, or its affiliated companies.