
4350 Heritage Drive, Hudsonville, MI 49426
Local realty services provided by:Better Homes and Gardens Real Estate Connections
4350 Heritage Drive,Hudsonville, MI 49426
$385,000
- 4 Beds
- 3 Baths
- 2,012 sq. ft.
- Single family
- Active
Listed by: deena m vroegindewey
Office: weichert realtors plat (main)
MLS#:26053641
Source:MI_MICHRIC
Price summary
- Price:$385,000
- Price per sq. ft.:$358.47
About this home
Welcome home to this spacious 4-bedroom, 2.5-bath home in the award-winning Hudsonville School District! Offering over 2,000 finished sq. ft., the main floor features 3 bedrooms, while the finished basement adds a 4th bedroom plus a non-conforming 5th room—perfect for an office, playroom, workout space, or guests. Enjoy newer kitchen appliances, a NEW ROOF, an attached 2-stall garage, and a generous lot with room to play and entertain. Love the outdoors? Rush Creek Park is just about a mile away—perfect for a walk, bike ride, or afternoon at the park. Great space, valuable updates, and a location you'll love!
Contact an agent
Home facts
- Year built:1989
- Listing ID #:26053641
- Added:1 day(s) ago
- Updated:October 08, 2026 at 06:53 PM
Rooms and interior
- Bedrooms:4
- Total bathrooms:3
- Full bathrooms:2
- Half bathrooms:1
- Rooms Total:8
- Kitchen Description:Dishwasher, Microwave, Oven, Range, Refrigerator
- Basement:Yes
- Basement Description:Daylight
- Living area:2,012 sq. ft.
Heating and cooling
- Heating:Forced Air
- Central air:Yes
Structure and exterior
- Year built:1989
- Building area:2,012 sq. ft.
- Lot area:0.29 Acres
- Construction Materials:Brick, Vinyl Siding
Utilities
- Water:Public
Finances and disclosures
- Price:$385,000
- Price per sq. ft.:$358.47
- Tax amount:$4,067 (2026)
Features and amenities
- Laundry features:Washer
Parking
- Garage:Yes
- Garage spaces:2
New listings near 4350 Heritage Drive
- New
 $479,900Active4 beds 4 baths2,544 sq. ft.
7318 Hidden Forest Court, Hudsonville, MI 49426
MLS# 26053757Listed by: FIVE STAR REAL ESTATE (GRANDV) - New
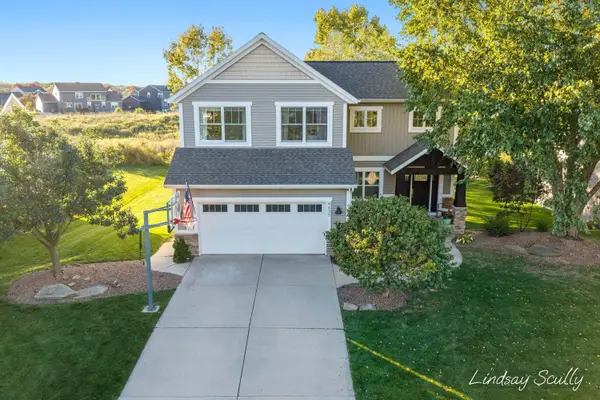 $524,900Active4 beds 4 baths2,508 sq. ft.
4437 Equestrian Drive, Hudsonville, MI 49426
MLS# 26053648Listed by: RE/MAX OF GRAND RAPIDS (GRANDVILLE) - New
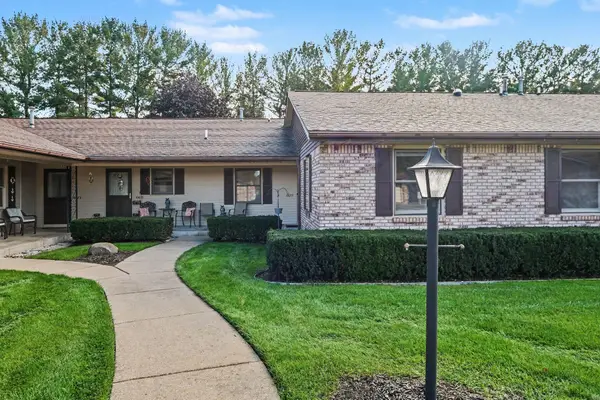 $269,900Active3 beds 2 baths1,258 sq. ft.
6678 N Wentward Court, Hudsonville, MI 49426
MLS# 26053570Listed by: KENOWA ASSOCIATES INC. - New
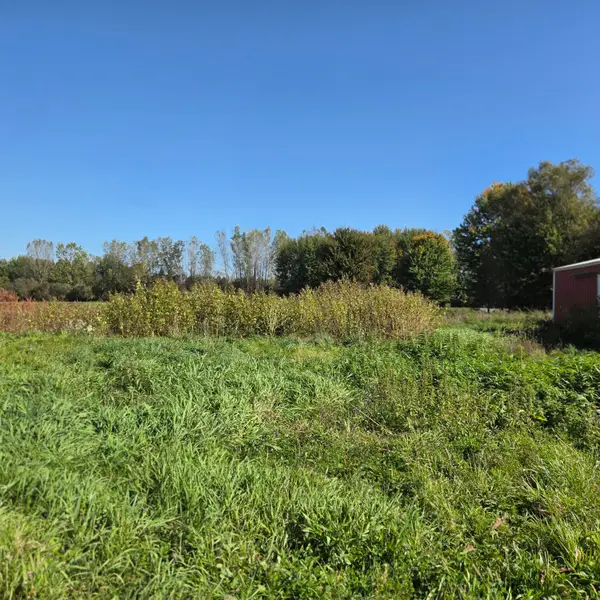 $149,000Active1.75 Acres
0 72nd Avenue, Hudsonville, MI 49426
MLS# 26053399Listed by: BEST HOMES OF MICHIGAN ZEELAND - New
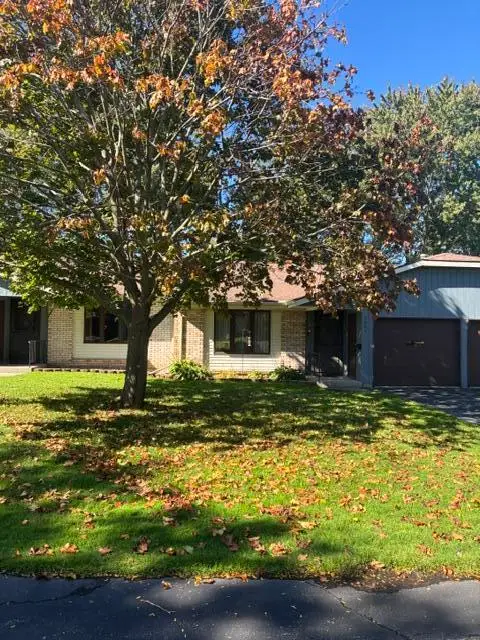 $225,000Active2 beds 1 baths1,035 sq. ft.
5041 Beech Court, Hudsonville, MI 49426
MLS# 26053402Listed by: WEICHERT REALTORS PLAT (MAIN) - New
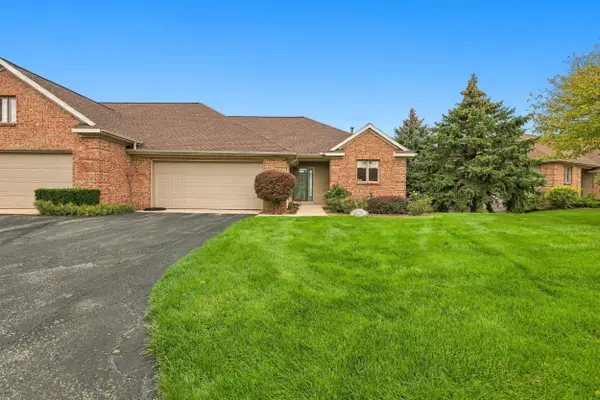 $379,900Active2 beds 3 baths2,700 sq. ft.
6365 Mansfield Court, Hudsonville, MI 49426
MLS# 26053377Listed by: RE/MAX OF GRAND RAPIDS (STNDL) - Open Sat, 11am to 12:30pmNew
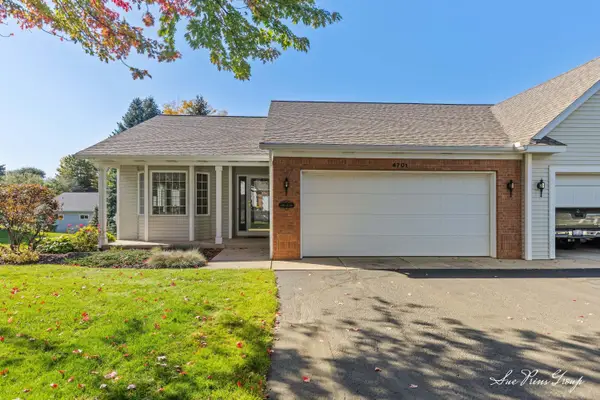 $325,000Active2 beds 3 baths2,172 sq. ft.
4701 Crescent Drive, Hudsonville, MI 49426
MLS# 26053328Listed by: FIVE STAR REAL ESTATE (JENISON) - Open Sat, 11am to 1pmNew
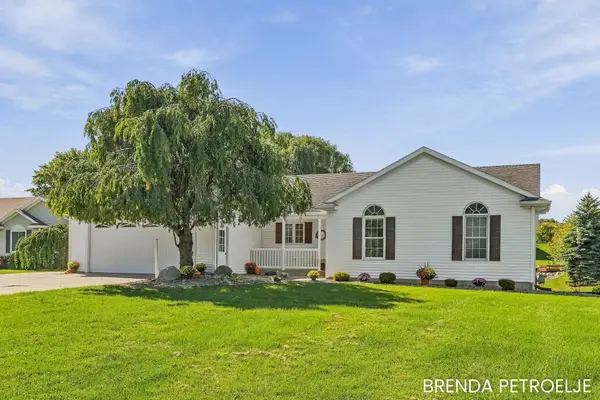 $399,900Active2 beds 2 baths1,538 sq. ft.
7043 Maplelawn Drive, Hudsonville, MI 49426
MLS# 26053161Listed by: KELLER WILLIAMS LAKESHORE 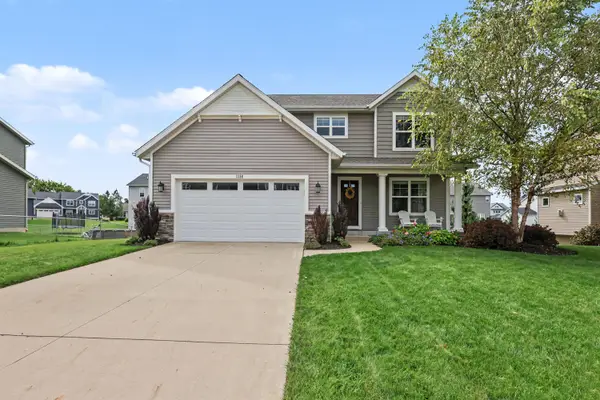 $525,000Pending5 beds 4 baths2,916 sq. ft.
3358 Camrose Drive, Hudsonville, MI 49426
MLS# 26052889Listed by: COTTAGE HOME REALTY


Protect your home and budget from life's surprises with an Assurant Home Warranty, backed by a partner that supports you through every step of homeownership. Explore Plans.
© 2026 Better Homes and Gardens Real Estate LLC. An Anywhere Real Estate company. All rights reserved. Better Homes and Gardens® Real Estate is a registered trademark owned by Meredith Operations Corporation, licensed to Better Homes and Gardens Real Estate LLC and used with permission. Better Homes and Gardens Real Estate LLC fully supports the principles of the Fair Housing Act and the Equal Opportunity Act. Listing information is deemed reliable but is not guaranteed accurate.
Each office is independently owned and operated.
Any services or products provided by third parties are not provided by, affiliated with or related to Better Homes and Gardens Real Estate LLC, or its affiliated companies.