
4437 Equestrian Drive, Hudsonville, MI 49426
Local realty services provided by:Better Homes and Gardens Real Estate Connections
Listed by: lindsay j vanduinen-scully
Office: re/max of grand rapids (grandville)
MLS#:26053648
Source:MI_MICHRIC
Price summary
- Price:$524,900
- Price per sq. ft.:$292.1
- Monthly HOA dues:$11
About this home
Tucked away on a quiet street in the highly sought after Bridlewood neighborhood, this thoughtfully designed 4-bedroom, 3.5-bath home blends custom craftsmanship, generous living spaces, and a peaceful setting with open green space directly behind the property meaning no home will ever be built immediately behind you. Step inside to an impressive great room where soaring 18-foot ceilings, transom windows, custom woodwork, and a beautifully designed staircase create a bright, open first impression. Arched details and quality cabinetry throughout the home add character while maintaining a clean, timeless feel. The gourmet kitchen is both stylish and functional, featuring custom birch cabinetry, corner windows that bring in abundant natural light, a distinctive center island, and an incredible walk-in pantry with plenty of room for everyday storage and entertaining essentials. Just off the kitchen, the back entry includes custom lockers and a dedicated closet, creating an organized drop zone for busy days. The dining area opens through a slider to the deck, where you can relax, dine outdoors, and take in uninterrupted views of the open green space beyond. The backyard is professionally landscaped and includes underground sprinkling along with a custom-built 10' x 14' barn set on a concrete slab—ideal for lawn equipment, bikes, outdoor gear, and additional storage. The spacious primary suite offers a comfortable retreat with a large walk-in closet and private bath featuring double sinks, ceramic tile, and a tiled shower with dual rain shower heads. Two additional bedrooms each offer generous closets, while the upstairs laundry room provides abundant storage and the convenience of keeping laundry close to the bedrooms. The newly finished daylight lower level expands the living space with a welcoming family room featuring custom built-in shelving, a fourth bedroom, a full bath, and additional storage—perfect for guests, movie nights, hobbies, or a private work-from-home setup. An attached garage with opener, custom cabinetry, detailed millwork, and thoughtful finishes throughout reflect the attention that went into every part of this home. Beyond the property, enjoy easy access to nearby biking trails connecting you to Jamestown Lower Elementary, Jamestown Community Park, the Jamestown Library, and Little Dipper ice cream shop. With neighborhood recreation, everyday conveniences, and peaceful green space all close at hand, this home offers a lifestyle that feels both connected and relaxed. This home won't last long. Call to see it today. Seller not to review any offers prior to Tuesday 10/13/26 at 10:00 am...
Contact an agent
Home facts
- Year built:2008
- Listing ID #:26053648
- Added:1 day(s) ago
- Updated:October 08, 2026 at 06:53 PM
Rooms and interior
- Bedrooms:4
- Total bathrooms:4
- Full bathrooms:3
- Half bathrooms:1
- Rooms Total:10
- Kitchen Description:Dishwasher, Disposal, Microwave, Oven, Range, Refrigerator
- Basement:Yes
- Basement Description:Daylight
- Living area:2,508 sq. ft.
Heating and cooling
- Heating:Baseboard, Forced Air, Radiant
- Central air:Yes
Structure and exterior
- Year built:2008
- Building area:2,508 sq. ft.
- Lot area:0.29 Acres
- Lot Features:Adjacent To Public Land
- Construction Materials:Stone, Vinyl Siding, Wood Siding
Schools
- High school:Hudsonville High School
- Middle school:Riley Street Middle School
- Elementary school:Jamestown Upper Elementary School
Utilities
- Water:Public
Finances and disclosures
- Price:$524,900
- Price per sq. ft.:$292.1
- Tax amount:$5,053 (2025)
Features and amenities
- Laundry features:Washer
Parking
- Garage:Yes
- Garage spaces:2
New listings near 4437 Equestrian Drive
- New
 $479,900Active4 beds 4 baths2,544 sq. ft.
7318 Hidden Forest Court, Hudsonville, MI 49426
MLS# 26053757Listed by: FIVE STAR REAL ESTATE (GRANDV) - New
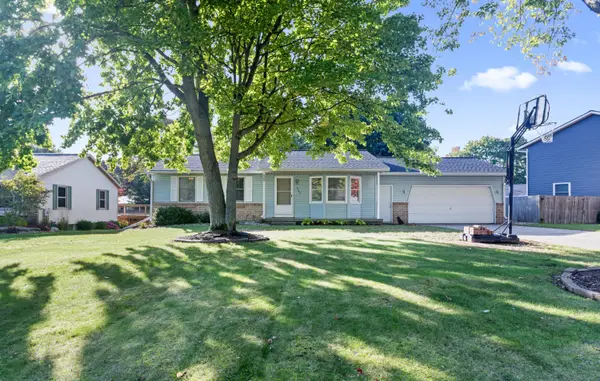 $385,000Active4 beds 3 baths2,012 sq. ft.
4350 Heritage Drive, Hudsonville, MI 49426
MLS# 26053641Listed by: WEICHERT REALTORS PLAT (MAIN) - New
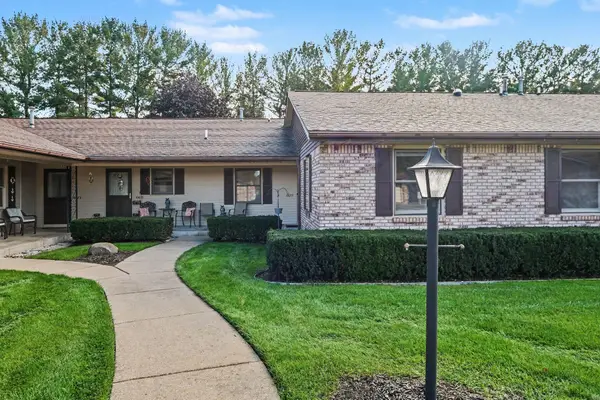 $269,900Active3 beds 2 baths1,258 sq. ft.
6678 N Wentward Court, Hudsonville, MI 49426
MLS# 26053570Listed by: KENOWA ASSOCIATES INC. - New
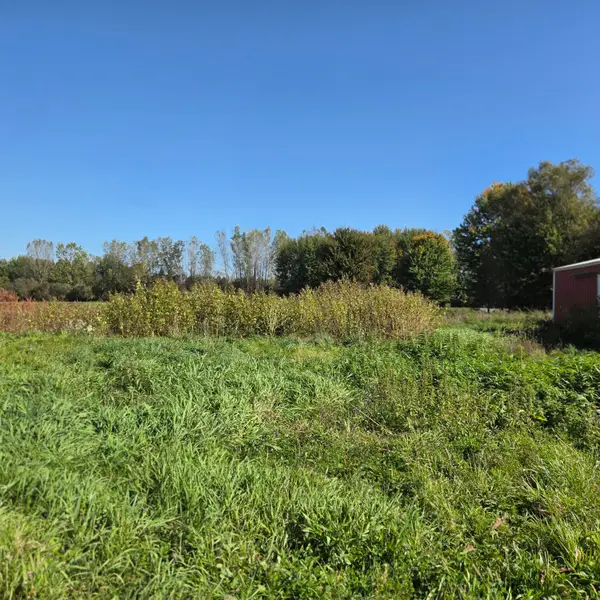 $149,000Active1.75 Acres
0 72nd Avenue, Hudsonville, MI 49426
MLS# 26053399Listed by: BEST HOMES OF MICHIGAN ZEELAND - New
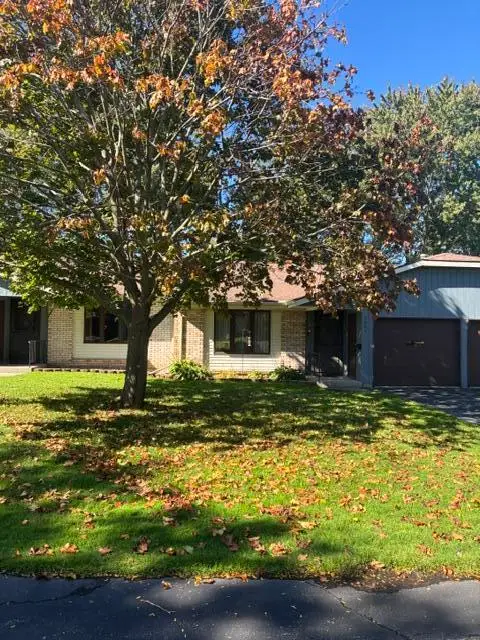 $225,000Active2 beds 1 baths1,035 sq. ft.
5041 Beech Court, Hudsonville, MI 49426
MLS# 26053402Listed by: WEICHERT REALTORS PLAT (MAIN) - New
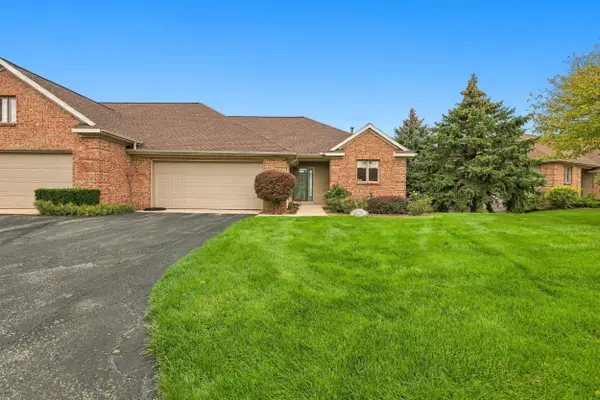 $379,900Active2 beds 3 baths2,700 sq. ft.
6365 Mansfield Court, Hudsonville, MI 49426
MLS# 26053377Listed by: RE/MAX OF GRAND RAPIDS (STNDL) - Open Sat, 11am to 12:30pmNew
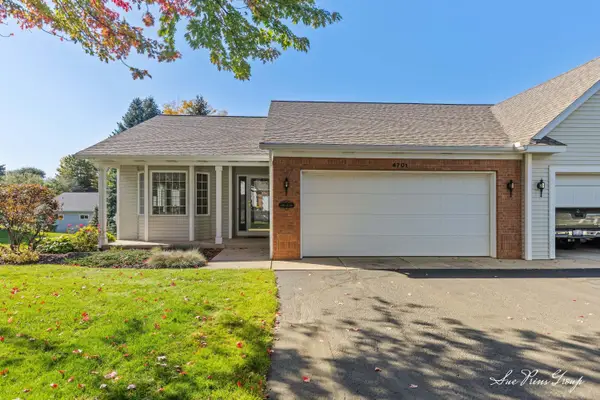 $325,000Active2 beds 3 baths2,172 sq. ft.
4701 Crescent Drive, Hudsonville, MI 49426
MLS# 26053328Listed by: FIVE STAR REAL ESTATE (JENISON) - Open Sat, 11am to 1pmNew
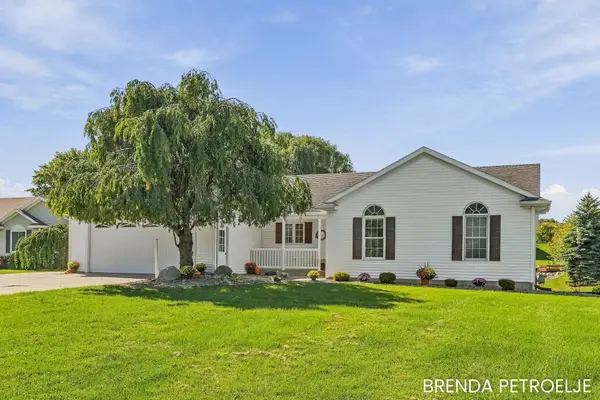 $399,900Active2 beds 2 baths1,538 sq. ft.
7043 Maplelawn Drive, Hudsonville, MI 49426
MLS# 26053161Listed by: KELLER WILLIAMS LAKESHORE 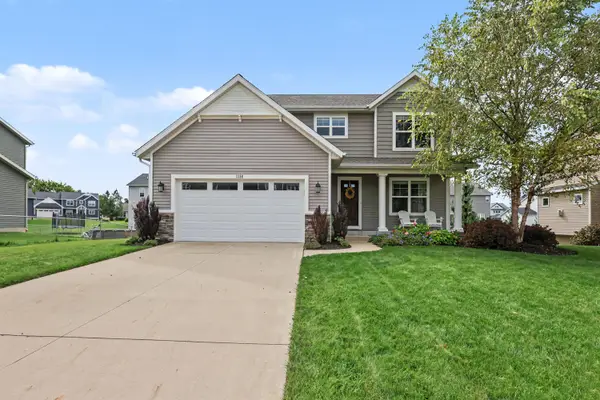 $525,000Pending5 beds 4 baths2,916 sq. ft.
3358 Camrose Drive, Hudsonville, MI 49426
MLS# 26052889Listed by: COTTAGE HOME REALTY


Protect your home and budget from life's surprises with an Assurant Home Warranty, backed by a partner that supports you through every step of homeownership. Explore Plans.
© 2026 Better Homes and Gardens Real Estate LLC. An Anywhere Real Estate company. All rights reserved. Better Homes and Gardens® Real Estate is a registered trademark owned by Meredith Operations Corporation, licensed to Better Homes and Gardens Real Estate LLC and used with permission. Better Homes and Gardens Real Estate LLC fully supports the principles of the Fair Housing Act and the Equal Opportunity Act. Listing information is deemed reliable but is not guaranteed accurate.
Each office is independently owned and operated.
Any services or products provided by third parties are not provided by, affiliated with or related to Better Homes and Gardens Real Estate LLC, or its affiliated companies.