
4468 Stable Drive, Hudsonville, MI 49426
Local realty services provided by:Better Homes and Gardens Real Estate Connections
4468 Stable Drive,Hudsonville, MI 49426
$525,000
- 4 Beds
- 3 Baths
- 2,967 sq. ft.
- Single family
- Pending
Listed by: lori a grysen, megan a vollink
Office: five star real estate (grandv)
MLS#:26039653
Source:MI_MICHRIC
Price summary
- Price:$525,000
- Price per sq. ft.:$304.88
- Monthly HOA dues:$12.5
About this home
Offers due by 3pm on Thursday, August 6. Welcome to sought-after Bridlewood West, where this impeccably maintained home offers the perfect blend of comfort, space, and convenience. The open, airy main level features a bright living room flowing seamlessly into the dining area, spacious kitchen, and inviting sitting area with a cozy fireplace. Relax in the sun-filled three-season porch overlooking the private backyard, or step down to the patio to enjoy the peaceful outdoor setting. The kitchen provides abundant space for cooking and entertaining, while the nearby laundry and half bath add everyday convenience. The main floor also includes a versatile bedroom or office and a spacious primary suite. The finished lower level offers a large recreation room, two additional bedrooms, and a full bath. An extra garage storage area with exterior access is perfect for lawn equipment and outdoor tools. Pride of ownership shines throughout this move-in-ready home.
Contact an agent
Home facts
- Year built:2004
- Subdivision & Development:Bridlewood
- Listing ID #:26039653
- Added:47 day(s) ago
- Updated:September 16, 2026 at 08:03 AM
Rooms and interior
- Bedrooms:4
- Total bathrooms:3
- Full bathrooms:2
- Half bathrooms:1
- Rooms Total:9
- Kitchen Description:Dishwasher, Microwave, Range, Refrigerator
- Basement:Yes
- Basement Description:Daylight
- Living area:2,967 sq. ft.
Heating and cooling
- Heating:Forced Air
- Central air:Yes
Structure and exterior
- Year built:2004
- Building area:2,967 sq. ft.
- Lot area:0.32 Acres
- Construction Materials:Stone, Vinyl Siding
Utilities
- Water:Public
Finances and disclosures
- Price:$525,000
- Price per sq. ft.:$304.88
- Tax amount:$5,034 (2026)
Features and amenities
- Laundry features:Washer
Parking
- Garage:Yes
- Garage spaces:2
New listings near 4468 Stable Drive
- New
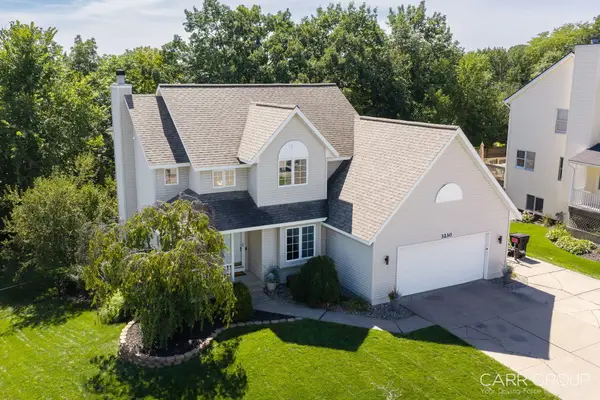 $468,000Active4 beds 3 baths1,847 sq. ft.
3230 Rollingview Court, Hudsonville, MI 49426
MLS# 26049111Listed by: CARR GROUP - New
 $200,000Active2.62 Acres
0 Port Sheldon Parcel #2, Hudsonville, MI 49426
MLS# 26049117Listed by: WEST EDGE REAL ESTATE LLC - Open Sat, 12 to 2pmNew
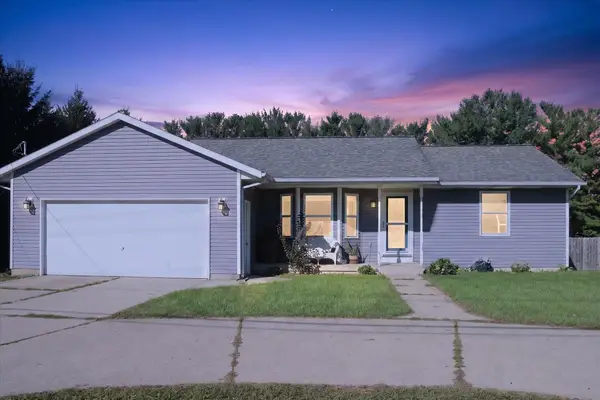 $300,000Active3 beds 2 baths1,882 sq. ft.
6703 28th Avenue, Hudsonville, MI 49426
MLS# 26049053Listed by: ENSLEY REAL ESTATE - New
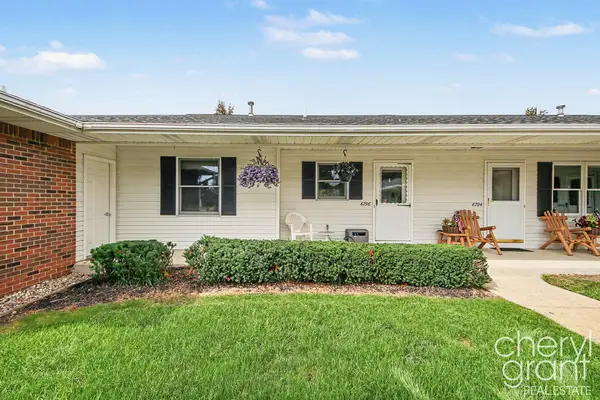 $245,000Active2 beds 2 baths1,606 sq. ft.
6796 N Wentward Court, Hudsonville, MI 49426
MLS# 26048910Listed by: RE/MAX OF GRAND RAPIDS (FH) - Open Sun, 1:30 to 3pmNew
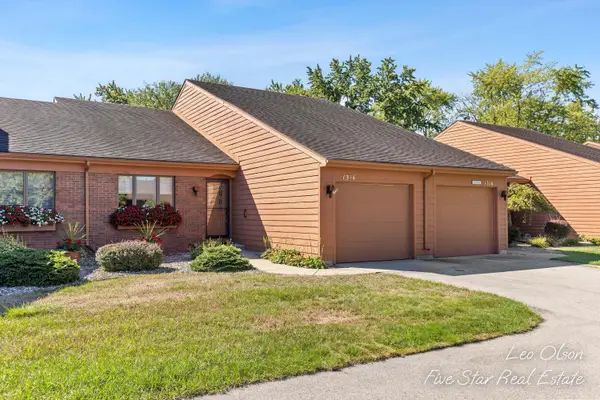 $312,500Active3 beds 3 baths1,960 sq. ft.
1314 Bent Tree Drive #75, Hudsonville, MI 49426
MLS# 26048858Listed by: FIVE STAR REAL ESTATE (M6) - New
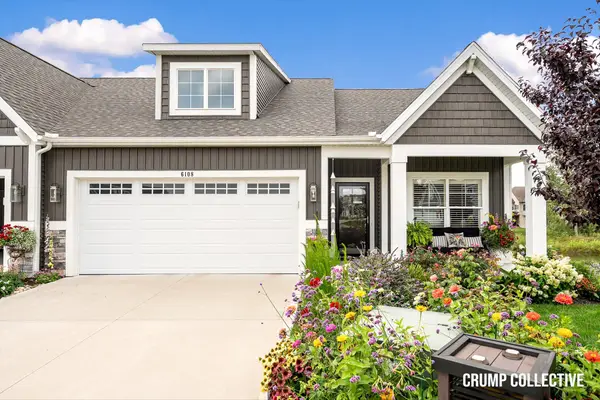 $525,000Active3 beds 3 baths2,332 sq. ft.
6108 Eagle Shore Court, Hudsonville, MI 49426
MLS# 26048794Listed by: BELLABAY REALTY (SW) - New
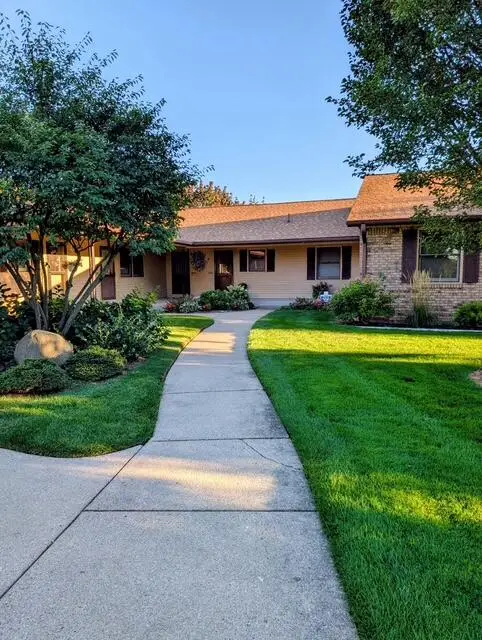 $289,900Active3 beds 2 baths1,892 sq. ft.
2856 S Wentward Court #34, Hudsonville, MI 49426
MLS# 26048621Listed by: COLDWELL BANKER SCHMIDT FREMONT - New
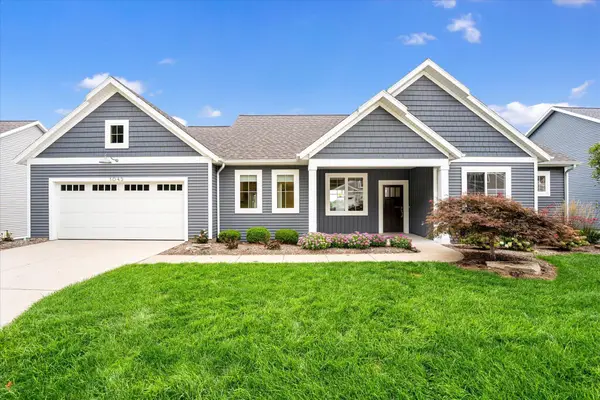 $670,000Active4 beds 3 baths2,596 sq. ft.
1043 Castlebay Way, Hudsonville, MI 49426
MLS# 26048481Listed by: FIVE STAR REAL ESTATE (GRANDV) - New
 $679,900Active5 beds 3 baths3,458 sq. ft.
4649 Hidden Ridge Drive, Hudsonville, MI 49426
MLS# 26048462Listed by: RE/MAX LAKESHORE - Open Wed, 11:30am to 1pmNew
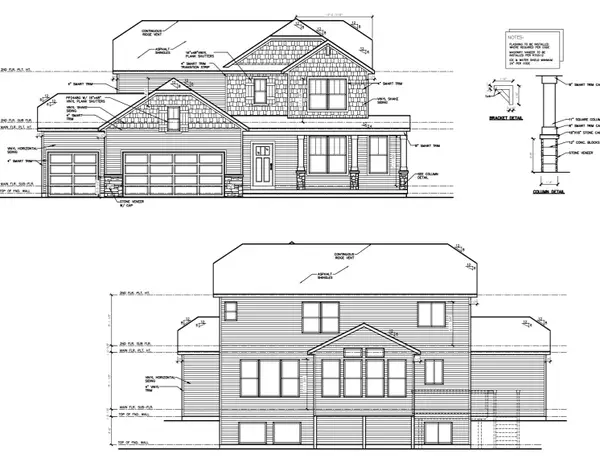 $599,900Active4 beds 3 baths2,415 sq. ft.
1694 Round Barn Drive, Hudsonville, MI 49426
MLS# 26048419Listed by: MI MITTEN PROPERTY CONSULTANTS, LLC


Protect your home and budget from life's surprises with an Assurant Home Warranty, backed by a partner that supports you through every step of homeownership. Explore Plans.
© 2026 Better Homes and Gardens Real Estate LLC. An Anywhere Real Estate company. All rights reserved. Better Homes and Gardens® Real Estate is a registered trademark owned by Meredith Operations Corporation, licensed to Better Homes and Gardens Real Estate LLC and used with permission. Better Homes and Gardens Real Estate LLC fully supports the principles of the Fair Housing Act and the Equal Opportunity Act. Listing information is deemed reliable but is not guaranteed accurate.
Each office is independently owned and operated.
Any services or products provided by third parties are not provided by, affiliated with or related to Better Homes and Gardens Real Estate LLC, or its affiliated companies.