
4866 Chatsworth Creek Drive, Hudsonville, MI 49426
Local realty services provided by:Better Homes and Gardens Real Estate Connections
Listed by: noel berg
Office: homerealty, llc.
MLS#:26033652
Source:MI_MICHRIC
Price summary
- Price:$419,900
- Price per sq. ft.:$311.5
- Monthly HOA dues:$365
About this home
Don't miss your opportunity to own this pristine 2 bedroom, 2.5 bath condo tucked away in a private setting within the highly sought after Sutherland Springs Condominium Association. Designed for comfortable main floor living, this beautifully maintained home also offers an inviting lower level that's perfect for entertaining guests or creating a relaxing retreat. Step inside to an open, light filled floor plan featuring plenty of windows that bring in abundant natural light. The stunning custom kitchen is the centerpiece of the home, showcasing a beautiful custom built island and range hood, along with stainless steel appliances, quartz countertops, a farmhouse sink, tile backsplash, and quality finishes throughout. The spacious living room opens to a screened in deck where you'll find yourself spending most of your time enjoying your morning coffee or a good book. The spacious primary suite overlooks the private backyard and features a large walk-in closet and an en-suite bath with an extra deep soaking tub and beautiful tile surround. The finished walkout lower level offers additional living space, complete with a spacious family room that walks out onto a private patio, a second bedroom, a full bath, and abundant storage with plenty of room to create a home gym, hobby space, or workshop. Meticulously cared for and truly move-in ready, this exceptional condo leaves nothing to do but unpack and enjoy. Schedule your private showing today!...
Contact an agent
Home facts
- Year built:2016
- Listing ID #:26033652
- Added:8 day(s) ago
- Updated:July 11, 2026 at 08:48 AM
Rooms and interior
- Bedrooms:2
- Total bathrooms:3
- Full bathrooms:2
- Half bathrooms:1
- Rooms Total:6
- Kitchen Description:Dishwasher, Microwave, Range, Refrigerator
- Basement:Yes
- Living area:1,908 sq. ft.
Heating and cooling
- Heating:Forced Air
- Central air:Yes
Structure and exterior
- Year built:2016
- Building area:1,908 sq. ft.
- Construction Materials:Brick, Vinyl Siding
Utilities
- Water:Public
Finances and disclosures
- Price:$419,900
- Price per sq. ft.:$311.5
- Tax amount:$5,132 (2025)
Parking
- Garage:Yes
- Garage spaces:2
New listings near 4866 Chatsworth Creek Drive
- Open Sun, 12 to 2pmNew
 $485,000Active4 beds 4 baths2,816 sq. ft.
6296 Sheldon Drive, Hudsonville, MI 49426
MLS# 26035239Listed by: FIVE STAR REAL ESTATE (JENISON) - New
 $799,900Active5 beds 4 baths1,962 sq. ft.
6317 Eaglewood Drive, Hudsonville, MI 49426
MLS# 26035092Listed by: FIVE STAR REAL ESTATE (GRANDV) - Open Sat, 12 to 2pmNew
 $475,000Active4 beds 4 baths1,914 sq. ft.
7096 Gettysburg Drive, Hudsonville, MI 49426
MLS# 26035027Listed by: 616 REALTY LLC - Open Sat, 10am to 12pmNew
 $379,900Active3 beds 2 baths1,620 sq. ft.
3106 Hudson Street, Hudsonville, MI 49426
MLS# 26034945Listed by: FIVE STAR REAL ESTATE (GRANDV) - New
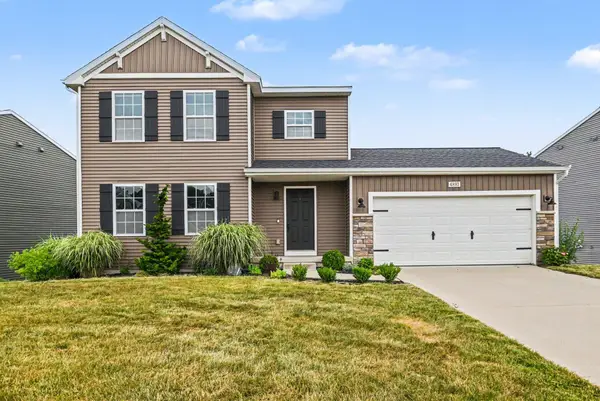 $430,000Active4 beds 3 baths2,383 sq. ft.
4893 Shadow Creek Drive, Hudsonville, MI 49426
MLS# 26034723Listed by: LEGACY REAL ESTATE PARTNERS - Open Sun, 1 to 3pmNew
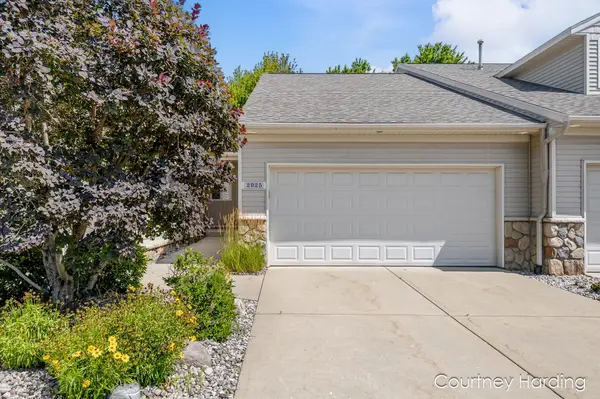 $269,900Active2 beds 2 baths1,247 sq. ft.
2925 Stoney Creek Court #103, Hudsonville, MI 49426
MLS# 26034713Listed by: FIVE STAR REAL ESTATE (GRANDV) - New
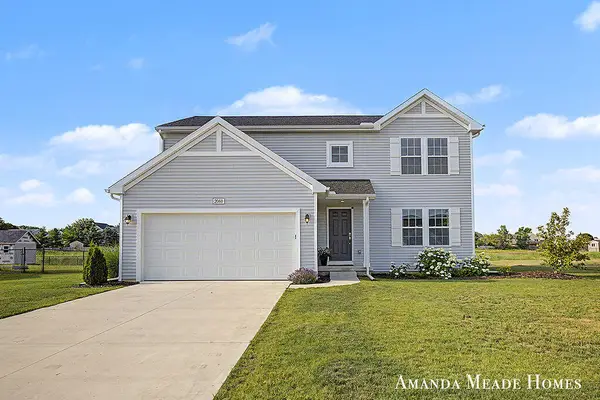 $429,900Active4 beds 3 baths2,040 sq. ft.
2060 Orlov Drive, Hudsonville, MI 49426
MLS# 26034703Listed by: FIVE STAR REAL ESTATE (ADA) - New
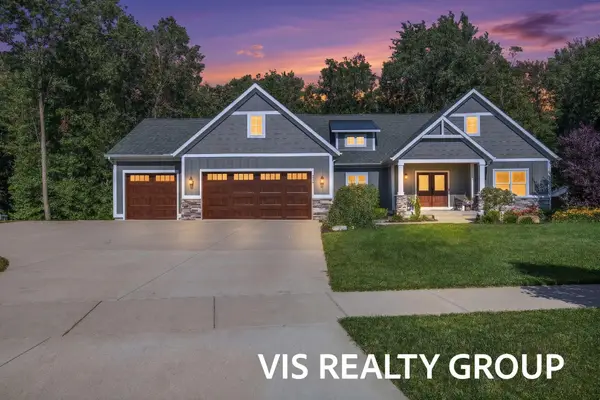 $875,000Active5 beds 4 baths3,181 sq. ft.
6286 Eaglewood Drive, Hudsonville, MI 49426
MLS# 26033900Listed by: HOMEREALTY, LLC - New
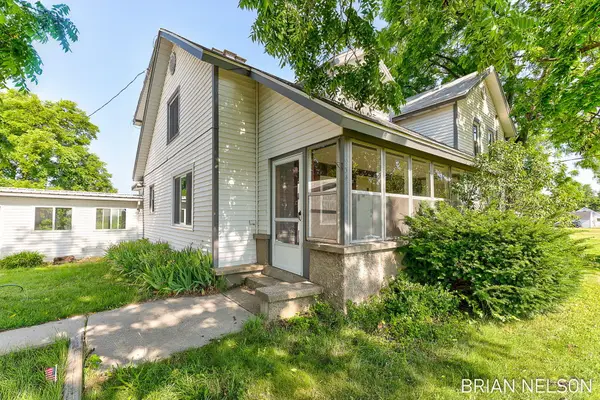 $369,900Active-- beds -- baths
9341 48th Avenue, Hudsonville, MI 49426
MLS# 26034661Listed by: HOMEREALTY HOLLAND - Open Sat, 10am to 12pmNew
 $519,900Active4 beds 3 baths2,465 sq. ft.
3883 Kentucky Lane, Hudsonville, MI 49426
MLS# 26034519Listed by: REALIANT REAL ESTATE


Protect your home and budget from life's surprises with an Assurant Home Warranty, backed by a partner that supports you through every step of homeownership. Explore Plans.
© 2026 Better Homes and Gardens Real Estate LLC. An Anywhere Real Estate company. All rights reserved. Better Homes and Gardens® Real Estate is a registered trademark owned by Meredith Operations Corporation, licensed to Better Homes and Gardens Real Estate LLC and used with permission. Better Homes and Gardens Real Estate LLC fully supports the principles of the Fair Housing Act and the Equal Opportunity Act. Listing information is deemed reliable but is not guaranteed accurate.
Each office is independently owned and operated.
Any services or products provided by third parties are not provided by, affiliated with or related to Better Homes and Gardens Real Estate LLC, or its affiliated companies.