
5231 Eagle Pass Drive, Hudsonville, MI 49426
Local realty services provided by:Better Homes and Gardens Real Estate Connections
5231 Eagle Pass Drive,Hudsonville, MI 49426
$997,617
- 5 Beds
- 4 Baths
- 3,186 sq. ft.
- Single family
- Active
Listed by: jeana m senti
Office: mi mitten property consultants, llc.
MLS#:26059400
Source:MI_MICHRIC
Price summary
- Price:$997,617
- Price per sq. ft.:$458.46
- Monthly HOA dues:$22.92
About this home
Experience beautiful waterfront living on Eagle Pond in this stunning walkout ranch by Tibbe Homes! Thoughtfully designed with style, comfort, and functionality in mind, this home offers 5 bedrooms, 3.5 bathrooms, and an inviting open-concept layout. The spacious living room features soaring cathedral ceilings and flows seamlessly into the kitchen and dining area, creating the perfect setting for everyday living and entertaining. The private primary suite offers cathedral ceilings, a spacious bath, and walk-in closet, while two additional main-floor bedrooms provide plenty of flexibility. The finished walkout lower level expands your living space with a large family room, two additional bedrooms, a full bath, and generous storage. Enjoy peaceful pond views from the expansive deck or relax on the covered front porch. Complete with main-floor laundry, a mudroom, and a spacious attached garage, this beautiful home offers the perfect combination of quality craftsmanship, thoughtful design, Home is proposed construction. Final pricing will be determined based on selected finishes, features, upgrades, and final construction specifications. Plans, features, and pricing are subject to change. Contact the listing agent for additional details....
Contact an agent
Home facts
- Year built:2027
- Subdivision & Development:Eagles Landing
- Listing ID #:26059400
- Added:2 day(s) ago
- Updated:November 12, 2026 at 07:03 PM
Rooms and interior
- Bedrooms:5
- Total bathrooms:4
- Full bathrooms:3
- Half bathrooms:1
- Rooms Total:11
- Kitchen Description:Dishwasher, Microwave, Range, Refrigerator
- Basement:Yes
- Living area:3,186 sq. ft.
Heating and cooling
- Heating:Forced Air
- Central air:Yes
Structure and exterior
- Year built:2027
- Building area:3,186 sq. ft.
- Lot area:0.56 Acres
- Construction Materials:Stone, Vinyl Siding
Utilities
- Water:Public
Finances and disclosures
- Price:$997,617
- Price per sq. ft.:$458.46
- Tax amount:$1,000 (2025)
Parking
- Garage:Yes
- Garage spaces:3
New listings near 5231 Eagle Pass Drive
- Open Thu, 6 to 7:30pmNew
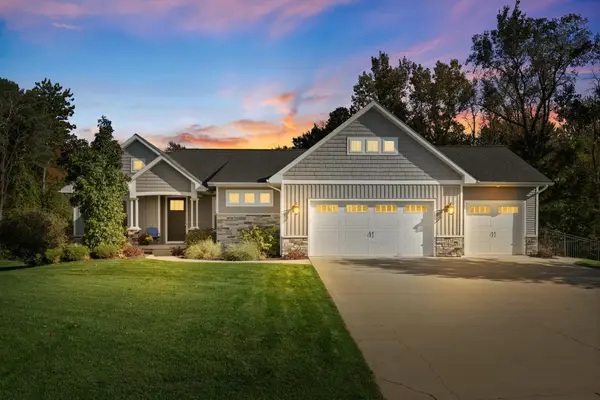 $995,000Active6 beds 4 baths3,693 sq. ft.
5436 Stanton Woods Drive, Hudsonville, MI 49426
MLS# 26059855Listed by: BELLABAY REALTY (NORTH) - Open Thu, 4:30 to 6pmNew
 $525,000Active4 beds 3 baths1,550 sq. ft.
6478 Maria Drive, Hudsonville, MI 49426
MLS# 26059790Listed by: KELLER WILLIAMS GR EAST - New
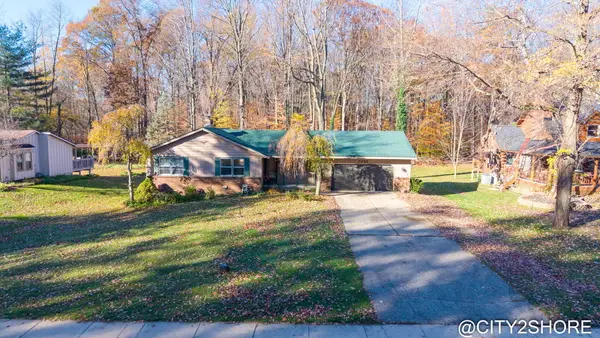 $389,900Active4 beds 2 baths2,200 sq. ft.
7225 40th Avenue, Hudsonville, MI 49426
MLS# 26059752Listed by: CITY2SHORE REAL ESTATE INC. - New
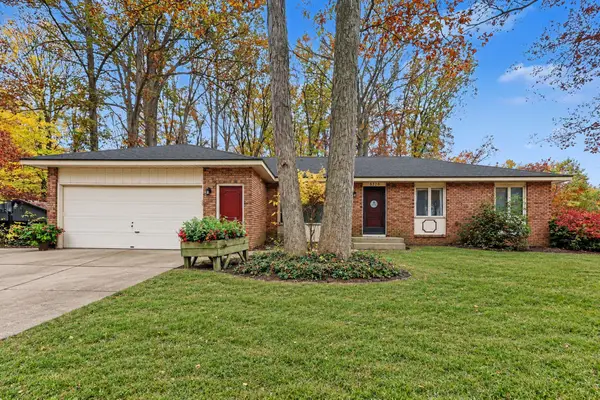 $424,900Active4 beds 2 baths1,408 sq. ft.
5390 Baldwin Street, Hudsonville, MI 49426
MLS# 26059533Listed by: FIVE STAR REAL ESTATE (GRANDV)  $225,000Pending2 beds 2 baths971 sq. ft.
5042 Beech Court, Hudsonville, MI 49426
MLS# 26059456Listed by: FIVE STAR REAL ESTATE (HOLLAND)- Open Sat, 10am to 12pmNew
 $400,000Active4 beds 2 baths1,997 sq. ft.
7516 Russell Drive, Hudsonville, MI 49426
MLS# 26059431Listed by: KELLER WILLIAMS HARBORTOWN 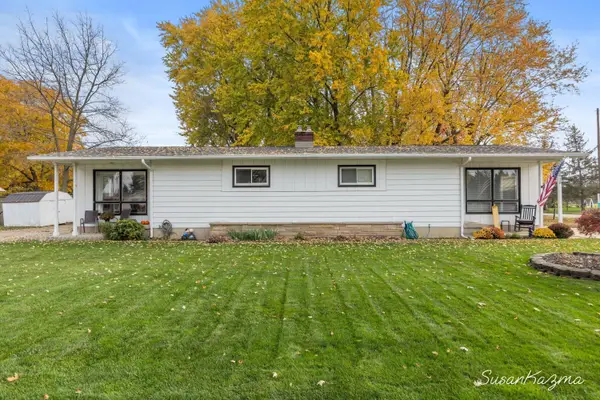 $315,000Pending-- beds 1 baths
5618 40th Avenue, Hudsonville, MI 49426
MLS# 26059152Listed by: SUCCESS REALTY WEST MICHIGAN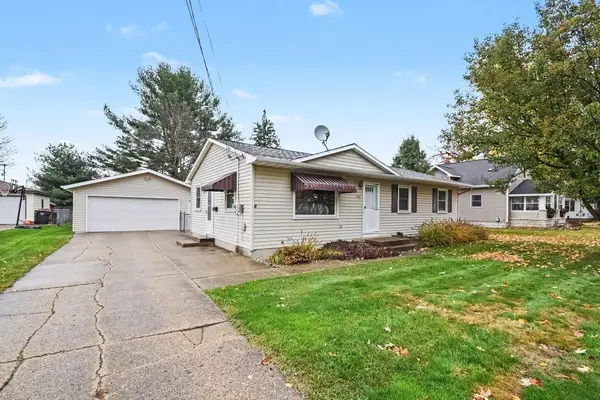 $329,900Pending3 beds 2 baths1,050 sq. ft.
3487 Van Buren Street, Hudsonville, MI 49426
MLS# 26058968Listed by: FIVE STAR REAL ESTATE (M6)- Open Fri, 2 to 4pmNew
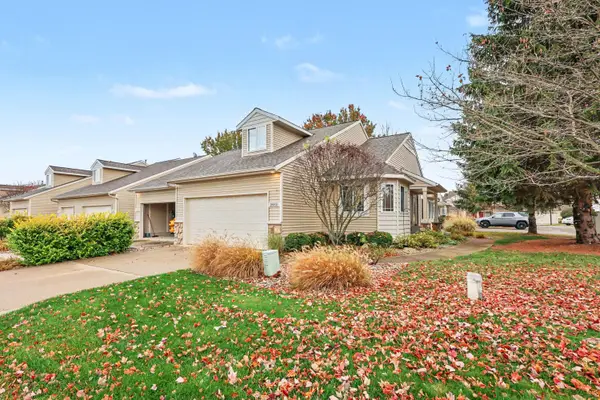 $319,500Active2 beds 2 baths1,481 sq. ft.
2982 Pebblestone Drive, Hudsonville, MI 49426
MLS# 26058888Listed by: COTTAGE HOME REALTY


Protect your home and budget from life's surprises with an Assurant Home Warranty, backed by a partner that supports you through every step of homeownership. Explore Plans.
© 2026 Better Homes and Gardens Real Estate LLC. An Anywhere Real Estate company. All rights reserved. Better Homes and Gardens® Real Estate is a registered trademark owned by Meredith Operations Corporation, licensed to Better Homes and Gardens Real Estate LLC and used with permission. Better Homes and Gardens Real Estate LLC fully supports the principles of the Fair Housing Act and the Equal Opportunity Act. Listing information is deemed reliable but is not guaranteed accurate.
Each office is independently owned and operated.
Any services or products provided by third parties are not provided by, affiliated with or related to Better Homes and Gardens Real Estate LLC, or its affiliated companies.