
25948 Penn Street, Inkster, MI 48141
Local realty services provided by:Better Homes and Gardens Real Estate Connections
25948 Penn Street,Inkster, MI 48141
$79,000
- 2 Beds
- 1 Baths
- 1,031 sq. ft.
- Single family
- Pending
Listed by: raymond lemons
Office: superb real estate
MLS#:26038509
Source:MI_MICHRIC
Price summary
- Price:$79,000
- Price per sq. ft.:$76.62
About this home
Turn into the drive, you are home! Located in the Grindleys sub, this lot is over 10,000 square feet, yes a double lot in Inkster. Live in this special place featuring over 1000 square feet. Across from Wheatly Park, park is undergoing renovation, going to be nice. Come in, beautiful open concept from the front door into the kitchen. This primary bedroom is fantastic, absolutly fantastic. The second bedroom is large enough for comfortable enjoyment. Back into the comfortable living accommodations from front to back. Perfect layout of space, ideal for various living arrangements. The living room flows through an eat-in space and then into the beautiful kitchen. That's not all, behind the kitchen is a utility room (currently used as bedroom) loads of room for storage and more, the next room is the first floor laundry with additional storage. Let's go into the rear yard, off in a corner you will find a great patio, enjoy morning coffee or evening meal. The privacy fence guarantees quiet.
Contact an agent
Home facts
- Year built:1924
- Subdivision & Development:Robert M Grindleys sub
- Listing ID #:26038509
- Added:59 day(s) ago
- Updated:September 23, 2026 at 08:28 AM
Rooms and interior
- Bedrooms:2
- Total bathrooms:1
- Full bathrooms:1
- Rooms Total:6
- Kitchen Description:Disposal
- Basement:Yes
- Basement Description:Crawl Space
- Living area:1,031 sq. ft.
Heating and cooling
- Heating:Forced Air
Structure and exterior
- Year built:1924
- Building area:1,031 sq. ft.
- Lot area:0.25 Acres
- Construction Materials:Vinyl Siding
Schools
- High school:Westwood High School
- Middle school:Tomlinson Middle School
Utilities
- Water:Public
Finances and disclosures
- Price:$79,000
- Price per sq. ft.:$76.62
- Tax amount:$2,509 (2025)
New listings near 25948 Penn Street
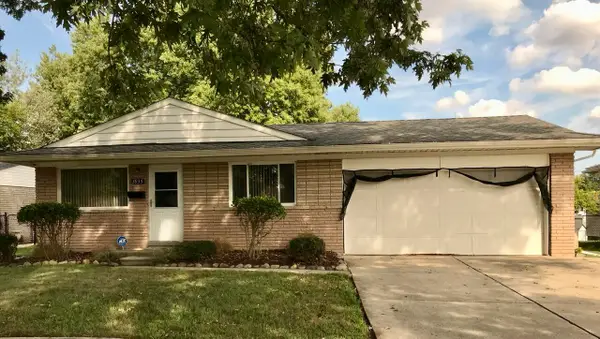 $130,500Pending3 beds 2 baths1,020 sq. ft.
3935 Lovett Avenue, Inkster, MI 48141
MLS# 26047428Listed by: SYSTEMATIC REALTY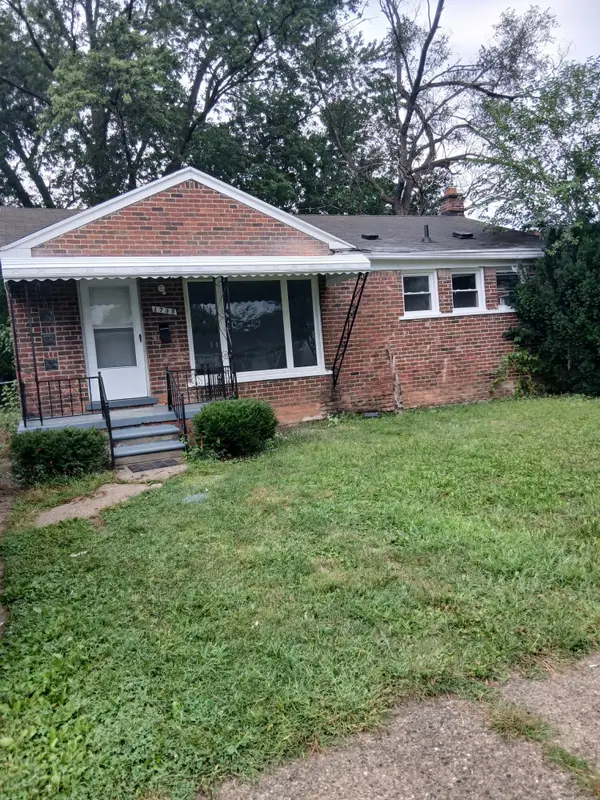 $139,900Active3 beds 1 baths1,026 sq. ft.
1735 Meadow Lane, Inkster, MI 48141
MLS# 26046170Listed by: NETWORK REALTY LLC $329,999Active4 beds 5 baths3,217 sq. ft.
27218 Lehigh Street, Inkster, MI 48141
MLS# 26043235Listed by: SUPERIOR HOME REALTY $129,900Pending3 beds 2 baths974 sq. ft.
26279 Lehigh Street, Inkster, MI 48141
MLS# 26041346Listed by: EXP REALTY, LLC $100,000Active2 beds 1 baths800 sq. ft.
1248 Northwood Drive, Inkster, MI 48141
MLS# 26036538Listed by: HOUSE OF MAY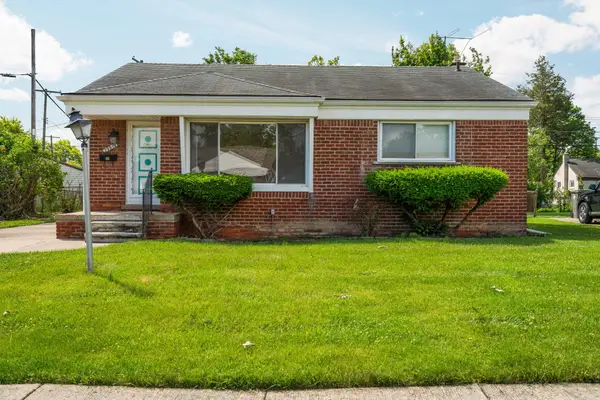 $121,000Pending3 beds 1 baths974 sq. ft.
29919 Spring Arbor Drive, Inkster, MI 48141
MLS# 26031120Listed by: CENTURY 21 AFFILIATED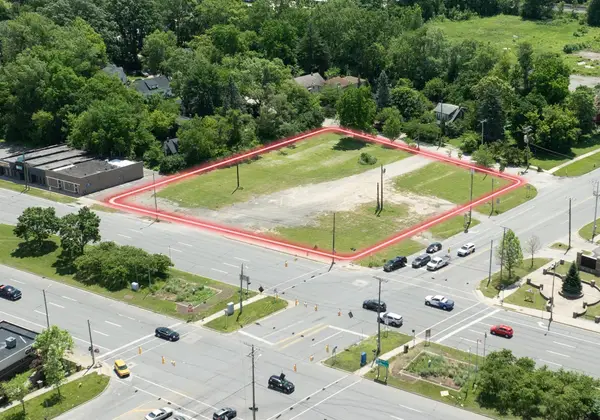 $749,000Active2.01 Acres
27341 Michigan Avenue, Inkster, MI 48141
MLS# 26030106Listed by: BRIKHO PROPERTIES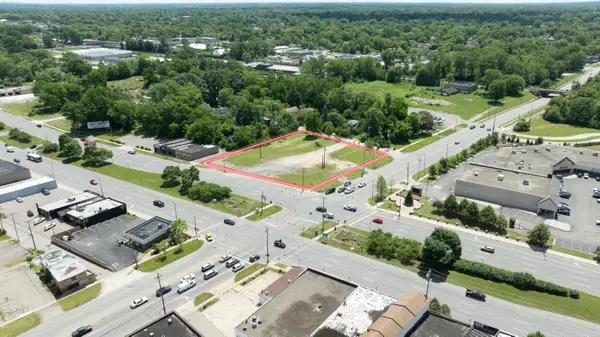 $749,000Active2.01 Acres
27367 Michigan Avenue, Inkster, MI 48141
MLS# 26030107Listed by: BRIKHO PROPERTIES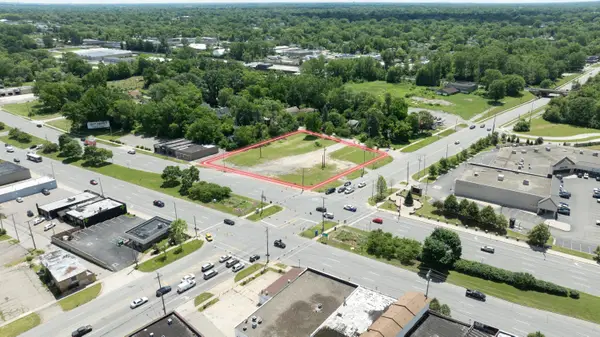 $749,000Active2.01 Acres
27377 Michigan Avenue, Inkster, MI 48141
MLS# 26030109Listed by: BRIKHO PROPERTIES


Protect your home and budget from life's surprises with an Assurant Home Warranty, backed by a partner that supports you through every step of homeownership. Explore Plans.
© 2026 Better Homes and Gardens Real Estate LLC. An Anywhere Real Estate company. All rights reserved. Better Homes and Gardens® Real Estate is a registered trademark owned by Meredith Operations Corporation, licensed to Better Homes and Gardens Real Estate LLC and used with permission. Better Homes and Gardens Real Estate LLC fully supports the principles of the Fair Housing Act and the Equal Opportunity Act. Listing information is deemed reliable but is not guaranteed accurate.
Each office is independently owned and operated.
Any services or products provided by third parties are not provided by, affiliated with or related to Better Homes and Gardens Real Estate LLC, or its affiliated companies.