
132 Foxtail Drive, Ionia, MI 48846
Local realty services provided by:Better Homes and Gardens Real Estate Connections
132 Foxtail Drive,Ionia, MI 48846
$330,000
- 4 Beds
- 3 Baths
- - sq. ft.
- Single family
- Sold
Listed by: jacob elko
Office: five star real estate (courtland)
MLS#:26034849
Source:MI_MICHRIC
Sorry, we are unable to map this address
Price summary
- Price:$330,000
About this home
Tucked away on a quiet cul-de-sac, this spacious 4 bedroom, 2.5 bath home offers the room, layout, and location you've been looking for. The main level features an open kitchen and living area, private office, oversized pantry, mudroom, guest bath, and generous storage. Upstairs are 3 comfortable bedrooms, while the finished walk-out lower level adds another bedroom and full bath—perfect for guests, a rec room, or extra living space. The basement is also plumbed and ready for a future kitchenette, giving you plenty of flexibility with a large entertainment area. Recent updates throughout, and a new deck make the home feel fresh and inviting. Enjoy sidewalks throughout the neighborhood with quick access to shopping, restaurants, dining, and daily essentials. This one checks all the boxes, come see it out today!
Contact an agent
Home facts
- Year built:2006
- Subdivision & Development:Austin Pines
- Listing ID #:26034849
- Added:90 day(s) ago
- Updated:October 08, 2026 at 07:56 AM
Rooms and interior
- Bedrooms:4
- Total bathrooms:3
- Full bathrooms:2
- Half bathrooms:1
- Rooms Total:9
- Kitchen Description:Built-In Gas Oven, Dishwasher, Microwave, Oven, Refrigerator
- Basement:Yes
Heating and cooling
- Heating:Forced Air
- Central air:Yes
Structure and exterior
- Year built:2006
- Lot Features:Cul-De-Sac, Recreational
- Construction Materials:Vinyl Siding
Utilities
- Water:Public
Finances and disclosures
- Price:$330,000
- Tax amount:$4,460 (2025)
Features and amenities
- Laundry features:Washer
Parking
- Garage:Yes
- Garage spaces:2
New listings near 132 Foxtail Drive
- New
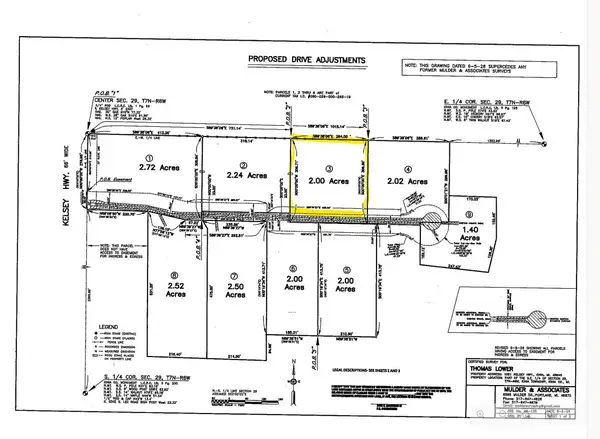 $59,900Active2 Acres
Par 3 1581 Kelsey, Ionia, MI 48846
MLS# 26053522Listed by: GREENRIDGE REALTY (IONIA) - New
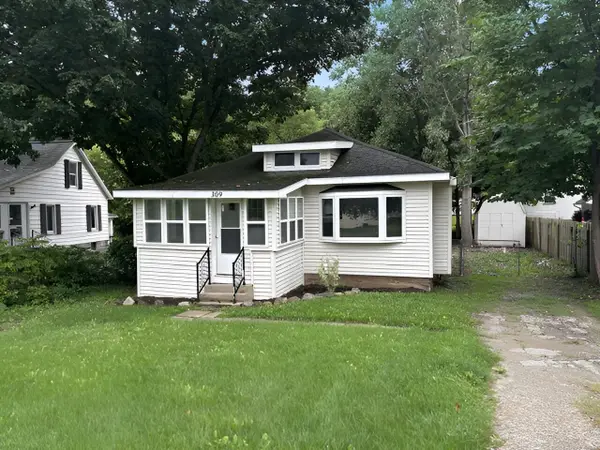 $165,000Active2 beds 1 baths906 sq. ft.
309 W Riverside Drive, Ionia, MI 48846
MLS# 26052011Listed by: VALUE POINT REAL ESTATE  $229,900Pending4 beds 2 baths1,877 sq. ft.
334 Division Street, Ionia, MI 48846
MLS# 26051536Listed by: GREENRIDGE REALTY (IONIA) $219,900Active3 beds 2 baths1,712 sq. ft.
201 E Main Street, Ionia, MI 48846
MLS# 26050429Listed by: LIVE LOCAL REALTY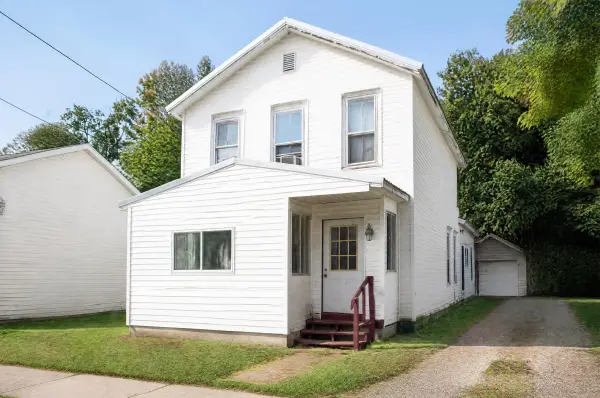 $165,900Pending4 beds 1 baths1,618 sq. ft.
111 N Jackson Street, Ionia, MI 48846
MLS# 26050345Listed by: GREENRIDGE REALTY (IONIA) $269,000Active3 beds 1 baths1,066 sq. ft.
5291 Nickleplate Road, Ionia, MI 48846
MLS# 26050328Listed by: LPT REALTY, LLC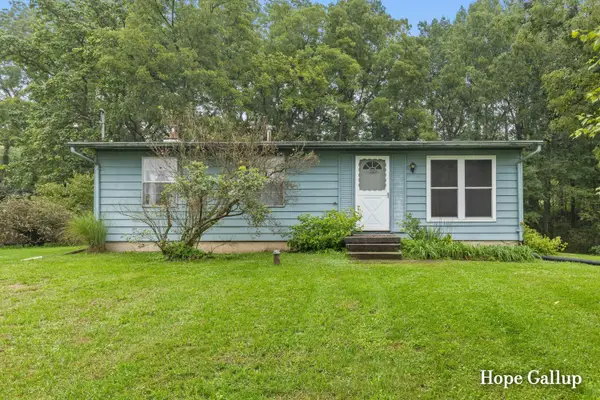 $180,000Active3 beds 1 baths960 sq. ft.
2648 Walnut Drive, Ionia, MI 48846
MLS# 26049869Listed by: GREENRIDGE REALTY (IONIA) $139,900Active3 beds 2 baths1,568 sq. ft.
218 Whispering Creek Drive, Ionia, MI 48846
MLS# 26049494Listed by: GREENRIDGE REALTY (SARANAC)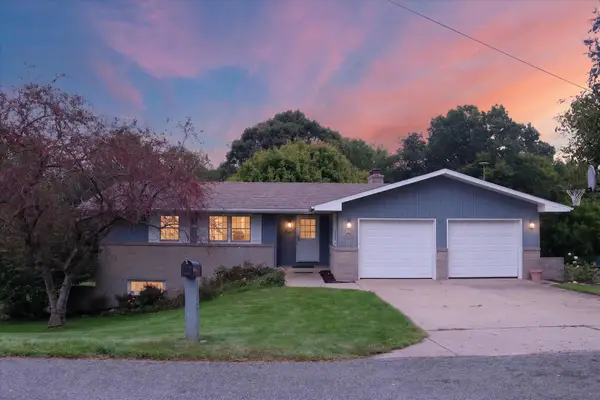 $345,000Pending5 beds 2 baths2,756 sq. ft.
1755 Horizon Drive, Ionia, MI 48846
MLS# 26049460Listed by: FIVE STAR REAL ESTATE (GRANDV)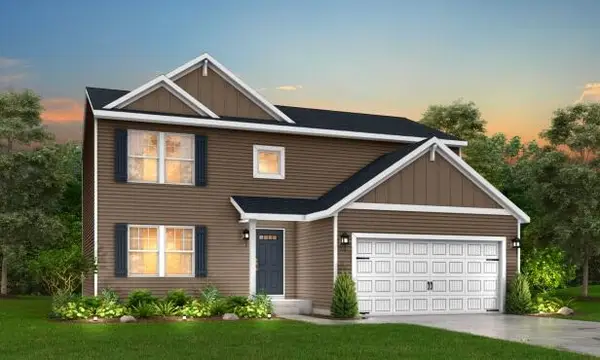 $439,205Pending5 beds 4 baths2,698 sq. ft.
1334 Field Crest Point, Ionia, MI 48846
MLS# 26048811Listed by: ALLEN EDWIN REALTY


Protect your home and budget from life's surprises with an Assurant Home Warranty, backed by a partner that supports you through every step of homeownership. Explore Plans.
© 2026 Better Homes and Gardens Real Estate LLC. An Anywhere Real Estate company. All rights reserved. Better Homes and Gardens® Real Estate is a registered trademark owned by Meredith Operations Corporation, licensed to Better Homes and Gardens Real Estate LLC and used with permission. Better Homes and Gardens Real Estate LLC fully supports the principles of the Fair Housing Act and the Equal Opportunity Act. Listing information is deemed reliable but is not guaranteed accurate.
Each office is independently owned and operated.
Any services or products provided by third parties are not provided by, affiliated with or related to Better Homes and Gardens Real Estate LLC, or its affiliated companies.