
85 Holiday Drive, Ionia, MI 48846
Local realty services provided by:Better Homes and Gardens Real Estate Connections
85 Holiday Drive,Ionia, MI 48846
$279,900
- 3 Beds
- 2 Baths
- 1,996 sq. ft.
- Single family
- Active
Listed by: maria f blackmer
Office: live local realty
MLS#:26053945
Source:MI_MICHRIC
Price summary
- Price:$279,900
- Price per sq. ft.:$215.97
About this home
Welcome to 85 Holiday Dr. Ionia. This 3-bedroom, 1.5-bath single-family home offers nearly 2,000 square feet of finished living space in Ionia, situated on a generous .65 acre lot. The floor plan includes convenient main-floor laundry and a full bath, with an additional half bath for guest use. A two-car garage provides ample storage and vehicle protection. The back deck and large back yard provide privacy to relax and enjoy. First time on the market in 30 years, It is time for your family to enjoy. Conveniently located in South Ionia, close to shoppings, schools, hospital and 6 miles from the highway.
Contact an agent
Home facts
- Year built:1973
- Listing ID #:26053945
- Added:1 day(s) ago
- Updated:October 09, 2026 at 05:06 PM
Rooms and interior
- Bedrooms:3
- Total bathrooms:2
- Full bathrooms:1
- Half bathrooms:1
- Rooms Total:7
- Kitchen Description:Dishwasher, Microwave, Oven, Range, Refrigerator
- Basement:Yes
- Basement Description:Daylight
- Living area:1,996 sq. ft.
Heating and cooling
- Heating:Forced Air
- Central air:Yes
Structure and exterior
- Year built:1973
- Building area:1,996 sq. ft.
- Lot area:0.66 Acres
- Lot Features:Cul-De-Sac
- Construction Materials:Brick, Vinyl Siding
Utilities
- Water:Well
Finances and disclosures
- Price:$279,900
- Price per sq. ft.:$215.97
- Tax amount:$2,190 (2025)
Features and amenities
- Laundry features:Washer
Parking
- Garage:Yes
- Garage spaces:2
New listings near 85 Holiday Drive
- New
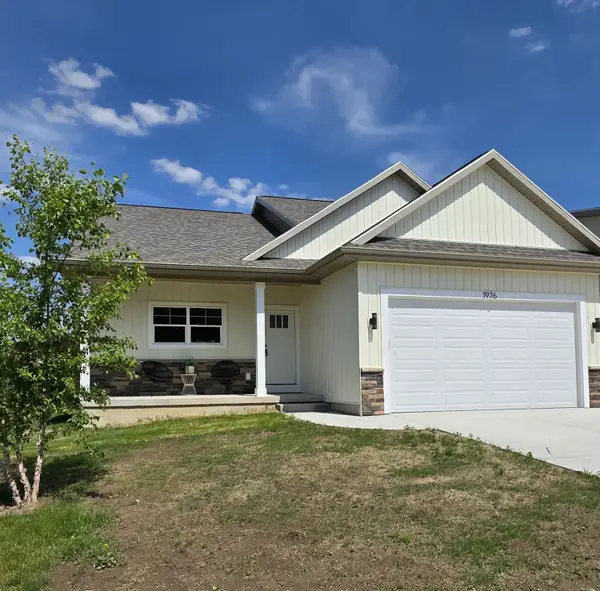 $319,900Active3 beds 3 baths2,155 sq. ft.
1976 Aspen Vly Lane, Ionia, MI 48846
MLS# 26053625Listed by: KW RIVERTOWN HOPPOUGH 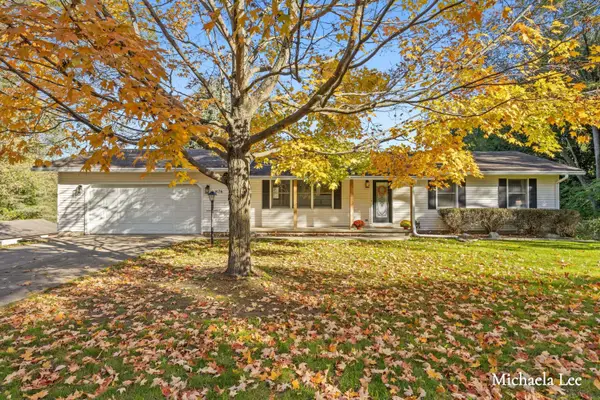 $364,900Pending3 beds 3 baths1,731 sq. ft.
876 W Tuttle Road, Ionia, MI 48846
MLS# 26053623Listed by: APEX REALTY GROUP- New
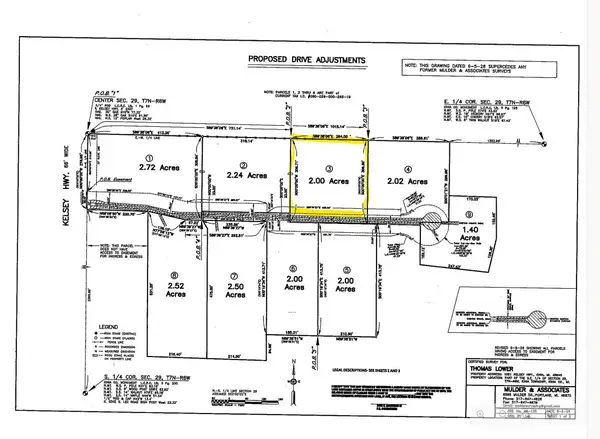 $59,900Active2 Acres
Par 3 1581 Kelsey, Ionia, MI 48846
MLS# 26053522Listed by: GREENRIDGE REALTY (IONIA) - New
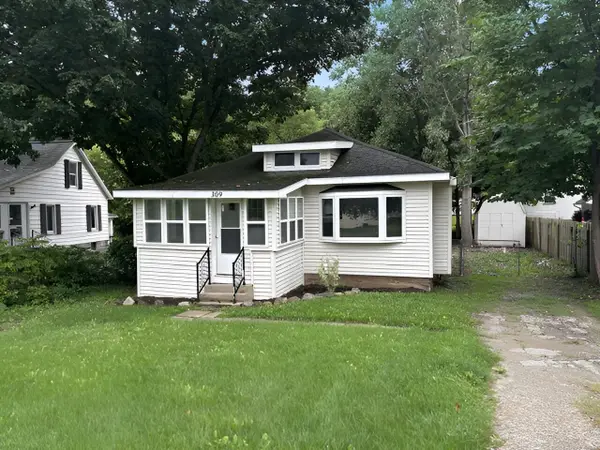 $165,000Active2 beds 1 baths906 sq. ft.
309 W Riverside Drive, Ionia, MI 48846
MLS# 26052011Listed by: VALUE POINT REAL ESTATE  $229,900Pending4 beds 2 baths1,877 sq. ft.
334 Division Street, Ionia, MI 48846
MLS# 26051536Listed by: GREENRIDGE REALTY (IONIA) $219,900Active3 beds 2 baths1,712 sq. ft.
201 E Main Street, Ionia, MI 48846
MLS# 26050429Listed by: LIVE LOCAL REALTY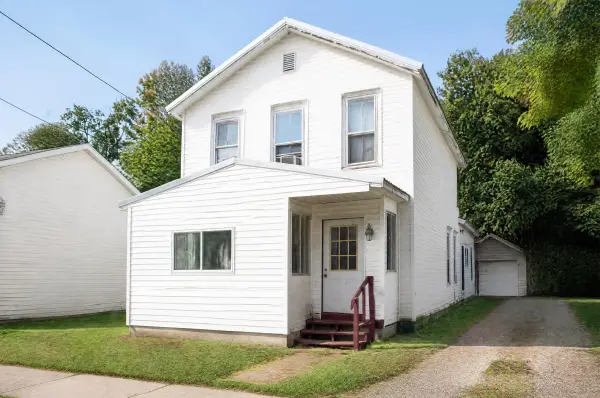 $165,900Active4 beds 1 baths1,618 sq. ft.
111 N Jackson Street, Ionia, MI 48846
MLS# 26050345Listed by: GREENRIDGE REALTY (IONIA) $269,000Active3 beds 1 baths1,066 sq. ft.
5291 Nickleplate Road, Ionia, MI 48846
MLS# 26050328Listed by: LPT REALTY, LLC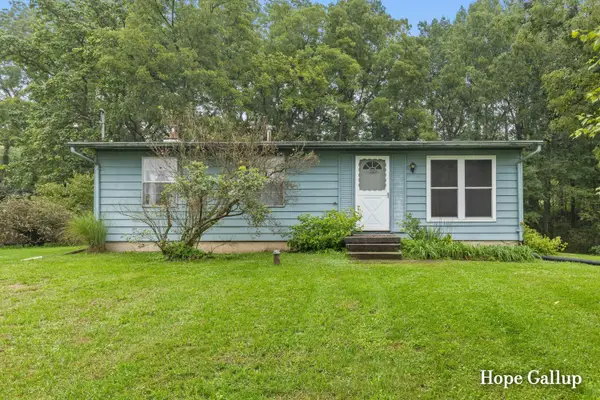 $180,000Pending3 beds 1 baths960 sq. ft.
2648 Walnut Drive, Ionia, MI 48846
MLS# 26049869Listed by: GREENRIDGE REALTY (IONIA)


Protect your home and budget from life's surprises with an Assurant Home Warranty, backed by a partner that supports you through every step of homeownership. Explore Plans.
© 2026 Better Homes and Gardens Real Estate LLC. An Anywhere Real Estate company. All rights reserved. Better Homes and Gardens® Real Estate is a registered trademark owned by Meredith Operations Corporation, licensed to Better Homes and Gardens Real Estate LLC and used with permission. Better Homes and Gardens Real Estate LLC fully supports the principles of the Fair Housing Act and the Equal Opportunity Act. Listing information is deemed reliable but is not guaranteed accurate.
Each office is independently owned and operated.
Any services or products provided by third parties are not provided by, affiliated with or related to Better Homes and Gardens Real Estate LLC, or its affiliated companies.