
1844 N Walmont Road, Jackson, MI 49203
Local realty services provided by:Better Homes and Gardens Real Estate Connections
1844 N Walmont Road,Jackson, MI 49203
$299,999
- 3 Beds
- 2 Baths
- 1,744 sq. ft.
- Single family
- Active
Listed by: george pierson
Office: home 1st real estate
MLS#:26043105
Source:MI_MICHRIC
Price summary
- Price:$299,999
- Price per sq. ft.:$172.02
About this home
**Open House Saturday 8/22 12-2pm** Welcome home to this well-maintained 3-bedroom, 2 bathroom ranch nestled on a spacious half acre lot in one of Jackson's desirable neighborhoods. This home offers an inviting, comfortable layout with large windows overlooking your private wooded yard. Three large bedrooms with ensuite bathroom and attached 2 car garage. Enjoy the privacy of a partially wooded setting while still being conveniently located near local amenities, parks, and schools including Ella Sharp Park, Sharp Park Elementary, and Parkside Middle School.
Contact an agent
Home facts
- Year built:1966
- Subdivision & Development:Metzmont
- Listing ID #:26043105
- Added:6 day(s) ago
- Updated:August 23, 2026 at 03:29 PM
Rooms and interior
- Bedrooms:3
- Total bathrooms:2
- Full bathrooms:2
- Rooms Total:6
- Kitchen Description:Dishwasher, Disposal, Microwave, Oven, Range, Refrigerator
- Basement:Yes
- Basement Description:Slab
- Living area:1,744 sq. ft.
Heating and cooling
- Heating:Forced Air
- Central air:Yes
Structure and exterior
- Year built:1966
- Building area:1,744 sq. ft.
- Lot area:0.59 Acres
- Lot Features:Wooded
- Construction Materials:Brick, Vinyl Siding
Utilities
- Water:Public
Finances and disclosures
- Price:$299,999
- Price per sq. ft.:$172.02
- Tax amount:$4,610 (2025)
Features and amenities
- Laundry features:Washer
Parking
- Garage:Yes
- Garage spaces:2
New listings near 1844 N Walmont Road
- New
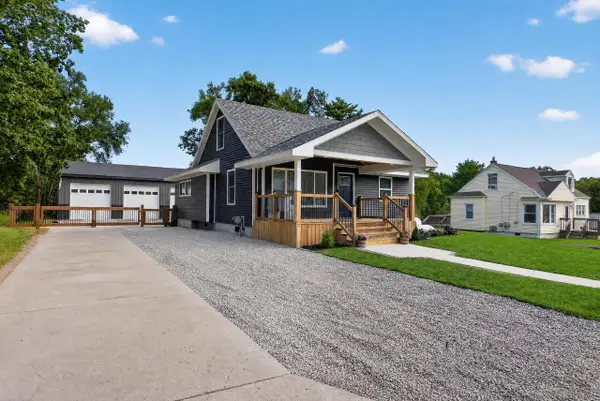 $379,900Active5 beds 2 baths1,968 sq. ft.
116 Falcon Road, Jackson, MI 49202
MLS# 26044453Listed by: RE/MAX MID-MICHIGAN R.E. - New
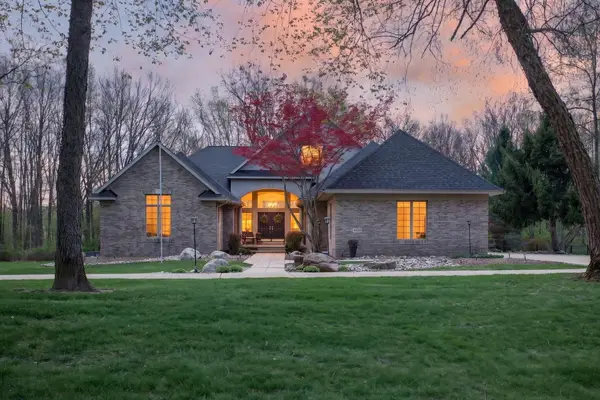 $949,900Active3 beds 5 baths6,134 sq. ft.
4929 Country Lane, Jackson, MI 49201
MLS# 26044343Listed by: THE BROKERAGE HOUSE - Open Sun, 1am to 3pmNew
 $119,900Active3 beds 1 baths1,152 sq. ft.
547 N Pleasant Street, Jackson, MI 49202
MLS# 26044356Listed by: HOWARD HANNA REAL ESTATE SERVICES - New
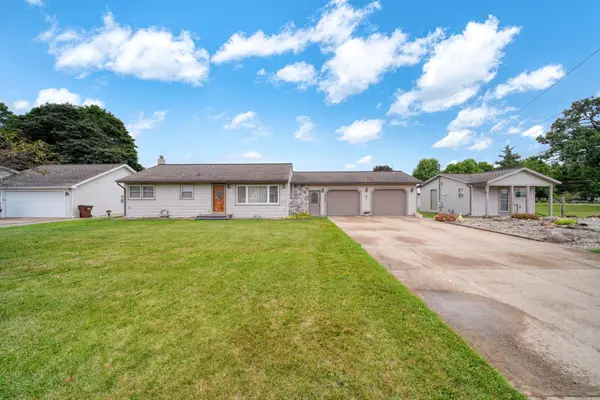 $349,900Active3 beds 2 baths1,558 sq. ft.
1304 Joseph Street, Jackson, MI 49202
MLS# 26044255Listed by: ERA REARDON REALTY, L.L.C. - New
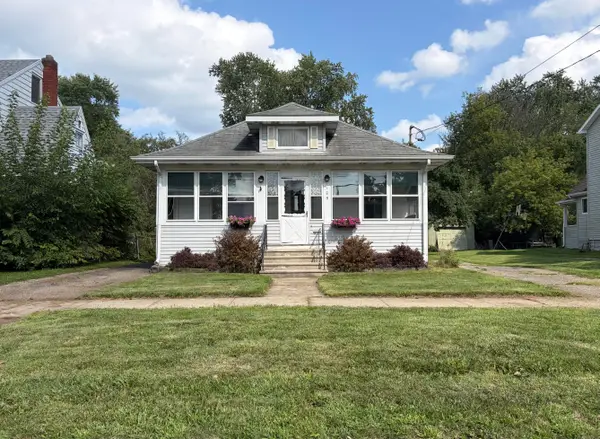 $153,500Active2 beds 1 baths874 sq. ft.
109 N Higby Street, Jackson, MI 49202
MLS# 26044267Listed by: CENTURY 21 AFFILIATED - JACKSON - Open Sun, 11am to 1pmNew
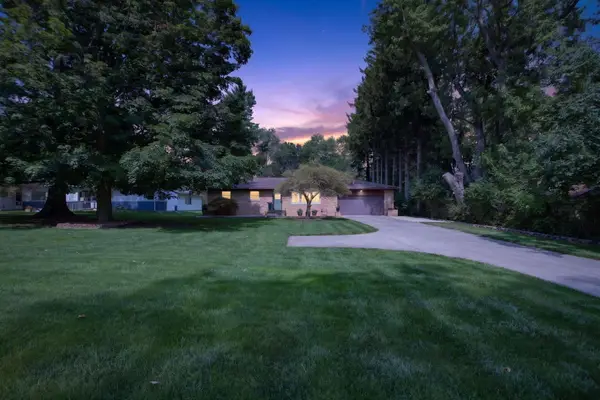 $299,900Active3 beds 1 baths1,792 sq. ft.
3190 Horton Road, Jackson, MI 49203
MLS# 26044269Listed by: THE BROKERAGE HOUSE - New
 $174,900Active2 beds 1 baths892 sq. ft.
115 S Thompson Street, Jackson, MI 49203
MLS# 26044230Listed by: XSELL REALTY - New
 $159,900Active4 beds 2 baths1,818 sq. ft.
605 Harwood Street, Jackson, MI 49203
MLS# 26044241Listed by: CENTURY 21 AFFILIATED - JACKSON - New
 $559,850Active4 beds 3 baths2,794 sq. ft.
3 Peninsula Drive, Jackson, MI 49201
MLS# 26044081Listed by: CENTURY 21 AFFILIATED - JACKSON 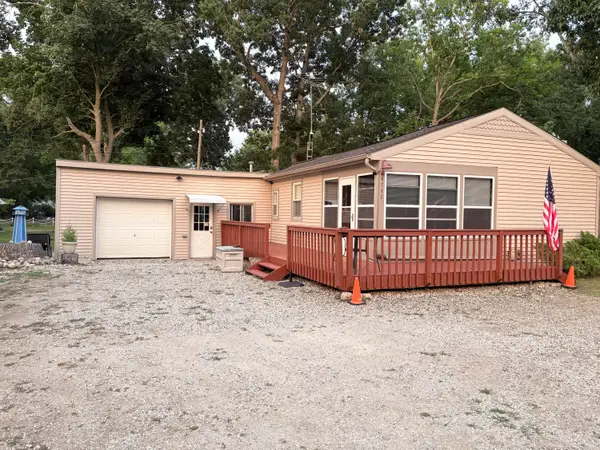 $250,000Pending2 beds 1 baths1,085 sq. ft.
8742 Wildwood Court, Jackson, MI 49201
MLS# 26044047Listed by: COLDWELL BANKER BEISWANGER REALTY GROUP


Protect your home and budget from life's surprises with an Assurant Home Warranty, backed by a partner that supports you through every step of homeownership. Explore Plans.
© 2026 Better Homes and Gardens Real Estate LLC. An Anywhere Real Estate company. All rights reserved. Better Homes and Gardens® Real Estate is a registered trademark owned by Meredith Operations Corporation, licensed to Better Homes and Gardens Real Estate LLC and used with permission. Better Homes and Gardens Real Estate LLC fully supports the principles of the Fair Housing Act and the Equal Opportunity Act. Listing information is deemed reliable but is not guaranteed accurate.
Each office is independently owned and operated.
Any services or products provided by third parties are not provided by, affiliated with or related to Better Homes and Gardens Real Estate LLC, or its affiliated companies.