
1971 Catalina Avenue, Jackson, MI 49201
Local realty services provided by:Better Homes and Gardens Real Estate Connections
1971 Catalina Avenue,Jackson, MI 49201
$449,900
- 4 Beds
- 4 Baths
- 2,119 sq. ft.
- Single family
- Active
Listed by: alicia dickens
Office: heart for homes, llc.
MLS#:26057240
Source:MI_MICHRIC
Price summary
- Price:$449,900
- Price per sq. ft.:$212.32
About this home
Welcome to 1971 Catalina Ave, in sought-after Western school district, where every inch of this gorgeous home has been expertly updated by a top-notch local contractor. The newly designed layout offers four bedrooms, including a main floor primary suite with its own full bath and laundry, that could be used as a mother-in-law suite. Upstairs are three generous bedrooms with two additional full baths, and a flex space that could serve as an office, playroom, or gym, with an additional hookup for laundry. The beautiful new kitchen boasts white shaker cabinetry and quartz counter tops, along with a brand new stainless steel appliance package. Sip your coffee out on the expansive covered porch, partially screened, while you take in the newly landscaped yard. There are too many updates to list them all, but to name a few: Roof, water heater, wiring and electrical panel, plumbing, flooring, interior and exterior doors, concrete (driveway, garage, sidewalk), and Pella windows. This stunning home truly is TURNKEY. Come and take a look at 1971 Catalina Ave, and welcome home!!...
Contact an agent
Home facts
- Year built:1968
- Subdivision & Development:Arbor Hills Manor
- Listing ID #:26057240
- Added:12 day(s) ago
- Updated:November 09, 2026 at 04:39 PM
Rooms and interior
- Bedrooms:4
- Total bathrooms:4
- Full bathrooms:3
- Half bathrooms:1
- Rooms Total:10
- Kitchen Description:Dishwasher, Microwave, Range, Refrigerator
- Basement:Yes
- Basement Description:Crawl Space, Daylight
- Living area:2,119 sq. ft.
Heating and cooling
- Heating:Forced Air
- Central air:Yes
Structure and exterior
- Year built:1968
- Building area:2,119 sq. ft.
- Lot area:0.34 Acres
- Construction Materials:Brick, Vinyl Siding
Utilities
- Water:Well
Finances and disclosures
- Price:$449,900
- Price per sq. ft.:$212.32
- Tax amount:$7,079 (2026)
Features and amenities
- Laundry features:Washer
Parking
- Garage:Yes
- Garage spaces:2
New listings near 1971 Catalina Avenue
- Coming SoonOpen Sun, 12 to 2pm
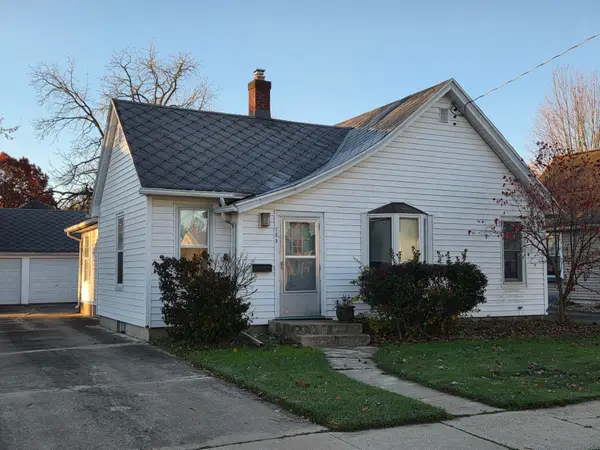 $174,900Coming Soon2 beds 1 baths1,167 sq. ft.
753 Elmwood Avenue, Jackson, MI 49203
MLS# 26059235Listed by: HEART FOR HOMES, LLC - Coming Soon
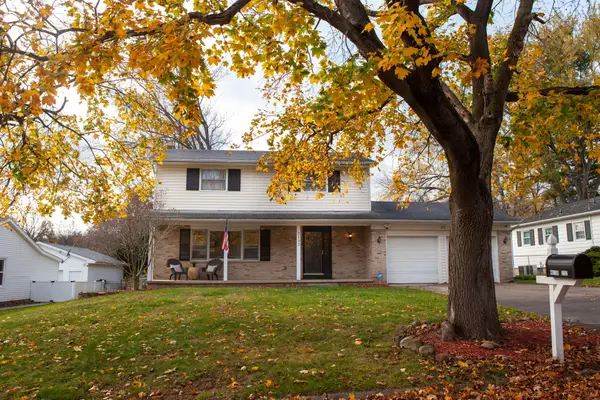 $249,000Coming Soon4 beds 3 baths2,484 sq. ft.
2132 Cascade Drive, Jackson, MI 49203
MLS# 26059176Listed by: THE BROKERAGE HOUSE - New
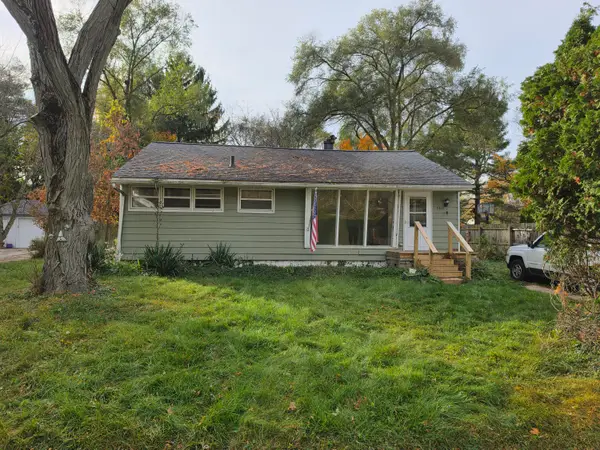 $90,000Active3 beds 1 baths954 sq. ft.
2412 Dawn Street, Jackson, MI 49203
MLS# 26059223Listed by: YOUR PREMIERE PROPERTIES LLC - New
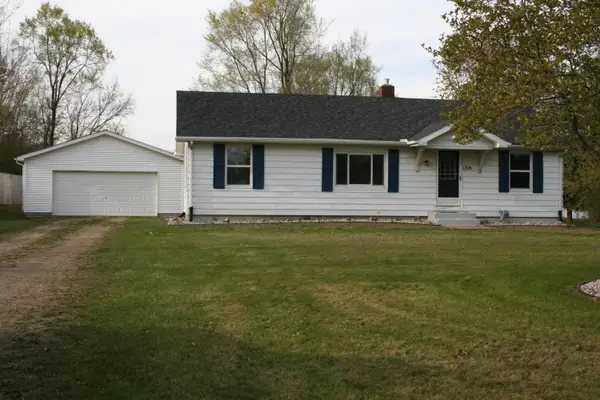 $210,000Active3 beds 1 baths1,056 sq. ft.
1318 E Old Mcdevitt Avenue E, Jackson, MI 49203
MLS# 26059182Listed by: HOME 1ST REAL ESTATE - New
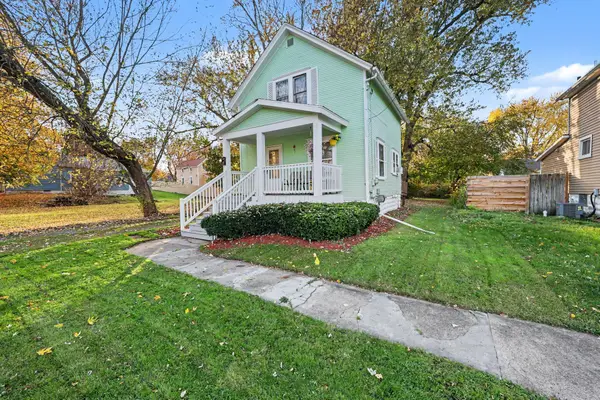 $94,500Active2 beds 1 baths900 sq. ft.
1404 Woodsum Street, Jackson, MI 49203
MLS# 26059138Listed by: HOWARD HANNA REAL ESTATE SERVICES - New
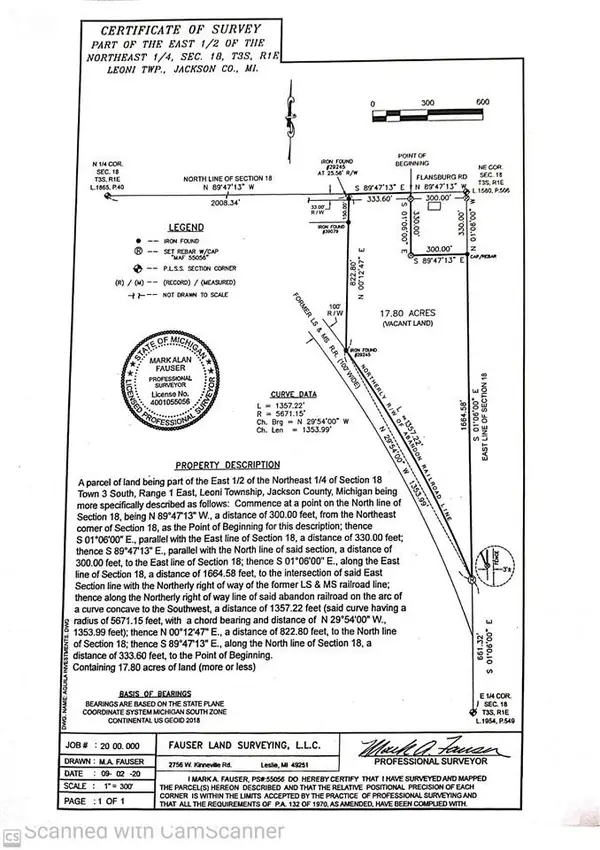 $135,000Active17.8 Acres
0 Flansburg Road, Jackson, MI 49203
MLS# 26059157Listed by: KEY REALTY ONE - New
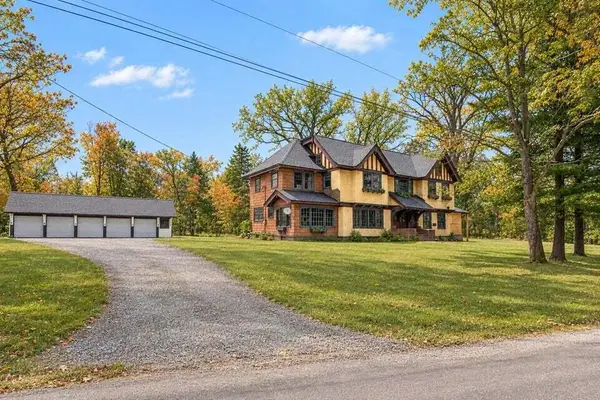 $5,000Active4 beds 3 baths4,603 sq. ft.
542 A Street, Jackson, MI 49201
MLS# 26059082Listed by: LASTBIDREALESTATE.COM - New
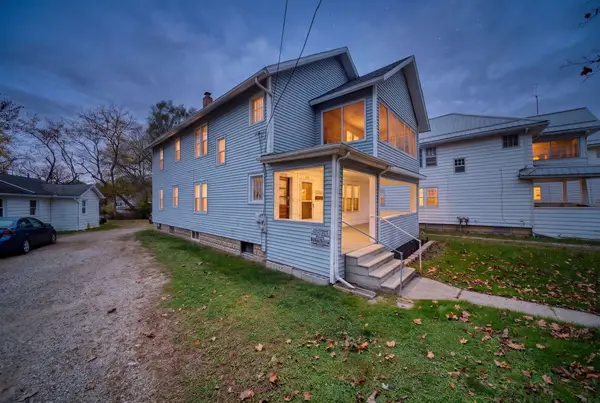 $129,900Active-- beds 2 baths
1236 Greenwood Avenue, Jackson, MI 49203
MLS# 26059087Listed by: HOWARD HANNA REAL ESTATE SERVICES - New
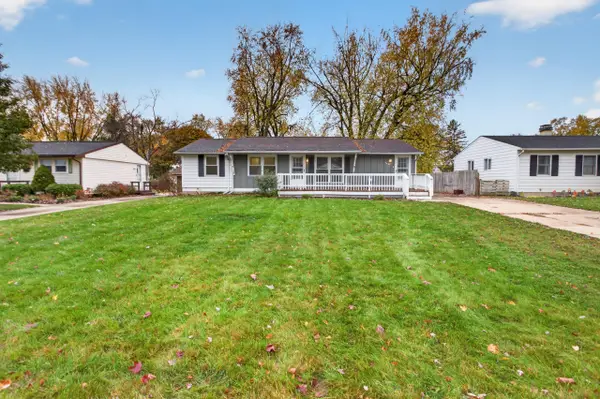 $229,900Active4 beds 2 baths2,127 sq. ft.
5641 Poplar Drive, Jackson, MI 49201
MLS# 26059088Listed by: RE/MAX MID-MICHIGAN R.E. - New
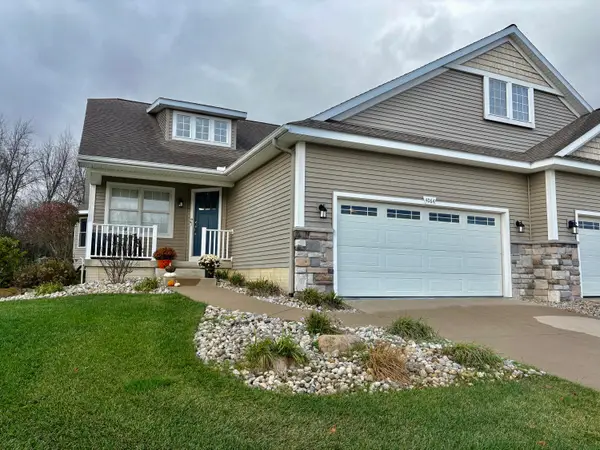 $349,900Active3 beds 3 baths2,451 sq. ft.
4064 Stoneridge Drive, Jackson, MI 49203
MLS# 26059091Listed by: CENTURY 21 AFFILIATED - JACKSON


Protect your home and budget from life's surprises with an Assurant Home Warranty, backed by a partner that supports you through every step of homeownership. Explore Plans.
© 2026 Better Homes and Gardens Real Estate LLC. An Anywhere Real Estate company. All rights reserved. Better Homes and Gardens® Real Estate is a registered trademark owned by Meredith Operations Corporation, licensed to Better Homes and Gardens Real Estate LLC and used with permission. Better Homes and Gardens Real Estate LLC fully supports the principles of the Fair Housing Act and the Equal Opportunity Act. Listing information is deemed reliable but is not guaranteed accurate.
Each office is independently owned and operated.
Any services or products provided by third parties are not provided by, affiliated with or related to Better Homes and Gardens Real Estate LLC, or its affiliated companies.