
2753 Parkside Boulevard, Jackson, MI 49203
Local realty services provided by:Better Homes and Gardens Real Estate Connections
2753 Parkside Boulevard,Jackson, MI 49203
$254,900
- 3 Beds
- 2 Baths
- 2,456 sq. ft.
- Single family
- Active
Upcoming open houses
- Sun, Nov 0802:00 pm - 04:00 pm
Listed by: jenifer scanlon, kristen king
Office: the brokerage house
MLS#:26057745
Source:MI_MICHRIC
Price summary
- Price:$254,900
- Price per sq. ft.:$150.29
About this home
Life is good in Country Club Estates, where friendly faces, welcoming waves and quiet neighborhood streets make you feel right at home! This sprawling, timeless ranch is filled with warmth, character and gracious, sun-drenched spaces. Beautiful hardwood floors, classic plaster walls and charming pocket doors add to its enduring appeal. With 3 bedrooms, 2 full baths and convenient main-level laundry, this home offers easy living for every stage of life. Downstairs, the ultimate gathering space awaits, complete with a fabulous retro built-in bar, room for games, hobbies and entertaining, plus abundant storage. Fun bonus spaces offer even more flexibility! Outside, the incredible fenced backyard is ready for pets, play, gardening and summer gatherings, while an oversized shed keeps everything organized. Classic charm, comfortable living and room to spread out. Welcome home!
Contact an agent
Home facts
- Year built:1960
- Subdivision & Development:Robert Herndon's Country Club Estates
- Listing ID #:26057745
- Added:6 day(s) ago
- Updated:November 06, 2026 at 02:00 AM
Rooms and interior
- Bedrooms:3
- Total bathrooms:2
- Full bathrooms:2
- Rooms Total:10
- Kitchen Description:Dishwasher, Microwave, Oven, Range, Refrigerator
- Basement:Yes
- Basement Description:Slab
- Living area:2,456 sq. ft.
Heating and cooling
- Heating:Forced Air
- Central air:Yes
Structure and exterior
- Year built:1960
- Building area:2,456 sq. ft.
- Lot area:0.35 Acres
- Construction Materials:Aluminum Siding
Utilities
- Water:Public
Finances and disclosures
- Price:$254,900
- Price per sq. ft.:$150.29
- Tax amount:$5,066 (2026)
Features and amenities
- Laundry features:Washer
Parking
- Garage:Yes
- Garage spaces:2
New listings near 2753 Parkside Boulevard
- New
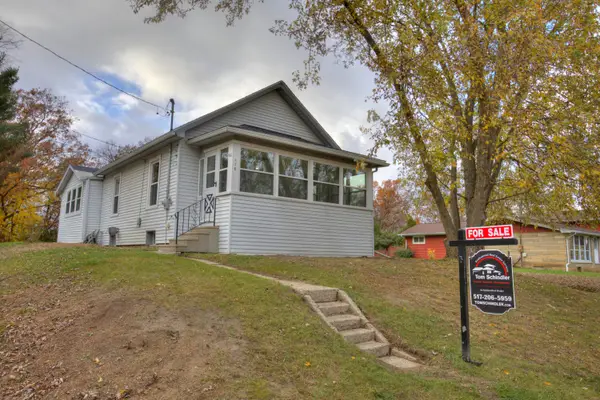 $159,000Active2 beds 1 baths937 sq. ft.
176 Peach Street, Jackson, MI 49202
MLS# 26058901Listed by: TOM SCHINDLER - New
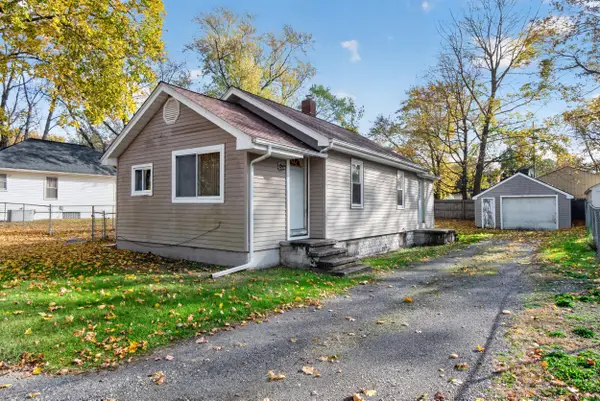 $84,900Active2 beds 1 baths804 sq. ft.
821 Grant Street, Jackson, MI 49203
MLS# 26058778Listed by: PRODUCTION REALTY - New
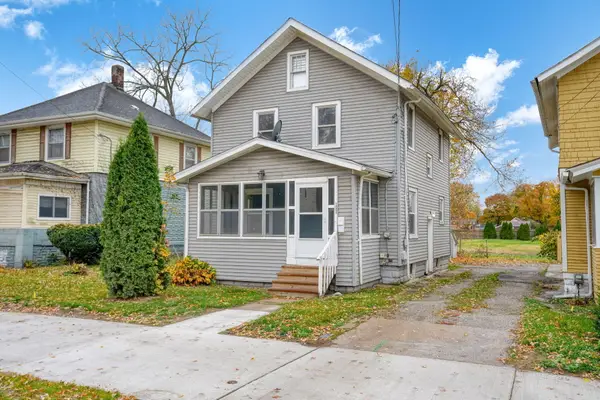 $114,900Active3 beds 1 baths1,144 sq. ft.
2004 S Martin Luther King Jr Drive, Jackson, MI 49203
MLS# 26058816Listed by: FIVE STAR REAL ESTATE-JACKSON - Open Sun, 1 to 4pmNew
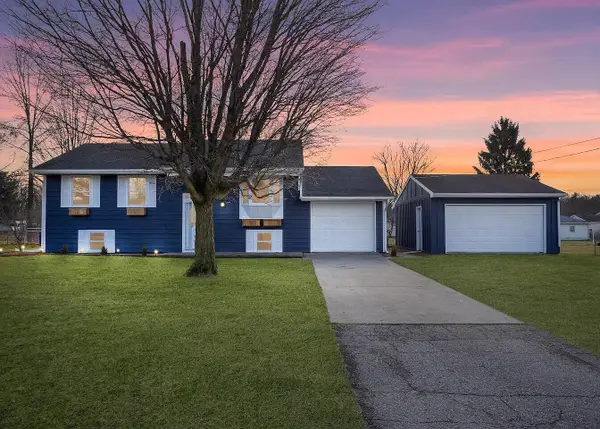 $279,900Active4 beds 2 baths1,862 sq. ft.
1633 Foye Drive, Jackson, MI 49203
MLS# 26058826Listed by: THE CHARLES REINHART COMPANY - New
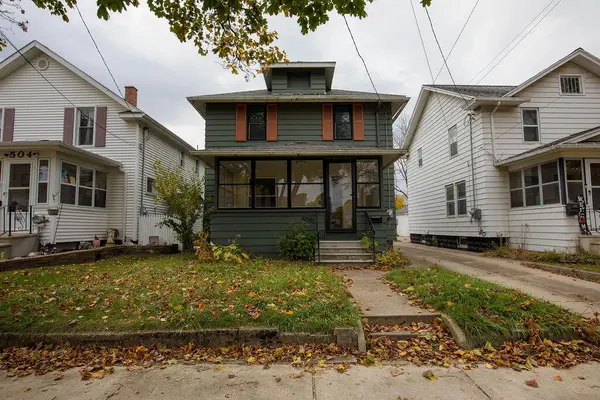 $169,900Active2 beds 2 baths1,336 sq. ft.
506 Orange Street, Jackson, MI 49202
MLS# 26058726Listed by: CENTURY 21 AFFILIATED - JACKSON - New
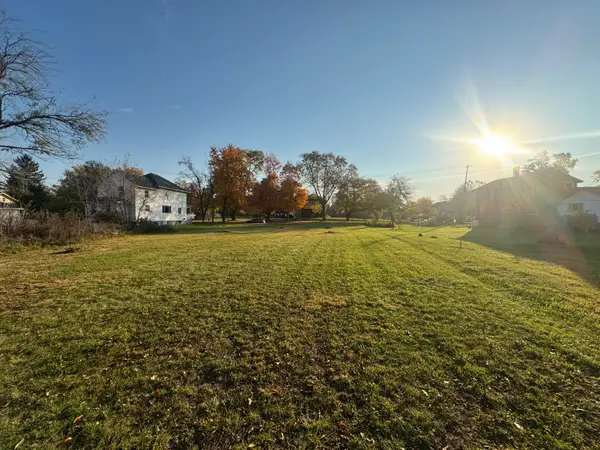 $38,000Active0.7 Acres
1408 Losey Avenue, Jackson, MI 49203
MLS# 26058701Listed by: EXIT REALTY 1ST LLC - Open Sun, 11:30am to 12:30pmNew
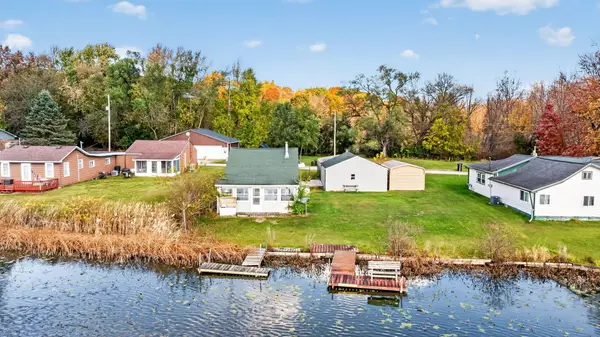 $109,900Active1 beds 1 baths1,000 sq. ft.
198 Cranberry Drive, Jackson, MI 49201
MLS# 26058713Listed by: THE BROKERAGE HOUSE - New
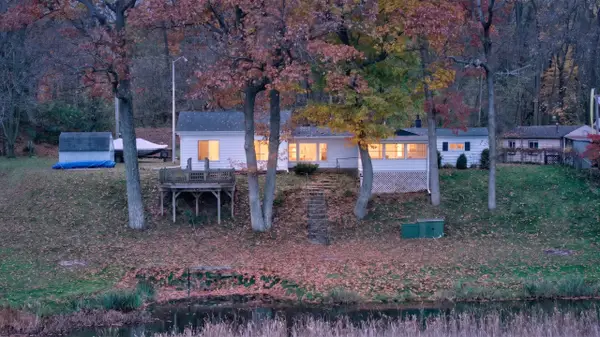 $289,900Active1 beds 1 baths712 sq. ft.
7539 Lakeview Avenue, Jackson, MI 49201
MLS# 26058684Listed by: HOWARD HANNA REAL ESTATE SERVICES - New
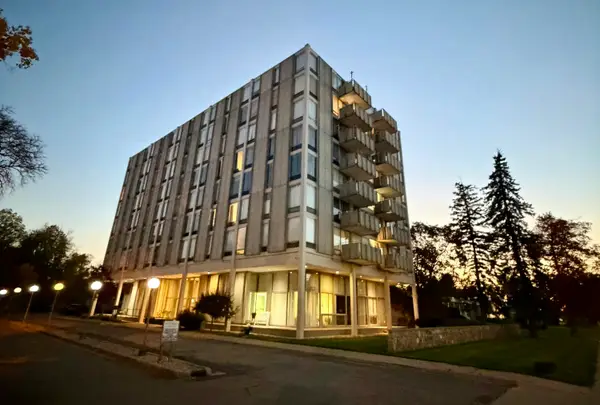 $56,000Active-- beds 1 baths518 sq. ft.
715 W Michigan Avenue #607, Jackson, MI 49201
MLS# 26058583Listed by: ERA REARDON REALTY, L.L.C. - New
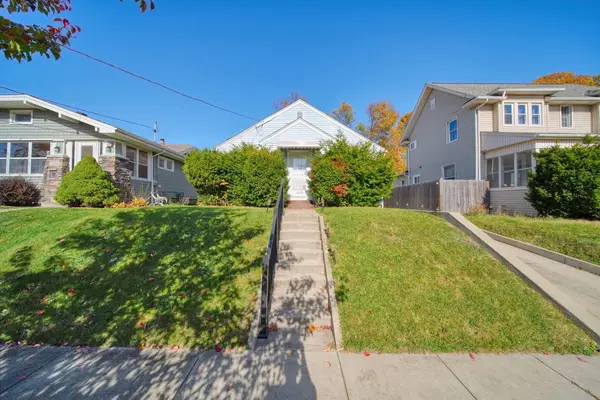 $135,000Active2 beds 1 baths1,015 sq. ft.
1208 Hamlin Place, Jackson, MI 49201
MLS# 26058511Listed by: FIVE STAR REAL ESTATE


Protect your home and budget from life's surprises with an Assurant Home Warranty, backed by a partner that supports you through every step of homeownership. Explore Plans.
© 2026 Better Homes and Gardens Real Estate LLC. An Anywhere Real Estate company. All rights reserved. Better Homes and Gardens® Real Estate is a registered trademark owned by Meredith Operations Corporation, licensed to Better Homes and Gardens Real Estate LLC and used with permission. Better Homes and Gardens Real Estate LLC fully supports the principles of the Fair Housing Act and the Equal Opportunity Act. Listing information is deemed reliable but is not guaranteed accurate.
Each office is independently owned and operated.
Any services or products provided by third parties are not provided by, affiliated with or related to Better Homes and Gardens Real Estate LLC, or its affiliated companies.