
3444 Hilda Street, Jackson, MI 49201
Local realty services provided by:Better Homes and Gardens Real Estate Connections
3444 Hilda Street,Jackson, MI 49201
$279,000
- 3 Beds
- 2 Baths
- 2,544 sq. ft.
- Single family
- Active
Listed by: tamra allen
Office: production realty
MLS#:26051010
Source:MI_MICHRIC
Price summary
- Price:$279,000
- Price per sq. ft.:$218.65
About this home
BEAUTIFUL! Everything is NEW from the studs out! Electrical, plumbing, windows, roof, furnace, hw heater and all new awesome finishes. This 3 br 2 bath ranch home offers comfortable living with plenty of space inside and out! The Open concept main level boasts a beautifully crafted master ensuite with a HUUUGE master walk-in closet and New ensuite bath. The inviting and convenient open kitchen center bar with granite countertops and a coffee bar area. walking out to a large, covered deck/porch where you can enjoy the Hot tub, above ground pool, pergola, and fully fenced back yard-- ideal for tranquil moments or fun entertainment. Fully finished basement boasts a family room, full bedroom and laundry room. This home is Located in the Northwest school district and close to shopping, restaurants and highways, making this home ideal and ready to welcome its next owners! Schedule to see the bells and whistles of this fine home before its SOLD!
Contact an agent
Home facts
- Year built:1960
- Subdivision & Development:Hopkins sub no2
- Listing ID #:26051010
- Added:4 day(s) ago
- Updated:September 29, 2026 at 02:58 AM
Rooms and interior
- Bedrooms:3
- Total bathrooms:2
- Full bathrooms:2
- Rooms Total:6
- Basement:Yes
- Living area:2,544 sq. ft.
Heating and cooling
- Heating:Forced Air
- Central air:Yes
Structure and exterior
- Year built:1960
- Building area:2,544 sq. ft.
- Lot area:0.36 Acres
- Construction Materials:Brick, Vinyl Siding
Utilities
- Water:Public
Finances and disclosures
- Price:$279,000
- Price per sq. ft.:$218.65
- Tax amount:$3,284 (2025)
Parking
- Garage:Yes
- Garage spaces:1
New listings near 3444 Hilda Street
- Coming Soon
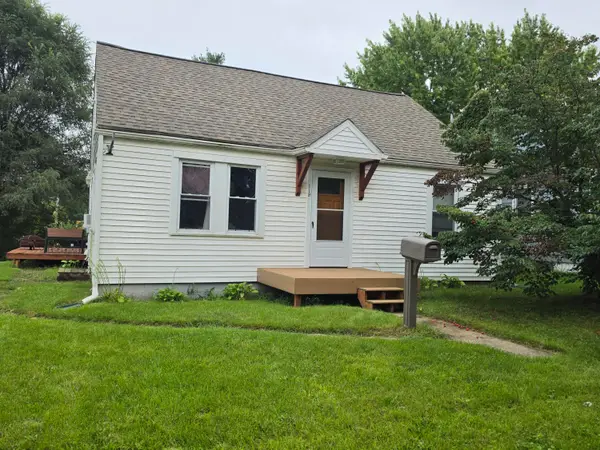 $119,900Coming Soon3 beds 1 baths1,256 sq. ft.
119 Myrlice Court, Jackson, MI 49203
MLS# 26050695Listed by: ERA REARDON REALTY, L.L.C. - New
 $45,000Active1.36 Acres
5000 Stone Oak Drive #BLOCK, Jackson, MI 49201
MLS# 26051643Listed by: VCD HOMETOWN REALTY - New
 $44,900Active2 beds 1 baths1,008 sq. ft.
1117 E Ganson Street, Jackson, MI 49201
MLS# 26051653Listed by: HOWARD HANNA REAL ESTATE SERVICES - New
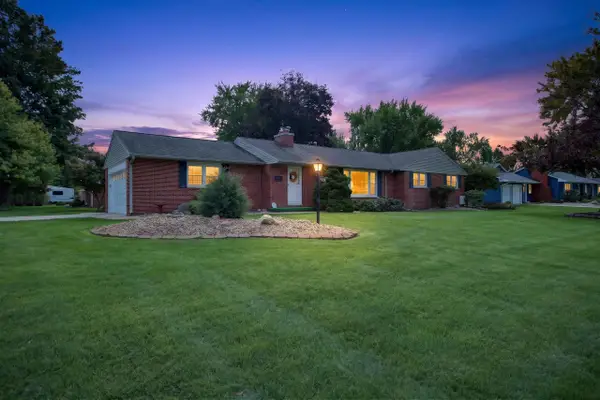 $335,000Active3 beds 3 baths3,138 sq. ft.
903 Thorntree Boulevard, Jackson, MI 49203
MLS# 26051640Listed by: RE/MAX MID-MICHIGAN R.E. - New
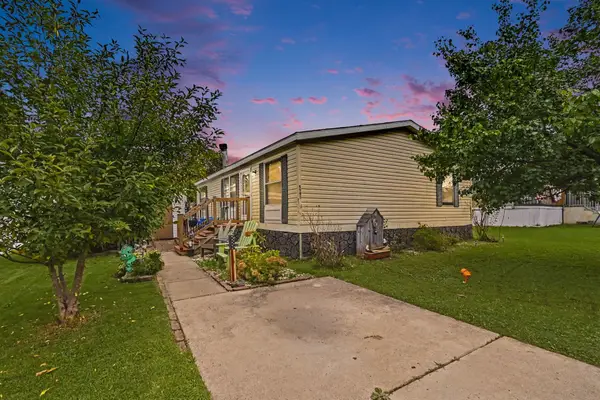 $75,000Active3 beds 2 baths1,066 sq. ft.
4391 Devonshire Court, Jackson, MI 49201
MLS# 26051505Listed by: HOWARD HANNA REAL ESTATE SERVICES - New
 $240,000Active3 beds 2 baths1,600 sq. ft.
826 Concord Boulevard, Jackson, MI 49202
MLS# 26051485Listed by: HEART FOR HOMES, LLC - New
 $175,000Active2 beds 2 baths1,936 sq. ft.
714 S Sutton Road, Jackson, MI 49203
MLS# 26051399Listed by: FIVE STAR REAL ESTATE-JACKSON - New
 $297,500Active3 beds 2 baths1,744 sq. ft.
1844 N Walmont Road, Jackson, MI 49203
MLS# 26051390Listed by: HOME 1ST REAL ESTATE - New
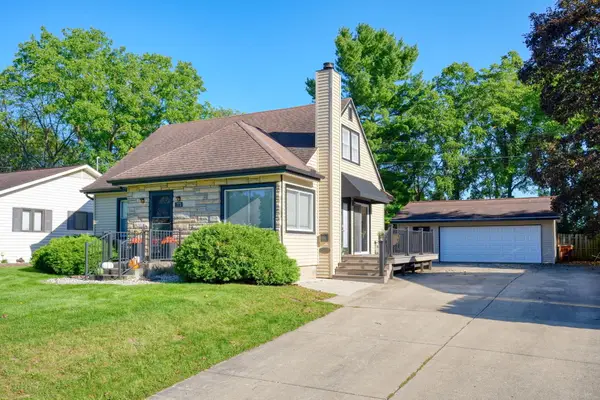 $225,000Active3 beds 2 baths1,688 sq. ft.
773 Briarcliff Road, Jackson, MI 49203
MLS# 26051335Listed by: HEART FOR HOMES, LLC - New
 $164,900Active3 beds 1 baths1,896 sq. ft.
303 Marshall Street, Jackson, MI 49202
MLS# 26051269Listed by: EXECUTIVE BROKERS RESIDENTIAL AND COMMERCIAL REAL ESTATE


Protect your home and budget from life's surprises with an Assurant Home Warranty, backed by a partner that supports you through every step of homeownership. Explore Plans.
© 2026 Better Homes and Gardens Real Estate LLC. An Anywhere Real Estate company. All rights reserved. Better Homes and Gardens® Real Estate is a registered trademark owned by Meredith Operations Corporation, licensed to Better Homes and Gardens Real Estate LLC and used with permission. Better Homes and Gardens Real Estate LLC fully supports the principles of the Fair Housing Act and the Equal Opportunity Act. Listing information is deemed reliable but is not guaranteed accurate.
Each office is independently owned and operated.
Any services or products provided by third parties are not provided by, affiliated with or related to Better Homes and Gardens Real Estate LLC, or its affiliated companies.