
3996 Englewood Street, Jackson, MI 49201
Local realty services provided by:Better Homes and Gardens Real Estate Connections
3996 Englewood Street,Jackson, MI 49201
$299,900
- 4 Beds
- 2 Baths
- 1,521 sq. ft.
- Single family
- Active
Listed by: sharon harris
Office: key realty one llc.
MLS#:26047658
Source:MI_MICHRIC
Price summary
- Price:$299,900
- Price per sq. ft.:$357.45
About this home
SIMPLY STUNNING! Tour this Executive 4 Bedroom, 2 Bath home located near The Jackson Country Club. Wonderful open floor plan featuring floor to ceiling windows in the living room. Open kitchen includes all appliances & a center island. Adjacent Dining area with sliding doors to an elevated deck that overlooks a private, tree lined yard. The perfect spot to enjoy your morning coffee or relax after a long day viewing a variety of wildlife in your back yard. There are two spacious bedrooms & an updated full bath also on this level. The lower level offers a large family room, plus two more bedrooms & a second full bath. This design is ideal for those who work from home or need extra living space. All rooms have been tastefully redecorated with new flooring and paint. Additional updates include a new furnace, water heater & water softener in 2021. Also the house has been wired for a generator and a security system. A beautiful home in a quiet, peaceful location. Don't wait, call today!
Contact an agent
Home facts
- Year built:2005
- Subdivision & Development:Linnmore Estates
- Listing ID #:26047658
- Added:1 day(s) ago
- Updated:September 09, 2026 at 12:01 AM
Rooms and interior
- Bedrooms:4
- Total bathrooms:2
- Full bathrooms:2
- Rooms Total:11
- Kitchen Description:Dishwasher, Range, Refrigerator
- Basement:Yes
- Living area:1,521 sq. ft.
Heating and cooling
- Heating:Forced Air
- Central air:Yes
Structure and exterior
- Year built:2005
- Building area:1,521 sq. ft.
- Lot area:0.35 Acres
- Construction Materials:Vinyl Siding
Utilities
- Water:Public
Finances and disclosures
- Price:$299,900
- Price per sq. ft.:$357.45
- Tax amount:$3,984 (2025)
Parking
- Garage:Yes
- Garage spaces:2
New listings near 3996 Englewood Street
- New
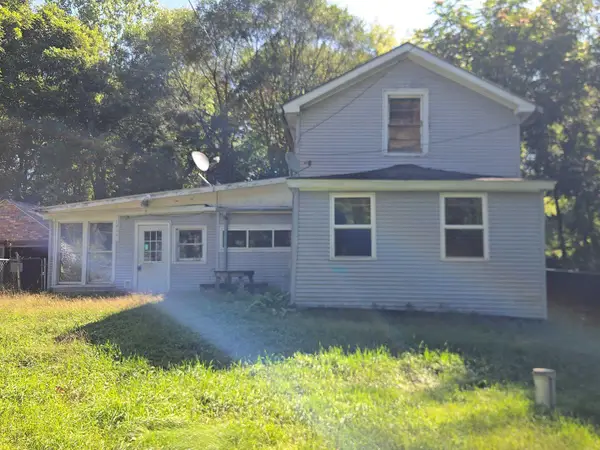 $60,000Active3 beds 1 baths1,390 sq. ft.
1915 River Street, Jackson, MI 49202
MLS# 26047584Listed by: LISTWITHFREEDOM.COM - New
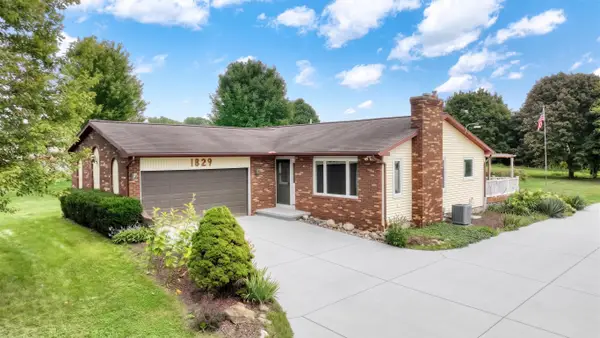 $339,900Active3 beds 2 baths2,268 sq. ft.
1829 N Sandstone Road, Jackson, MI 49201
MLS# 26047576Listed by: EXIT REALTY 1ST LLC - New
 $400,000Active4 beds 3 baths3,090 sq. ft.
1172 Lexington Boulevard, Jackson, MI 49201
MLS# 26047510Listed by: SPROAT REALTY PROFESSIONALS-J - New
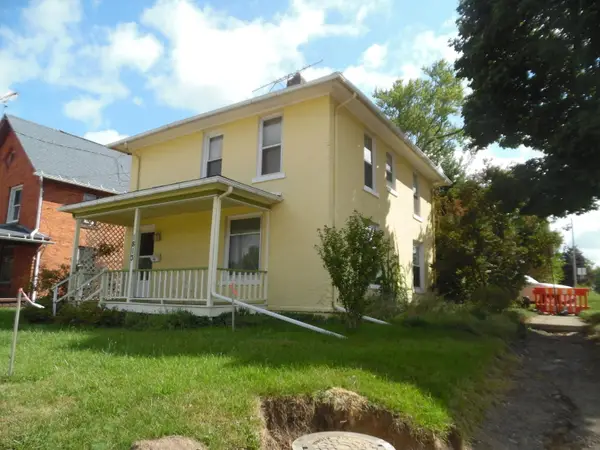 $60,656Active3 beds 2 baths1,344 sq. ft.
1813 S Martin Luther King Jr Drive S, Jackson, MI 49203
MLS# 26047496Listed by: ERA REARDON REALTY, L.L.C. - New
 $249,900Active3 beds 2 baths1,152 sq. ft.
2814 Harben Street, Jackson, MI 49203
MLS# 26047372Listed by: HEART FOR HOMES, LLC - New
 $65,000Active3 beds 2 baths1,400 sq. ft.
3835 Kingsridge Street, Jackson, MI 49201
MLS# 26047348Listed by: THE REAL ESTATE CONNECTION - New
 $225,000Active1 beds 1 baths1,364 sq. ft.
5096 Page Avenue, Jackson, MI 49201
MLS# 26047277Listed by: HOWARD HANNA REAL ESTATE SERVICES - New
 $449,900Active5 beds 4 baths3,535 sq. ft.
5168 Stone River Road, Jackson, MI 49201
MLS# 26047290Listed by: RE/MAX IRISH HILLS REALTY - New
 $12,000Active0.34 Acres
Brooklyn Road, Jackson, MI 49201
MLS# 26047237Listed by: SPROAT REALTY PROFESSIONALS


Protect your home and budget from life's surprises with an Assurant Home Warranty, backed by a partner that supports you through every step of homeownership. Explore Plans.
© 2026 Better Homes and Gardens Real Estate LLC. An Anywhere Real Estate company. All rights reserved. Better Homes and Gardens® Real Estate is a registered trademark owned by Meredith Operations Corporation, licensed to Better Homes and Gardens Real Estate LLC and used with permission. Better Homes and Gardens Real Estate LLC fully supports the principles of the Fair Housing Act and the Equal Opportunity Act. Listing information is deemed reliable but is not guaranteed accurate.
Each office is independently owned and operated.
Any services or products provided by third parties are not provided by, affiliated with or related to Better Homes and Gardens Real Estate LLC, or its affiliated companies.