
427 Bates Street, Jackson, MI 49202
Local realty services provided by:Better Homes and Gardens Real Estate Connections
427 Bates Street,Jackson, MI 49202
$189,900
- 3 Beds
- 2 Baths
- 1,976 sq. ft.
- Single family
- Active
Listed by: michric non-member
Office: non-member realtor 'list'
MLS#:26041745
Source:MI_MICHRIC
Price summary
- Price:$189,900
- Price per sq. ft.:$161.48
About this home
This home has had many updates. There are newer windows, outside doors, vinyl siding, garage door, solar and plenty of TLC has been done. It has a nice wide cement driveway. Ther is also a new shed in the back yard to store snow blowers and yard tools. Inside the home on the first floor, there is plenty of storage areas and 2 double closets. Hardwood floors are in every room of the 1st floor except the kitchen area and bathroom. The basement has been refreshed in some areas with fresh paint and some painted floors. There is an area for a work shop and storage of your tools.
Contact an agent
Home facts
- Year built:1959
- Listing ID #:26041745
- Added:48 day(s) ago
- Updated:September 28, 2026 at 04:02 PM
Rooms and interior
- Bedrooms:3
- Total bathrooms:2
- Full bathrooms:1
- Half bathrooms:1
- Rooms Total:7
- Kitchen Description:Built-In Electric Oven, Freezer, Refrigerator
- Basement:Yes
- Living area:1,976 sq. ft.
Heating and cooling
- Heating:Baseboard
Structure and exterior
- Year built:1959
- Building area:1,976 sq. ft.
- Lot area:0.2 Acres
- Construction Materials:Vinyl Siding
Utilities
- Water:Public
Finances and disclosures
- Price:$189,900
- Price per sq. ft.:$161.48
- Tax amount:$2,224 (2025)
Features and amenities
- Laundry features:Washer
Parking
- Garage:Yes
- Garage spaces:2
New listings near 427 Bates Street
- Coming Soon
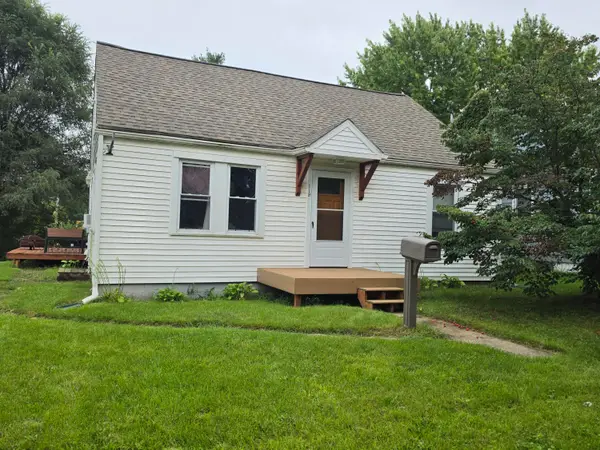 $119,900Coming Soon3 beds 1 baths1,256 sq. ft.
119 Myrlice Court, Jackson, MI 49203
MLS# 26050695Listed by: ERA REARDON REALTY, L.L.C. - New
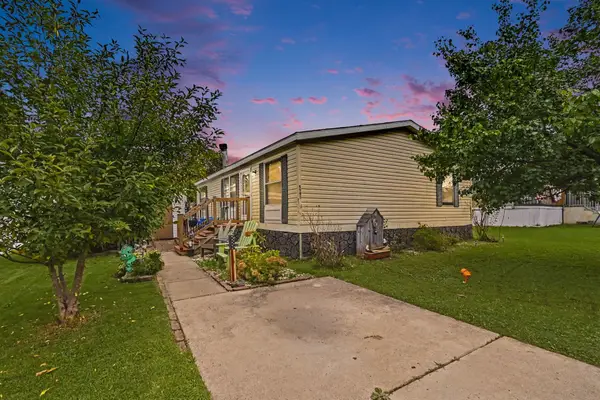 $75,000Active3 beds 2 baths1,066 sq. ft.
4391 Devonshire Court, Jackson, MI 49201
MLS# 26051505Listed by: HOWARD HANNA REAL ESTATE SERVICES - New
 $240,000Active3 beds 2 baths1,600 sq. ft.
826 Concord Boulevard, Jackson, MI 49202
MLS# 26051485Listed by: HEART FOR HOMES, LLC - New
 $175,000Active2 beds 2 baths1,936 sq. ft.
714 S Sutton Road, Jackson, MI 49203
MLS# 26051399Listed by: FIVE STAR REAL ESTATE-JACKSON - New
 $297,500Active3 beds 2 baths1,744 sq. ft.
1844 N Walmont Road, Jackson, MI 49203
MLS# 26051390Listed by: HOME 1ST REAL ESTATE - New
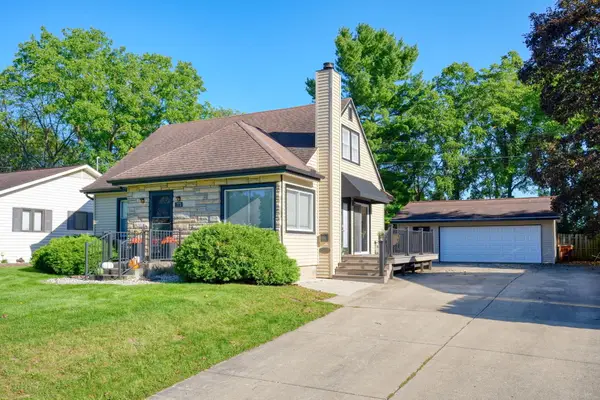 $225,000Active3 beds 2 baths1,688 sq. ft.
773 Briarcliff Road, Jackson, MI 49203
MLS# 26051335Listed by: HEART FOR HOMES, LLC - New
 $164,900Active3 beds 1 baths1,896 sq. ft.
303 Marshall Street, Jackson, MI 49202
MLS# 26051269Listed by: EXECUTIVE BROKERS RESIDENTIAL AND COMMERCIAL REAL ESTATE - New
 $224,900Active3 beds 1 baths1,088 sq. ft.
216 Sagamore Street, Jackson, MI 49203
MLS# 26051301Listed by: HOWARD HANNA REAL ESTATE SERVICES - New
 $199,900Active3 beds 2 baths1,902 sq. ft.
139 N Wrenwood Avenue, Jackson, MI 49201
MLS# 26051309Listed by: THE CHARLES REINHART COMPANY - New
 $159,900Active2 beds 1 baths646 sq. ft.
2024 W Washington Avenue, Jackson, MI 49203
MLS# 26051200Listed by: HOWARD HANNA REAL ESTATE SERVICES


Protect your home and budget from life's surprises with an Assurant Home Warranty, backed by a partner that supports you through every step of homeownership. Explore Plans.
© 2026 Better Homes and Gardens Real Estate LLC. An Anywhere Real Estate company. All rights reserved. Better Homes and Gardens® Real Estate is a registered trademark owned by Meredith Operations Corporation, licensed to Better Homes and Gardens Real Estate LLC and used with permission. Better Homes and Gardens Real Estate LLC fully supports the principles of the Fair Housing Act and the Equal Opportunity Act. Listing information is deemed reliable but is not guaranteed accurate.
Each office is independently owned and operated.
Any services or products provided by third parties are not provided by, affiliated with or related to Better Homes and Gardens Real Estate LLC, or its affiliated companies.