
5036 Marble Street, Jackson, MI 49201
Local realty services provided by:Better Homes and Gardens Real Estate Connections
5036 Marble Street,Jackson, MI 49201
$269,900
- 3 Beds
- 2 Baths
- 1,296 sq. ft.
- Single family
- Active
Listed by: kittyanne latocki
Office: production realty
MLS#:26057704
Source:MI_MICHRIC
Price summary
- Price:$269,900
- Price per sq. ft.:$208.26
About this home
This is your opportunity for an affordable home in the ever-popular Stonegate Farms Subdivision! Built in 2001 and maintained by the same owners since inception, this functional ranch home is ready for you! New carpet has been installed, and the interior has been freshly painted. 3 generous bedrooms and 2 full baths are thoughtfully laid out on the main level, and a slider leads to the large back deck overlooking the perfectly sized backyard. Basement is unfinished, but could offer an additional 1200+ square feet of living space. If you've been looking for the right move in Northwest Schools, here it is! *Some photos may have been digitally enhanced.
Contact an agent
Home facts
- Year built:2001
- Listing ID #:26057704
- Added:10 day(s) ago
- Updated:November 09, 2026 at 04:39 PM
Rooms and interior
- Bedrooms:3
- Total bathrooms:2
- Full bathrooms:2
- Rooms Total:9
- Kitchen Description:Dishwasher, Range, Refrigerator
- Basement:Yes
- Living area:1,296 sq. ft.
Heating and cooling
- Heating:Forced Air
- Central air:Yes
Structure and exterior
- Year built:2001
- Building area:1,296 sq. ft.
- Lot area:0.3 Acres
- Lot Features:Cul-De-Sac
- Construction Materials:Vinyl Siding
Utilities
- Water:Public
Finances and disclosures
- Price:$269,900
- Price per sq. ft.:$208.26
- Tax amount:$2,999 (2026)
Parking
- Garage:Yes
- Garage spaces:2
New listings near 5036 Marble Street
- Coming SoonOpen Sun, 12 to 2pm
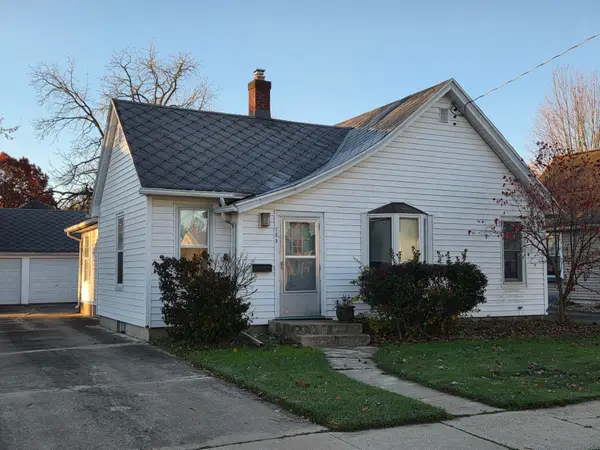 $174,900Coming Soon2 beds 1 baths1,167 sq. ft.
753 Elmwood Avenue, Jackson, MI 49203
MLS# 26059235Listed by: HEART FOR HOMES, LLC - Coming Soon
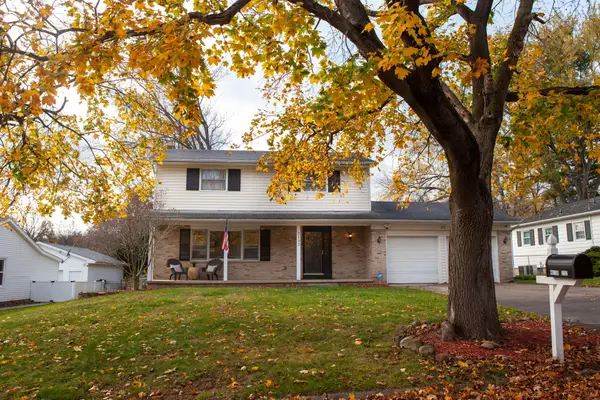 $249,000Coming Soon4 beds 3 baths2,484 sq. ft.
2132 Cascade Drive, Jackson, MI 49203
MLS# 26059176Listed by: THE BROKERAGE HOUSE - New
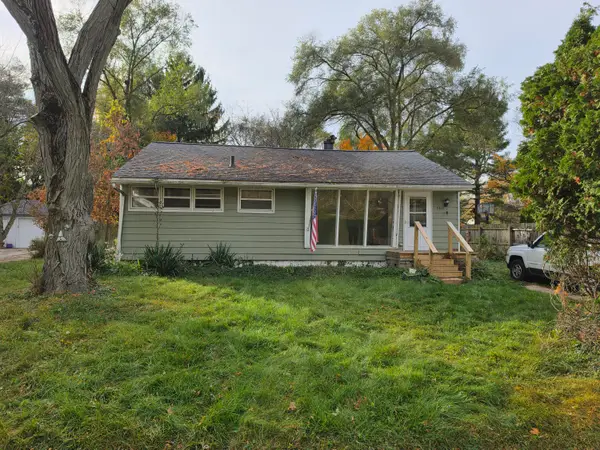 $90,000Active3 beds 1 baths954 sq. ft.
2412 Dawn Street, Jackson, MI 49203
MLS# 26059223Listed by: YOUR PREMIERE PROPERTIES LLC - New
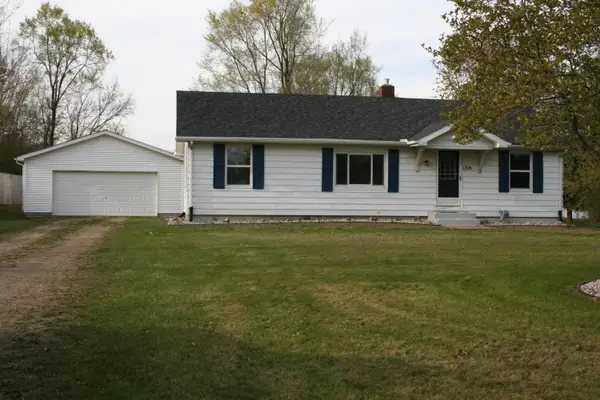 $210,000Active3 beds 1 baths1,056 sq. ft.
1318 E Old Mcdevitt Avenue E, Jackson, MI 49203
MLS# 26059182Listed by: HOME 1ST REAL ESTATE - New
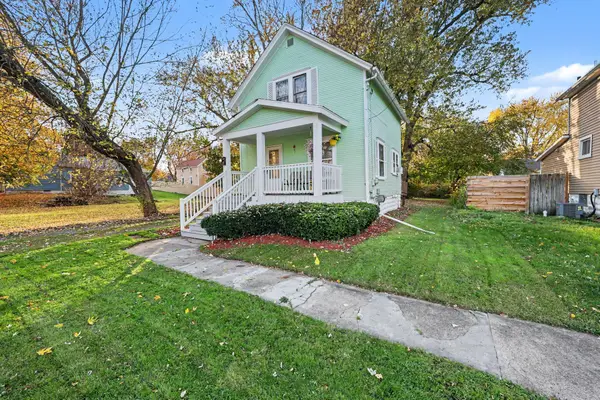 $94,500Active2 beds 1 baths900 sq. ft.
1404 Woodsum Street, Jackson, MI 49203
MLS# 26059138Listed by: HOWARD HANNA REAL ESTATE SERVICES - New
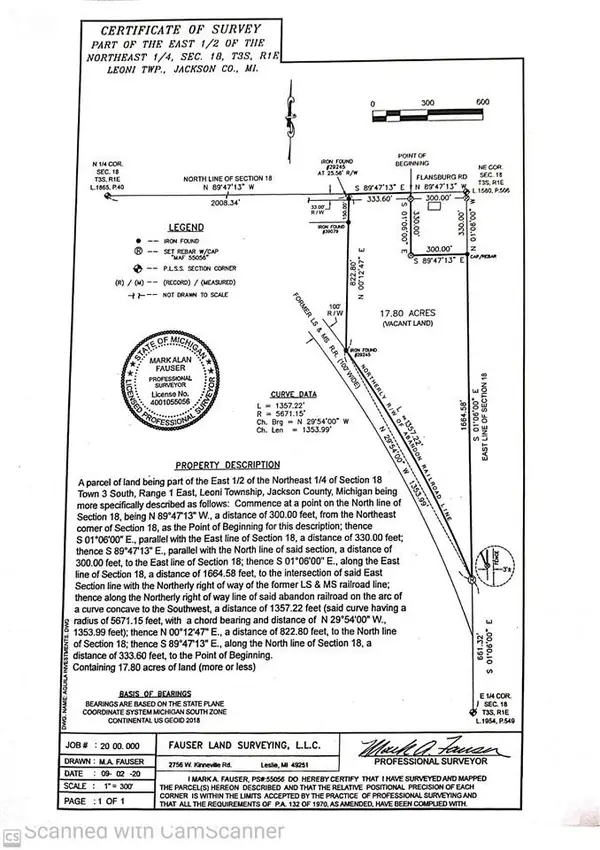 $135,000Active17.8 Acres
0 Flansburg Road, Jackson, MI 49203
MLS# 26059157Listed by: KEY REALTY ONE - New
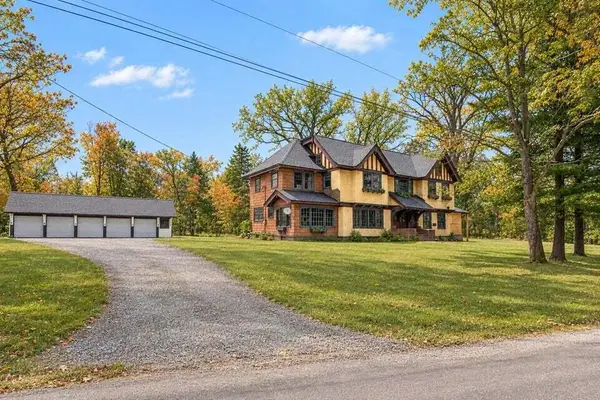 $5,000Active4 beds 3 baths4,603 sq. ft.
542 A Street, Jackson, MI 49201
MLS# 26059082Listed by: LASTBIDREALESTATE.COM - New
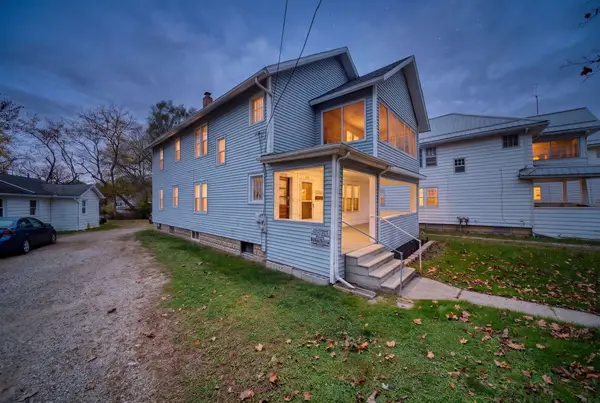 $129,900Active-- beds 2 baths
1236 Greenwood Avenue, Jackson, MI 49203
MLS# 26059087Listed by: HOWARD HANNA REAL ESTATE SERVICES - New
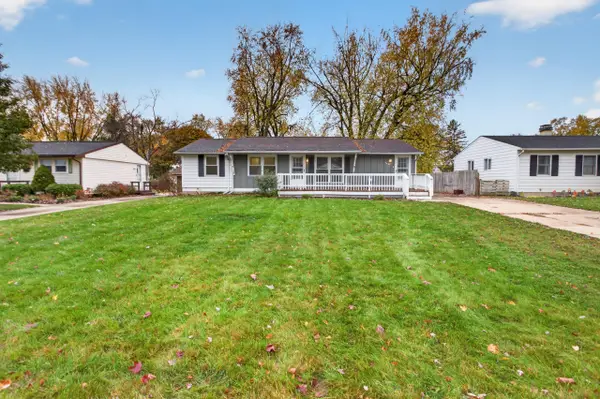 $229,900Active4 beds 2 baths2,127 sq. ft.
5641 Poplar Drive, Jackson, MI 49201
MLS# 26059088Listed by: RE/MAX MID-MICHIGAN R.E. - New
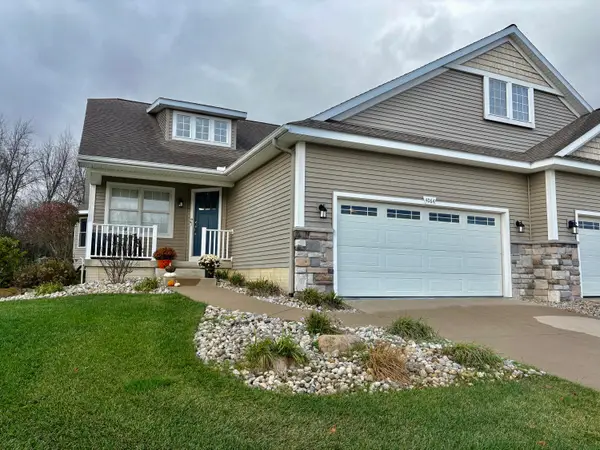 $349,900Active3 beds 3 baths2,451 sq. ft.
4064 Stoneridge Drive, Jackson, MI 49203
MLS# 26059091Listed by: CENTURY 21 AFFILIATED - JACKSON


Protect your home and budget from life's surprises with an Assurant Home Warranty, backed by a partner that supports you through every step of homeownership. Explore Plans.
© 2026 Better Homes and Gardens Real Estate LLC. An Anywhere Real Estate company. All rights reserved. Better Homes and Gardens® Real Estate is a registered trademark owned by Meredith Operations Corporation, licensed to Better Homes and Gardens Real Estate LLC and used with permission. Better Homes and Gardens Real Estate LLC fully supports the principles of the Fair Housing Act and the Equal Opportunity Act. Listing information is deemed reliable but is not guaranteed accurate.
Each office is independently owned and operated.
Any services or products provided by third parties are not provided by, affiliated with or related to Better Homes and Gardens Real Estate LLC, or its affiliated companies.