
564 Birchwood Street, Jackson, MI 49203
Local realty services provided by:Better Homes and Gardens Real Estate Connections
564 Birchwood Street,Jackson, MI 49203
$279,900
- 4 Beds
- 3 Baths
- 2,544 sq. ft.
- Single family
- Active
Listed by: aj crownover
Office: re/max mid-michigan r.e.
MLS#:26059802
Source:MI_MICHRIC
Price summary
- Price:$279,900
- Price per sq. ft.:$143.98
About this home
Fully Remodeled 4 bedroom, 2.5 bath, 2500 sq. ft. ranch in Summit Township - Walk into the open large living room with new flooring, lighting and paint throughout. Beautiful updated kitchen features custom cabinetry, butcher block countertops, brand new stainless appliance package and matte black hardware. Dining/Den located off kitchen. Main floor primary bedroom with updated full bath en-suite featuring dual vanity, backlit/heated mirror, custom tiled shower with surround shower system. Main floor includes 3 more large bedrooms all with updated flooring and paint, additional full bath with dual vanity, backlit/heated mirrors and new tub/bath surround. Main floor 1/2 bath includes main floor laundry. Partially finished basement offers additional family room and play area. Woodworking area and large storage area. Exterior offers an oversized 1+ car attached garage, screened in porch, large deck and private fenced backyard. Whole home Generac generator included! Come see this beautiful home before it's gone!...
Contact an agent
Home facts
- Year built:1962
- Subdivision & Development:Westchester
- Listing ID #:26059802
- Added:1 day(s) ago
- Updated:November 12, 2026 at 09:56 PM
Rooms and interior
- Bedrooms:4
- Total bathrooms:3
- Full bathrooms:2
- Half bathrooms:1
- Rooms Total:10
- Kitchen Description:Dishwasher, Microwave, Oven, Refrigerator
- Basement:Yes
- Basement Description:Crawl Space
- Living area:2,544 sq. ft.
Heating and cooling
- Heating:Forced Air
- Central air:Yes
Structure and exterior
- Year built:1962
- Building area:2,544 sq. ft.
- Lot area:0.28 Acres
- Construction Materials:Brick, Vinyl Siding
Utilities
- Water:Public
Finances and disclosures
- Price:$279,900
- Price per sq. ft.:$143.98
- Tax amount:$4,291 (2025)
Features and amenities
- Laundry features:Washer
Parking
- Garage:Yes
- Garage spaces:1
New listings near 564 Birchwood Street
- Coming Soon
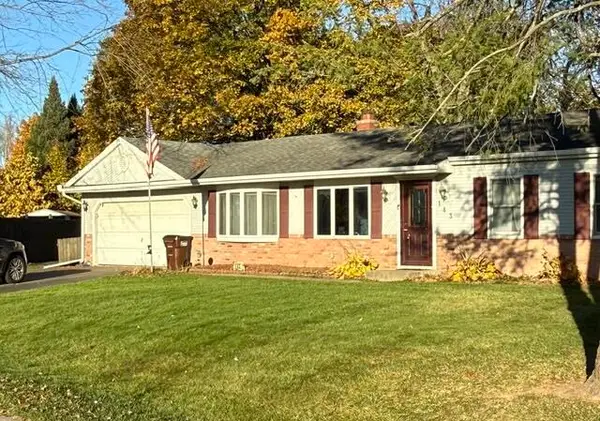 $205,000Coming Soon3 beds 1 baths1,225 sq. ft.
143 Southfield Circle, Jackson, MI 49203
MLS# 26059623Listed by: THE CHARLES REINHART COMPANY - Coming SoonOpen Sun, 12 to 2pm
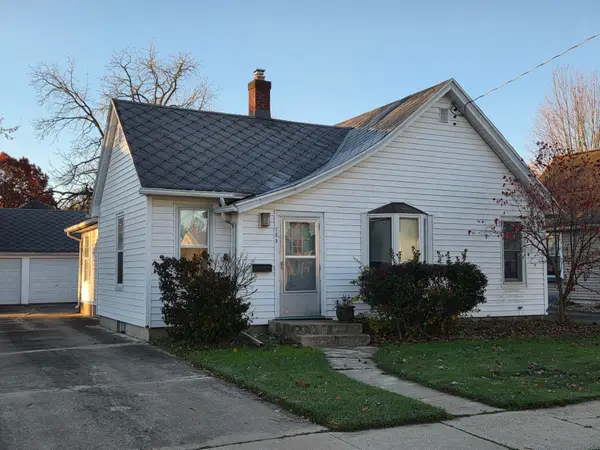 $174,900Coming Soon2 beds 1 baths1,167 sq. ft.
753 Elmwood Avenue, Jackson, MI 49203
MLS# 26059235Listed by: HEART FOR HOMES, LLC - Coming SoonOpen Sat, 10am to 12pm
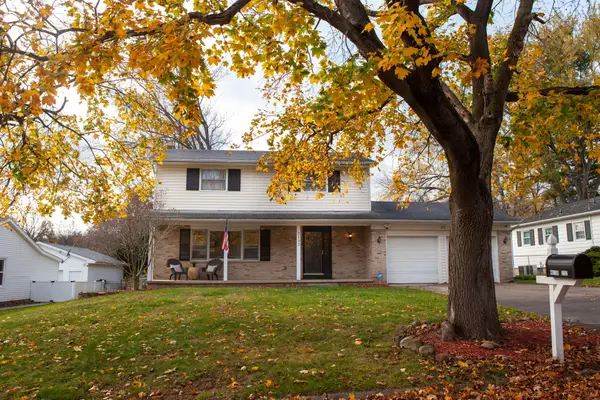 $249,000Coming Soon4 beds 3 baths2,484 sq. ft.
2132 Cascade Drive, Jackson, MI 49203
MLS# 26059176Listed by: THE BROKERAGE HOUSE - New
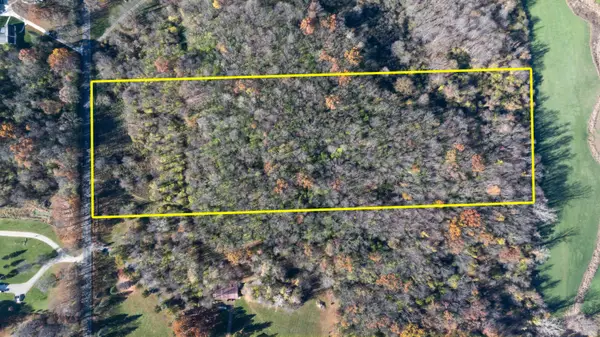 $199,900Active13.5 Acres
Vl Kibby Road, Jackson, MI 49201
MLS# 26059998Listed by: THE BROKERAGE HOUSE - New
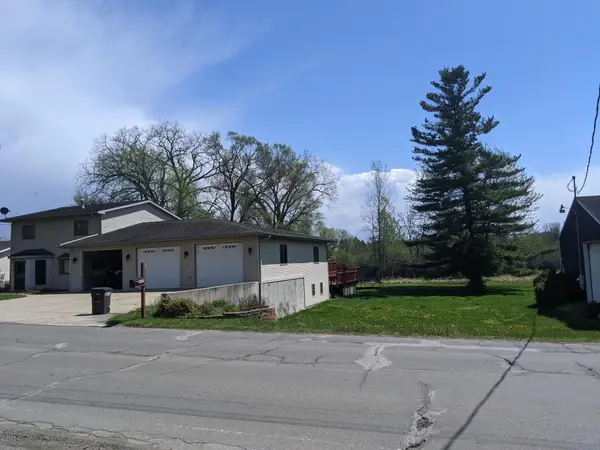 $349,000Active4 beds 2 baths2,719 sq. ft.
3639 Flansburg Road, Jackson, MI 49203
MLS# 26059836Listed by: KEY REALTY ONE - New
 $165,000Active3 beds 2 baths1,488 sq. ft.
407 S Grinnell Street, Jackson, MI 49203
MLS# 26059827Listed by: EXP REALTY LLC - Open Sun, 12 to 2pmNew
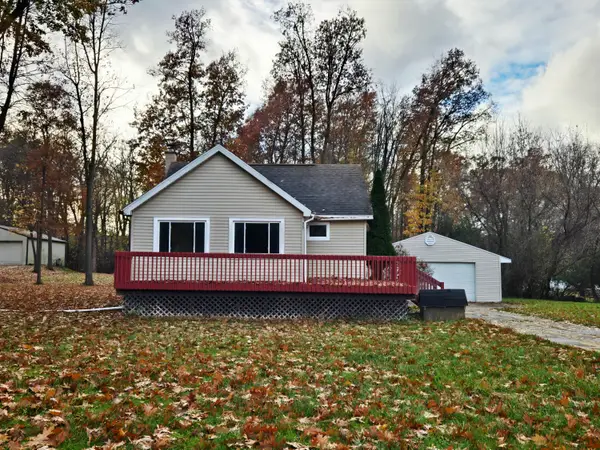 $175,000Active4 beds 2 baths1,951 sq. ft.
320 Fernwood Avenue, Jackson, MI 49203
MLS# 26059763Listed by: THE CHARLES REINHART COMPANY - New
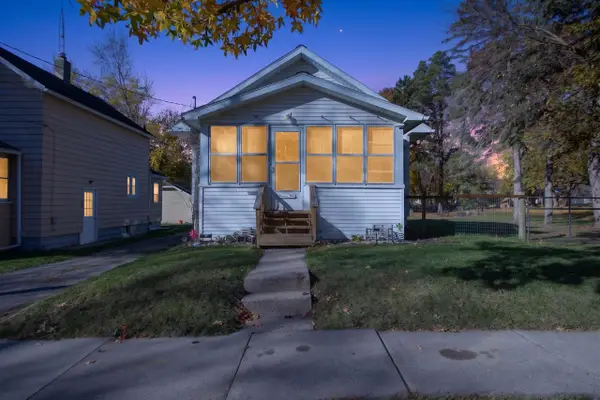 $139,900Active2 beds 1 baths925 sq. ft.
710 Orange Street, Jackson, MI 49202
MLS# 26059723Listed by: ERA REARDON REALTY, L.L.C. - New
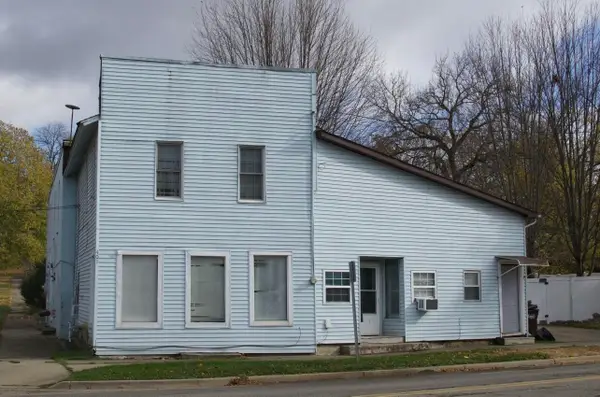 $135,000Active-- beds -- baths
401 Page Avenue, Jackson, MI 49203
MLS# 26059697Listed by: XSELL REALTY


Protect your home and budget from life's surprises with an Assurant Home Warranty, backed by a partner that supports you through every step of homeownership. Explore Plans.
© 2026 Better Homes and Gardens Real Estate LLC. An Anywhere Real Estate company. All rights reserved. Better Homes and Gardens® Real Estate is a registered trademark owned by Meredith Operations Corporation, licensed to Better Homes and Gardens Real Estate LLC and used with permission. Better Homes and Gardens Real Estate LLC fully supports the principles of the Fair Housing Act and the Equal Opportunity Act. Listing information is deemed reliable but is not guaranteed accurate.
Each office is independently owned and operated.
Any services or products provided by third parties are not provided by, affiliated with or related to Better Homes and Gardens Real Estate LLC, or its affiliated companies.