
5710 Oakview Trail, Jackson, MI 49201
Local realty services provided by:Better Homes and Gardens Real Estate Connections
5710 Oakview Trail,Jackson, MI 49201
$349,900
- 3 Beds
- 2 Baths
- 1,650 sq. ft.
- Single family
- Active
Listed by: heather herndon
Office: howard hanna real estate services
MLS#:26060108
Source:MI_MICHRIC
Price summary
- Price:$349,900
- Price per sq. ft.:$212.06
- Monthly HOA dues:$10
About this home
Sharp & Spacious 4BR/2BA Home situated on 1.7 acres! Beautiful hardwood floors, a newer whole-house generator, sprinkler system to keep the lawn lush & an attached 2-car garage! Welcoming foyer opens to a spacious living room w/wood-burning fireplace & wall-mounted TV (included). Open dining area with slider to deck & kitchen features a snack bar, appliance package & new sink/faucet. Convenient mudroom off garage leads to main-floor laundry. Primary ensuite offers a tray ceiling, walk-in closet & private bath w/jetted tub & separate shower. Two additional main-floor bedrooms & full bath. Upstairs, the 4th bedroom offers flexibility as a home office, playroom or craft room! Full basement features utility/workshop space, plumbing for an additional bath (tub/shower unit included) & great potential for future finished living space! Updates include new well pump motor & bladder tank (2022), lift station maintenance (2022), newer water heater & gutter guards. A wonderful combination of comfort, space, & versatility! Western School District, Sandstone Township....
Contact an agent
Home facts
- Year built:2006
- Listing ID #:26060108
- Added:1 day(s) ago
- Updated:November 13, 2026 at 06:01 PM
Rooms and interior
- Bedrooms:3
- Total bathrooms:2
- Full bathrooms:2
- Rooms Total:11
- Kitchen Description:Dishwasher, Disposal, Microwave, Range, Refrigerator
- Basement:Yes
- Living area:1,650 sq. ft.
Heating and cooling
- Heating:Forced Air
- Central air:Yes
Structure and exterior
- Year built:2006
- Building area:1,650 sq. ft.
- Lot area:1.7 Acres
- Construction Materials:Vinyl Siding
Utilities
- Water:Well
Finances and disclosures
- Price:$349,900
- Price per sq. ft.:$212.06
- Tax amount:$4,577 (2026)
Features and amenities
- Laundry features:Washer
Parking
- Garage:Yes
- Garage spaces:2
New listings near 5710 Oakview Trail
- Coming SoonOpen Sun, 12 to 2pm
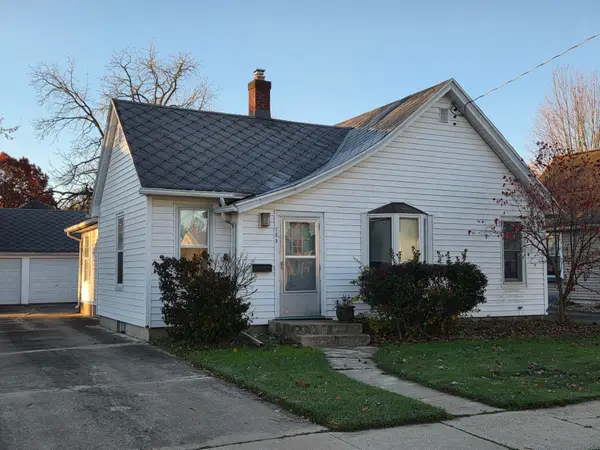 $174,900Coming Soon2 beds 1 baths1,167 sq. ft.
753 Elmwood Avenue, Jackson, MI 49203
MLS# 26059235Listed by: HEART FOR HOMES, LLC - New
 $188,000Active2 beds 1 baths1,050 sq. ft.
3646 Roosevelt Circle, Jackson, MI 49203
MLS# 26060139Listed by: HOWARD HANNA REAL ESTATE SERVICES - New
 $129,900Active3 beds 2 baths1,900 sq. ft.
625 Orange Street, Jackson, MI 49202
MLS# 26060128Listed by: ERA REARDON REALTY, L.L.C. - New
 $49,000Active3 beds 1 baths1,597 sq. ft.
118 E South Street, Jackson, MI 49203
MLS# 26060114Listed by: ERA REARDON REALTY, L.L.C. - New
 $405,385Active3 beds 3 baths1,756 sq. ft.
2201 Congressional Lane, Jackson, MI 49201
MLS# 26060098Listed by: CENTURY 21 AFFILIATED - JACKSON - New
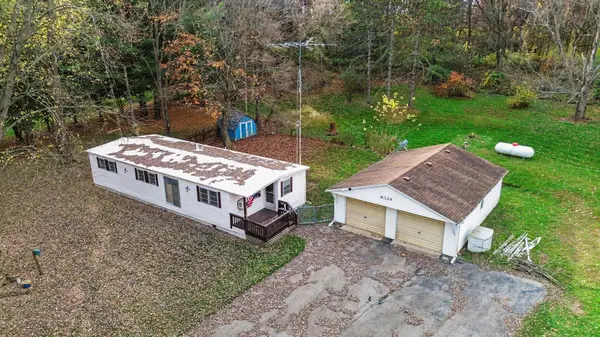 $230,000Active3 beds 1 baths1,040 sq. ft.
8324 Lansing Avenue, Jackson, MI 49201
MLS# 26060042Listed by: SPROAT REALTY PROFESSIONALS-J - New
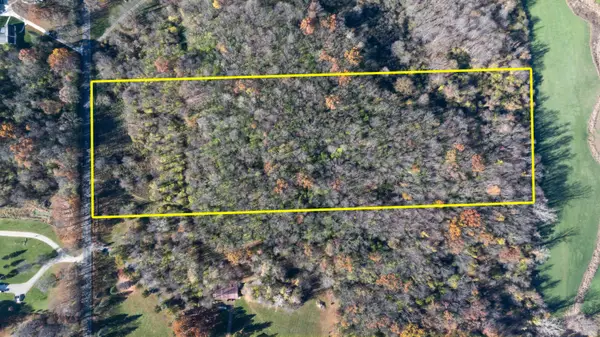 $199,900Active13.5 Acres
Vl Kibby Road, Jackson, MI 49201
MLS# 26059998Listed by: THE BROKERAGE HOUSE - New
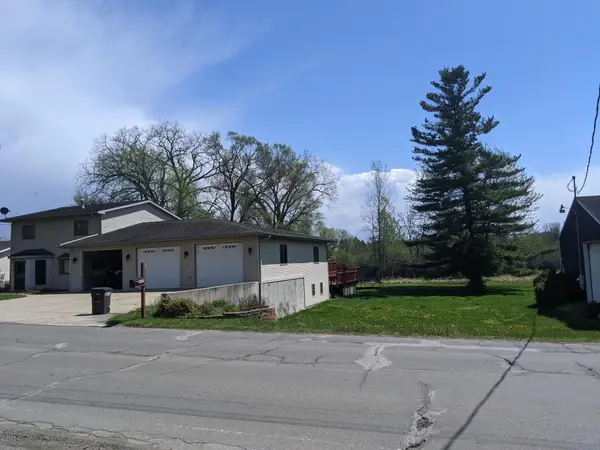 $349,000Active4 beds 2 baths2,719 sq. ft.
3639 Flansburg Road, Jackson, MI 49203
MLS# 26059836Listed by: KEY REALTY ONE - Open Sat, 1 to 2:30pmNew
 $165,000Active3 beds 2 baths1,488 sq. ft.
407 S Grinnell Street, Jackson, MI 49203
MLS# 26059827Listed by: EXP REALTY LLC


Protect your home and budget from life's surprises with an Assurant Home Warranty, backed by a partner that supports you through every step of homeownership. Explore Plans.
© 2026 Better Homes and Gardens Real Estate LLC. An Anywhere Real Estate company. All rights reserved. Better Homes and Gardens® Real Estate is a registered trademark owned by Meredith Operations Corporation, licensed to Better Homes and Gardens Real Estate LLC and used with permission. Better Homes and Gardens Real Estate LLC fully supports the principles of the Fair Housing Act and the Equal Opportunity Act. Listing information is deemed reliable but is not guaranteed accurate.
Each office is independently owned and operated.
Any services or products provided by third parties are not provided by, affiliated with or related to Better Homes and Gardens Real Estate LLC, or its affiliated companies.