
5950 Draper Road, Jackson, MI 49201
Local realty services provided by:Better Homes and Gardens Real Estate Connections
5950 Draper Road,Jackson, MI 49201
$364,900
- 2 Beds
- 2 Baths
- 1,512 sq. ft.
- Single family
- Active
Listed by: julie childers
Office: key realty one llc.
MLS#:26057145
Source:MI_MICHRIC
Price summary
- Price:$364,900
- Price per sq. ft.:$241.34
About this home
WOW! A 2-bedroom, 2-bath ranch with basement PLUS detached guest quarters with kitchen/full bath, a workshop/man cave with a 1/2 bath AND an additional storage shed? This is the one that checks boxes you didn't even know you had! Situated on a beautiful corner lot with 3 lots included in the sale, totaling nearly 1.5 acres, in Summit Township within Vandercook Lake Schools, this beautifully updated ranch is a true head-turner! Thoughtfully redesigned and improved over the years, the 2-bedroom, 2-full-bath home offers an inviting open-concept layout filled with natural light from an abundance of windows, a cozy gas fireplace, and a spacious kitchen featuring a gas range and plenty of cabinetry. The primary suite offers a private ensuite bath and walk-in closet with additional storage. Enjoy the convenience of main-floor laundry, a perfectly designed mudroom entry from the attached garage, and an unfinished basement offering excellent storage or the opportunity for additional finished living space. Charming shake-style siding accents the front exterior, while a covered front porch, back patio, mature trees, and firepit create wonderful spaces to relax and entertain. But wait until you see what else this property offers! Step outside to a detached workshop and man cave complete with a half bath—ideal for hobbies, projects, entertaining, or your own private retreat. Then discover the incredible detached she-shed/guest quarters featuring a kitchen, living room, bedroom, full bathroom, and mini-split heating and cooling for year-round comfort! And there's still more—a separate storage shed for lawn equipment and outdoor essentials. Whether you're looking for flexible living arrangements, room for hobbies, entertaining space, or simply a property with exceptional versatility, this one delivers! Beautifully maintained, thoughtfully designed, and packed with features you rarely find together. You truly have to see this property to appreciate everything it offers!...
Contact an agent
Home facts
- Year built:1964
- Subdivision & Development:Robert Herndons Garden City Estates
- Listing ID #:26057145
- Added:9 day(s) ago
- Updated:November 05, 2026 at 05:40 PM
Rooms and interior
- Bedrooms:2
- Total bathrooms:2
- Full bathrooms:2
- Rooms Total:7
- Kitchen Description:Dishwasher, Microwave, Oven, Range, Refrigerator
- Basement:Yes
- Living area:1,512 sq. ft.
Heating and cooling
- Heating:Forced Air
- Central air:Yes
Structure and exterior
- Year built:1964
- Building area:1,512 sq. ft.
- Lot area:1.39 Acres
Utilities
- Water:Public
Finances and disclosures
- Price:$364,900
- Price per sq. ft.:$241.34
- Tax amount:$3,293 (2025)
Features and amenities
- Laundry features:Washer
Parking
- Garage:Yes
- Garage spaces:1
New listings near 5950 Draper Road
- New
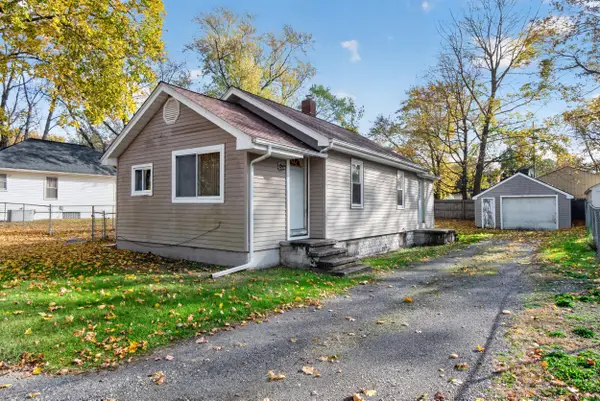 $84,900Active2 beds 1 baths804 sq. ft.
821 Grant Street, Jackson, MI 49203
MLS# 26058778Listed by: PRODUCTION REALTY - New
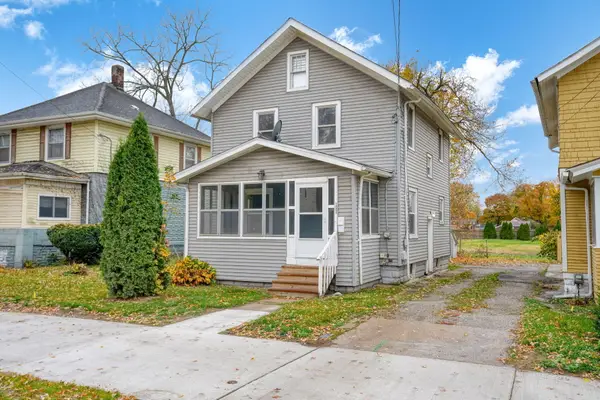 $114,900Active3 beds 1 baths1,144 sq. ft.
2004 S Martin Luther King Jr Drive, Jackson, MI 49203
MLS# 26058816Listed by: FIVE STAR REAL ESTATE-JACKSON - Open Sun, 1 to 4pmNew
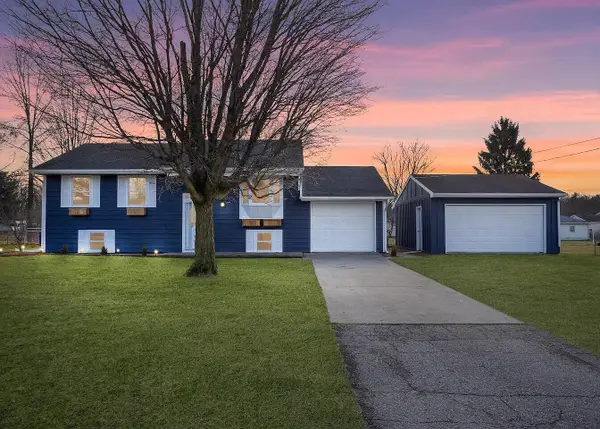 $279,900Active4 beds 2 baths1,862 sq. ft.
1633 Foye Drive, Jackson, MI 49203
MLS# 26058826Listed by: THE CHARLES REINHART COMPANY - New
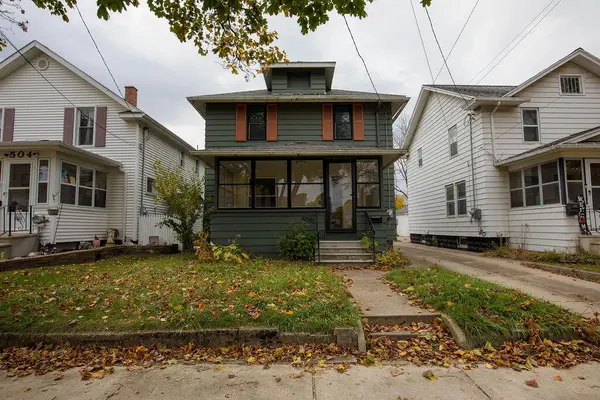 $169,900Active2 beds 2 baths1,336 sq. ft.
506 Orange Street, Jackson, MI 49202
MLS# 26058726Listed by: CENTURY 21 AFFILIATED - JACKSON - New
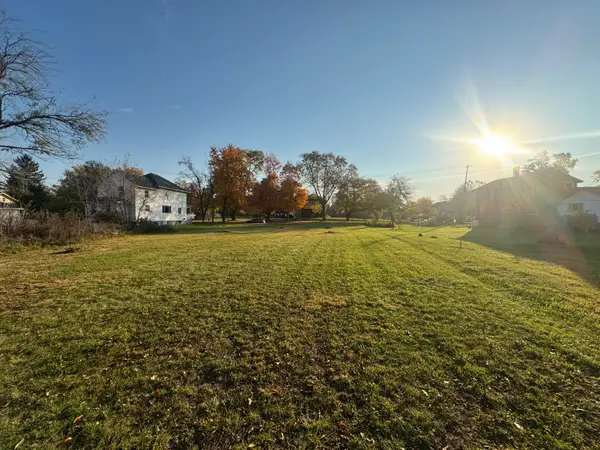 $38,000Active0.7 Acres
1408 Losey Avenue, Jackson, MI 49203
MLS# 26058701Listed by: EXIT REALTY 1ST LLC - Open Sun, 11:30am to 12:30pmNew
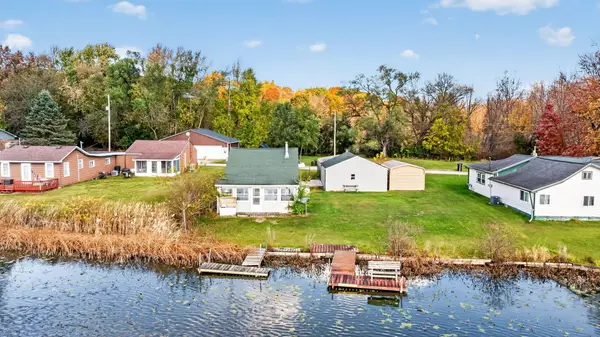 $109,900Active1 beds 1 baths1,000 sq. ft.
198 Cranberry Drive, Jackson, MI 49201
MLS# 26058713Listed by: THE BROKERAGE HOUSE - New
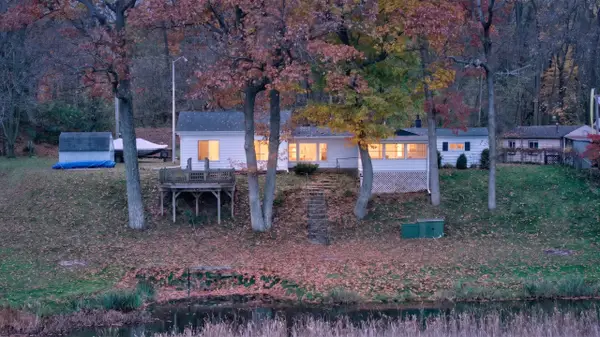 $289,900Active1 beds 1 baths712 sq. ft.
7539 Lakeview Avenue, Jackson, MI 49201
MLS# 26058684Listed by: HOWARD HANNA REAL ESTATE SERVICES - New
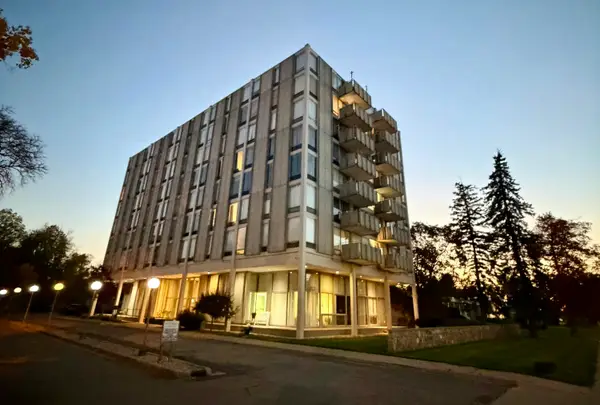 $56,000Active-- beds 1 baths518 sq. ft.
715 W Michigan Avenue #607, Jackson, MI 49201
MLS# 26058583Listed by: ERA REARDON REALTY, L.L.C. - New
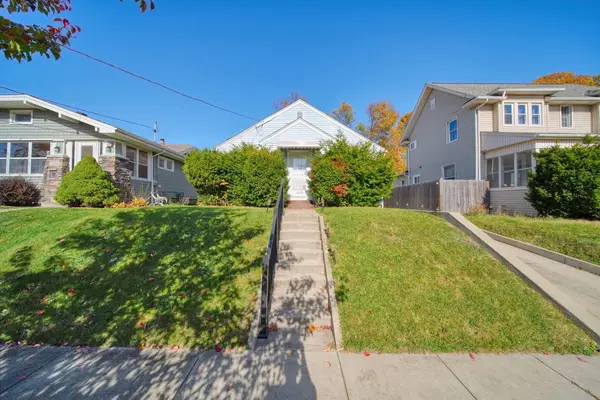 $135,000Active2 beds 1 baths1,015 sq. ft.
1208 Hamlin Place, Jackson, MI 49201
MLS# 26058511Listed by: FIVE STAR REAL ESTATE - New
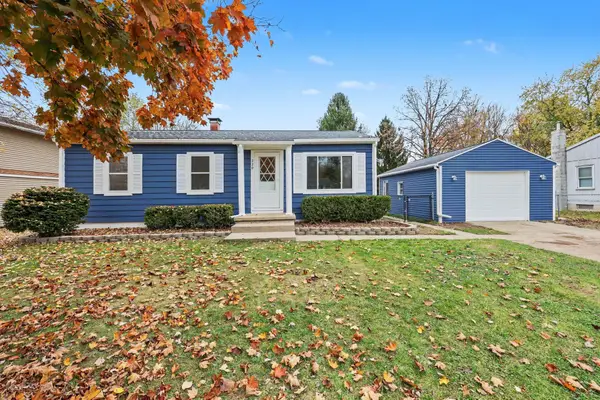 $200,000Active3 beds 1 baths1,213 sq. ft.
220 Lark Drive, Jackson, MI 49202
MLS# 26058512Listed by: SPROAT REALTY PROFESSIONALS-J


Protect your home and budget from life's surprises with an Assurant Home Warranty, backed by a partner that supports you through every step of homeownership. Explore Plans.
© 2026 Better Homes and Gardens Real Estate LLC. An Anywhere Real Estate company. All rights reserved. Better Homes and Gardens® Real Estate is a registered trademark owned by Meredith Operations Corporation, licensed to Better Homes and Gardens Real Estate LLC and used with permission. Better Homes and Gardens Real Estate LLC fully supports the principles of the Fair Housing Act and the Equal Opportunity Act. Listing information is deemed reliable but is not guaranteed accurate.
Each office is independently owned and operated.
Any services or products provided by third parties are not provided by, affiliated with or related to Better Homes and Gardens Real Estate LLC, or its affiliated companies.