
6831 Price Lake Drive N, Jackson, MI 49201
Local realty services provided by:Better Homes and Gardens Real Estate Connections
6831 Price Lake Drive N,Jackson, MI 49201
$1,399,900
- 4 Beds
- 5 Baths
- 7,032 sq. ft.
- Single family
- Active
Listed by: stephanie bosanac-mortimer
Office: re/max mid-michigan r.e.
MLS#:26050378
Source:MI_MICHRIC
Price summary
- Price:$1,399,900
- Price per sq. ft.:$281.67
About this home
IN A CLASS OF ITS' OWN & A LAKEFRONT SETTING THAT FEELS LIKE YOUR OWN WORLD! Unmatched privacy tucked approximately 900 feet off the road at the end of a long, winding, pole-lit concrete drive, this extraordinary all-brick estate offers an exceptional blend of timeless craftsmanship, privacy and natural beauty. Set on 11+/- gently rolling acres with more than 1,000 feet of frontage on Michigan Center Lake, part of a scenic chain of seven lakes in Eastern Jackson County, this is a property that feels like a private retreat from the moment you arrive. Custom-built with quality and details rarely found in newer construction, the home features 2x6 walls, Anderson windows, copper plumbing, spray foam insulation, solid-wood trim, doors and custom cabinetry throughout. The open-concept is designed to capture panoramic views of the waterfront and surrounding acreage from every angle, while spacious bedrooms, a dedicated home office with beautiful walnut flooring and a gas fireplace with custom mantle add warmth and sophistication in the living room. The gourmet kitchen is equally impressive with Dutch Maid cherry cabinets, Sub-Zero refrigeration, Jen-Air cooktop and slate flooring. True relaxing and sprawling primary ensuite features a walk-in tile shower in the spa-like bath with an attached room that could serve as a custom walk-in closet or nursery. The second bedroom has its own attached bathroom and bedrooms 3 and 4 share a full bath. The finished walkout lower level is an entertainer's dream, featuring in-floor heat, an antique bar, pool table area, full bath, 14' x 8' safe room and rough plumbing in place for a future kitchen or wet bar. Dual furnaces & central air units adds year-round comfort on all levels with convenience and efficiency.Outdoor living is exceptional. Step onto the covered patio and into a setting designed for memorable gatherings, featuring a pergola wrapped in grapevines, natural gas fire pit, built-in grill area, tranquil water feature, professionally landscaped grounds, stone retaining walls, paver walkways, mature pines and wooded walking trails. Enjoy the heated and insulated 36x48 pole barn that offers great storage space with concrete floors, half bath, separate well, septic and a drive-in upper level loft with bonus space for a studio, man cave/she shed, storage and more. Attached 10x27 covered patio provides additional space for outdoor enjoyment. The waterfront is equally special, with a steel seawall, boat well and beautiful water views, while a separate pond with fountain adds another peaceful focal point to the grounds. Every aspect of this property reflects thoughtful planning, exceptional workmanship and a genuine appreciation for quality. A truly distinctive lakefront estate offering the rare combination of acreage, extensive water frontage, privacy, craftsmanship, the perfect outbuilding and year-round amenities—all in one remarkable setting. This Eastern Jackson County location makes an easy drive to Grass Lake, Chelsea, Northville, Monroe, Ohio and more! Come tour and see for yourself. Luxury lake living is waiting for you!...
Contact an agent
Home facts
- Year built:2003
- Subdivision & Development:None
- Listing ID #:26050378
- Added:1 day(s) ago
- Updated:September 22, 2026 at 04:32 PM
Rooms and interior
- Bedrooms:4
- Total bathrooms:5
- Full bathrooms:4
- Half bathrooms:1
- Rooms Total:4
- Kitchen Description:Dishwasher, Microwave, Refrigerator
- Basement:Yes
- Basement Description:Daylight
- Living area:7,032 sq. ft.
Heating and cooling
- Heating:Forced Air
- Central air:Yes
Structure and exterior
- Year built:2003
- Building area:7,032 sq. ft.
- Lot area:11.4 Acres
- Lot Features:Cul-De-Sac, Wooded
- Construction Materials:Brick, Wood Siding
Utilities
- Water:Well
Finances and disclosures
- Price:$1,399,900
- Price per sq. ft.:$281.67
- Tax amount:$10,046 (2025)
Features and amenities
- Laundry features:Washer
Parking
- Garage:Yes
- Garage spaces:2
New listings near 6831 Price Lake Drive N
- Coming SoonOpen Sat, 3 to 4:30pm
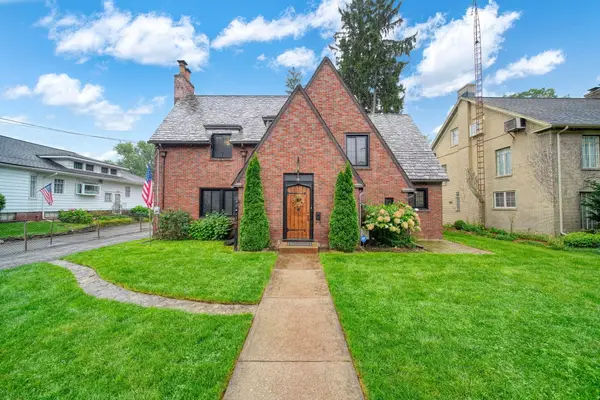 $279,900Coming Soon3 beds 2 baths1,830 sq. ft.
1309 W Franklin Street, Jackson, MI 49203
MLS# 26050334Listed by: HOWARD HANNA REAL ESTATE SERVICES - New
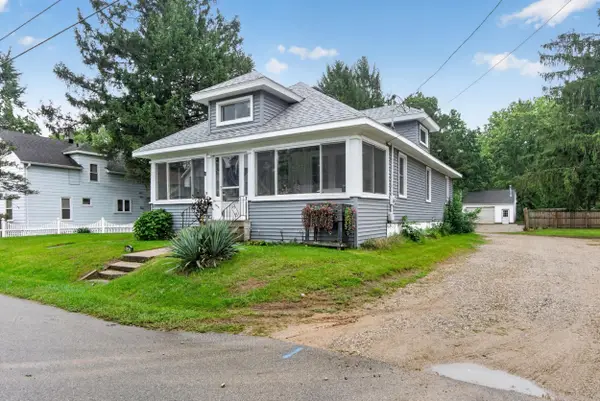 $164,900Active2 beds 1 baths1,046 sq. ft.
223 Pierce Avenue, Jackson, MI 49203
MLS# 26050392Listed by: ERA REARDON REALTY, L.L.C. - New
 $215,000Active3 beds 2 baths1,793 sq. ft.
2921 Overhill Road, Jackson, MI 49203
MLS# 26050396Listed by: ERA REARDON REALTY, L.L.C. - New
 $170,000Active4 beds 2 baths1,672 sq. ft.
1512 Joy Avenue, Jackson, MI 49203
MLS# 26050379Listed by: ERA REARDON REALTY, L.L.C. - New
 $139,900Active3 beds 1 baths1,164 sq. ft.
3026 Overhill Road, Jackson, MI 49203
MLS# 26050386Listed by: HOWARD HANNA REAL ESTATE SERVICES - New
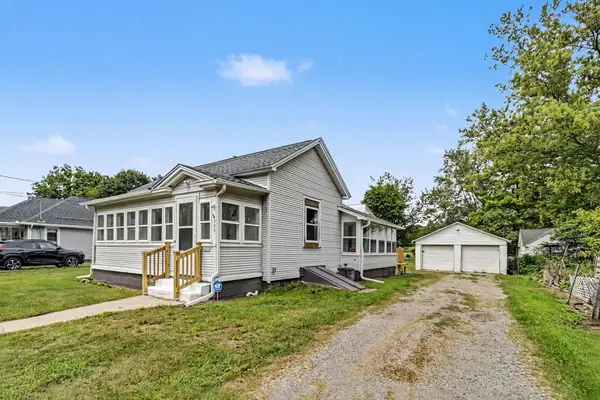 $179,000Active2 beds 1 baths893 sq. ft.
200 E Porter Street, Jackson, MI 49202
MLS# 26050292Listed by: HOWARD HANNA REAL ESTATE SERVICES - New
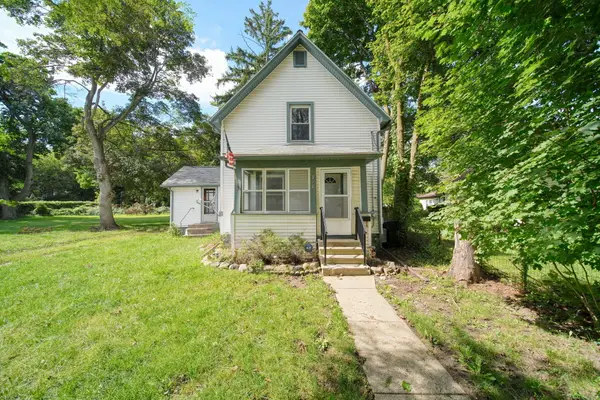 $129,900Active3 beds 1 baths1,008 sq. ft.
718 N Blackstone Street, Jackson, MI 49202
MLS# 26050277Listed by: HEART FOR HOMES, LLC - New
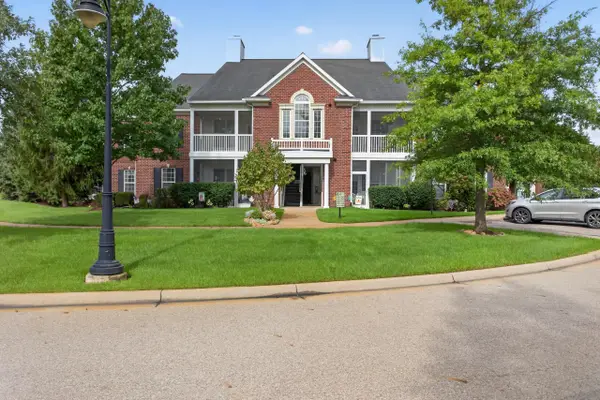 $194,900Active2 beds 2 baths1,254 sq. ft.
1967 Coventry Circle, Jackson, MI 49201
MLS# 26050282Listed by: RE/MAX MID-MICHIGAN R.E. - New
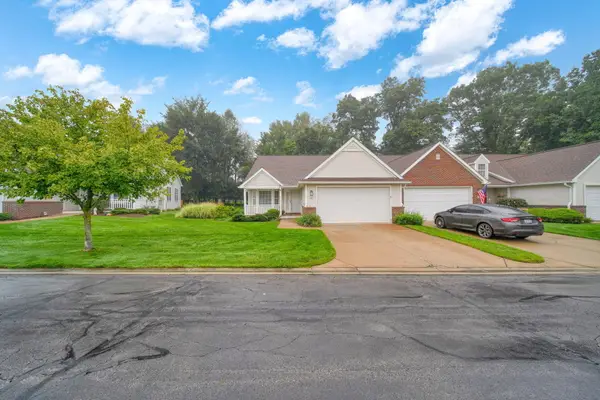 $245,900Active2 beds 2 baths2,032 sq. ft.
846 E Barrington Circle, Jackson, MI 49203
MLS# 26050148Listed by: VAL STOVER REAL ESTATE TEAM


Protect your home and budget from life's surprises with an Assurant Home Warranty, backed by a partner that supports you through every step of homeownership. Explore Plans.
© 2026 Better Homes and Gardens Real Estate LLC. An Anywhere Real Estate company. All rights reserved. Better Homes and Gardens® Real Estate is a registered trademark owned by Meredith Operations Corporation, licensed to Better Homes and Gardens Real Estate LLC and used with permission. Better Homes and Gardens Real Estate LLC fully supports the principles of the Fair Housing Act and the Equal Opportunity Act. Listing information is deemed reliable but is not guaranteed accurate.
Each office is independently owned and operated.
Any services or products provided by third parties are not provided by, affiliated with or related to Better Homes and Gardens Real Estate LLC, or its affiliated companies.