
724 Crescent Road, Jackson, MI 49203
Local realty services provided by:Better Homes and Gardens Real Estate Connections
724 Crescent Road,Jackson, MI 49203
$249,000
- 2 Beds
- 2 Baths
- 1,680 sq. ft.
- Single family
- Active
Listed by: mary a shean
Office: sproat realty professionals
MLS#:26049829
Source:MI_MICHRIC
Price summary
- Price:$249,000
- Price per sq. ft.:$222.32
About this home
Ready to move in to Ranch home in lower Essex Height near Ella Sharp park and Cascades. Close to down town for shopping, hospitals and restaurants. This home has Northwood vinyl shake siding, newer vinyl windows, and Certainteed Matterhorn Storm slate steel roof. This home offers two bedrooms, a bath and a half, large living room with a fireplace. Additional living space in the basement with a rec room, and office, lots of storage. Many updates in this home you'll enjoy the enclosed porch with a four seat hot tub over looking the back yard. The side property lines have vinyl privacy fencing.
Contact an agent
Home facts
- Year built:1969
- Subdivision & Development:Essex Height
- Listing ID #:26049829
- Added:1 day(s) ago
- Updated:September 20, 2026 at 03:28 PM
Rooms and interior
- Bedrooms:2
- Total bathrooms:2
- Full bathrooms:1
- Half bathrooms:1
- Rooms Total:6
- Kitchen Description:Dishwasher, Microwave, Range, Refrigerator
- Basement:Yes
- Living area:1,680 sq. ft.
Heating and cooling
- Heating:Forced Air
- Central air:Yes
Structure and exterior
- Year built:1969
- Building area:1,680 sq. ft.
- Lot area:0.18 Acres
- Construction Materials:Shingle Siding, Vinyl Siding
Utilities
- Water:Public
Finances and disclosures
- Price:$249,000
- Price per sq. ft.:$222.32
- Tax amount:$4,916 (2025)
Features and amenities
- Laundry features:Washer
Parking
- Garage:Yes
- Garage spaces:1
New listings near 724 Crescent Road
- New
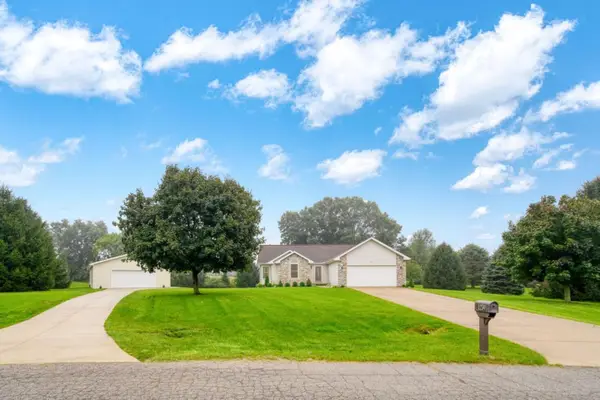 $399,900Active3 beds 2 baths1,606 sq. ft.
1239 Breezy Lane, Jackson, MI 49201
MLS# 26049964Listed by: PRODUCTION REALTY - GRASS LAKE - New
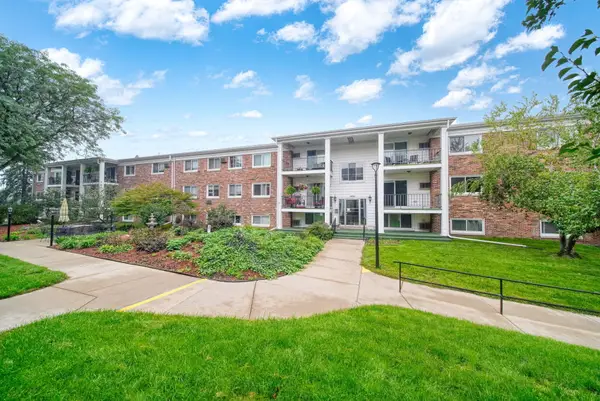 $85,900Active2 beds 2 baths956 sq. ft.
806 W Michigan Avenue #207W, Jackson, MI 49202
MLS# 26049947Listed by: ERA REARDON REALTY, L.L.C. - New
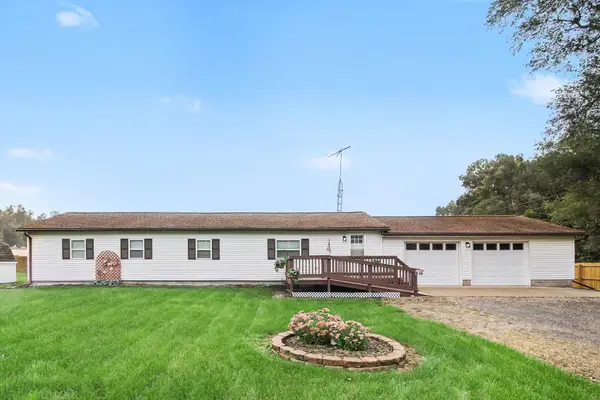 $230,000Active3 beds 2 baths1,514 sq. ft.
5670 Trailer Park Drive, Jackson, MI 49201
MLS# 26049923Listed by: SPROAT REALTY PROFESSIONALS - New
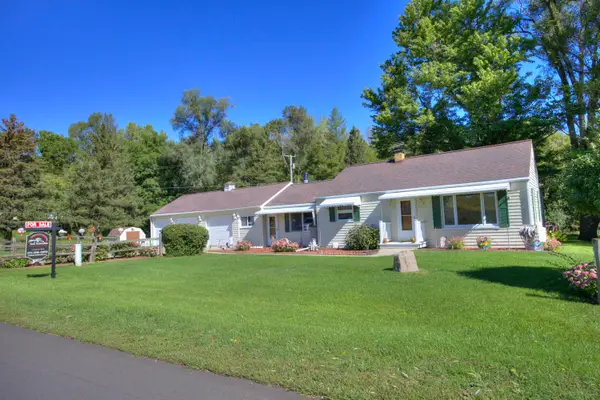 $239,000Active3 beds 1 baths1,250 sq. ft.
2300 O'leary Road, Jackson, MI 49201
MLS# 26049926Listed by: TOM SCHINDLER - New
 $279,900Active3 beds 2 baths1,178 sq. ft.
2400 Smiley Way, Jackson, MI 49203
MLS# 26049901Listed by: HOWARD HANNA REAL ESTATE SERVICES - New
 $554,900Active5 beds 2 baths4,552 sq. ft.
6302 County Farm Road, Jackson, MI 49201
MLS# 26049843Listed by: CENTURY 21 AFFILIATED - JACKSON - New
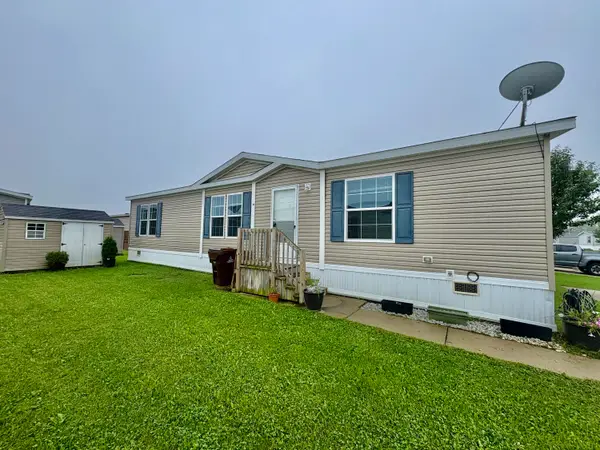 $69,900Active3 beds 2 baths1,456 sq. ft.
4557 Tudor Lane, Jackson, MI 49201
MLS# 26049721Listed by: CENTURY 21 AFFILIATED - JACKSON - New
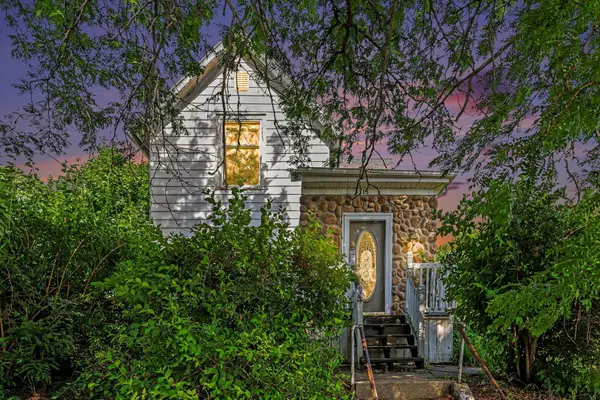 $115,000Active3 beds 2 baths1,892 sq. ft.
113 N Gorham Street, Jackson, MI 49202
MLS# 26049742Listed by: HOWARD HANNA REAL ESTATE SERVICES - New
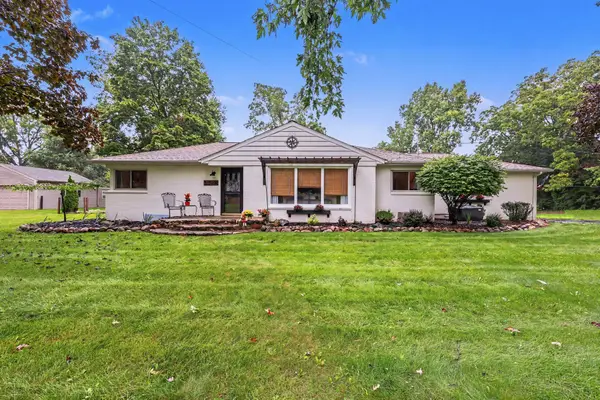 $330,000Active3 beds 2 baths2,292 sq. ft.
1014 Crestwood Lane, Jackson, MI 49203
MLS# 26049743Listed by: EXP REALTY LLC


Protect your home and budget from life's surprises with an Assurant Home Warranty, backed by a partner that supports you through every step of homeownership. Explore Plans.
© 2026 Better Homes and Gardens Real Estate LLC. An Anywhere Real Estate company. All rights reserved. Better Homes and Gardens® Real Estate is a registered trademark owned by Meredith Operations Corporation, licensed to Better Homes and Gardens Real Estate LLC and used with permission. Better Homes and Gardens Real Estate LLC fully supports the principles of the Fair Housing Act and the Equal Opportunity Act. Listing information is deemed reliable but is not guaranteed accurate.
Each office is independently owned and operated.
Any services or products provided by third parties are not provided by, affiliated with or related to Better Homes and Gardens Real Estate LLC, or its affiliated companies.