
846 E Barrington Circle, Jackson, MI 49203
Local realty services provided by:Better Homes and Gardens Real Estate Connections
846 E Barrington Circle,Jackson, MI 49203
$245,900
- 2 Beds
- 2 Baths
- 2,032 sq. ft.
- Condominium
- Active
Listed by: valerie stover
Office: val stover real estate team
MLS#:26050148
Source:MI_MICHRIC
Price summary
- Price:$245,900
- Price per sq. ft.:$175.39
About this home
Convenient one-level condo living in quiet, welcoming community with great location! From the moment you enter the foyer, you'll appreciate high ceilings & spacious, open feel. The kitchen features charming bumped-out bay window, creating perfect spot for breakfast table, plus convenient pass-through access to large living room. The living room offers cozy gas fireplace & plenty of space for relaxing or entertaining. Two bedrooms, two full baths are located on main level. Both baths feature grab bars at the showers, & the primary suite includes double-sink vanity. There is abundance of closet space throughout the home, plus additional storage in basement. First-floor laundry adds everyday convenience. The finished basement provides family room & even more storage space. Private back deck. A two-car attached garage completes this well-designed home. Enjoy low-maintenance, easy condo. living with everything you need on one level, while still having bonus of finished low-level space.
Contact an agent
Home facts
- Year built:2001
- Subdivision & Development:Summit Ridge
- Listing ID #:26050148
- Added:1 day(s) ago
- Updated:September 21, 2026 at 03:33 PM
Rooms and interior
- Bedrooms:2
- Total bathrooms:2
- Full bathrooms:2
- Rooms Total:7
- Kitchen Description:Dishwasher, Microwave, Range, Refrigerator
- Basement:Yes
- Living area:2,032 sq. ft.
Heating and cooling
- Heating:Forced Air
- Central air:Yes
Structure and exterior
- Year built:2001
- Building area:2,032 sq. ft.
- Construction Materials:Brick, Vinyl Siding
Utilities
- Water:Public
Finances and disclosures
- Price:$245,900
- Price per sq. ft.:$175.39
- Tax amount:$6,166 (2026)
Parking
- Garage:Yes
- Garage spaces:2
New listings near 846 E Barrington Circle
- New
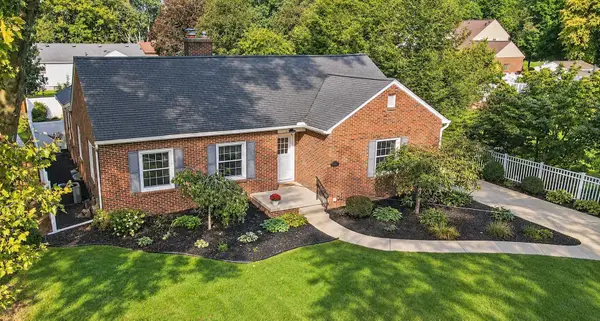 $279,900Active4 beds 3 baths2,788 sq. ft.
714 S Durand Street, Jackson, MI 49203
MLS# 26050138Listed by: ERA REARDON REALTY, L.L.C. - New
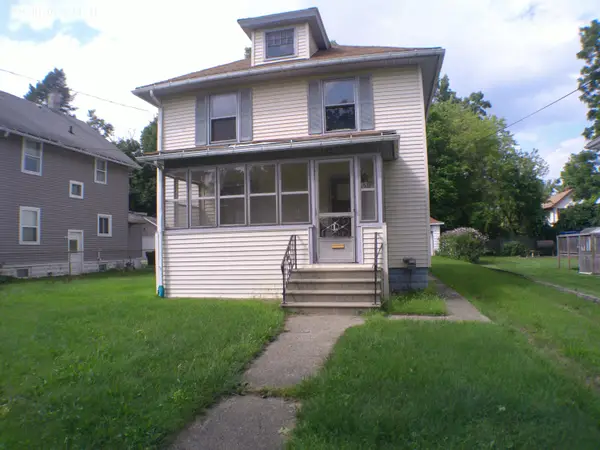 $120,000Active3 beds 1 baths1,344 sq. ft.
132 Wall Street, Jackson, MI 49203
MLS# 26050113Listed by: HOWARD HANNA REAL ESTATE SERVICES - New
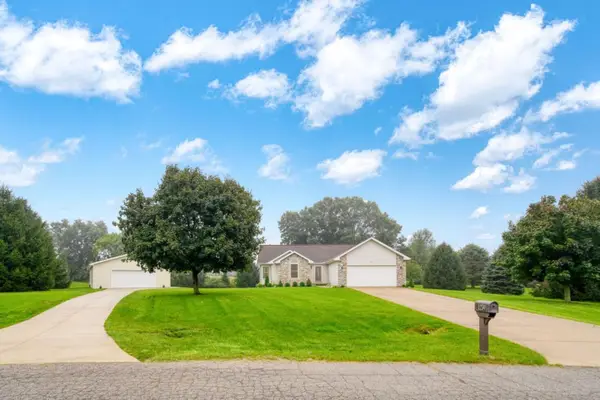 $399,900Active3 beds 2 baths1,606 sq. ft.
1239 Breezy Lane, Jackson, MI 49201
MLS# 26049964Listed by: PRODUCTION REALTY - GRASS LAKE - New
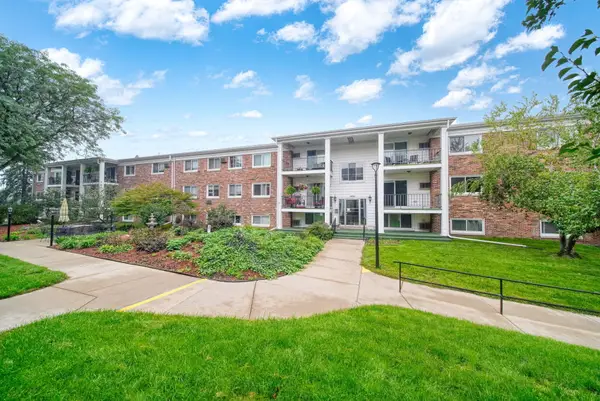 $85,900Active2 beds 2 baths956 sq. ft.
806 W Michigan Avenue #207W, Jackson, MI 49202
MLS# 26049947Listed by: ERA REARDON REALTY, L.L.C. - New
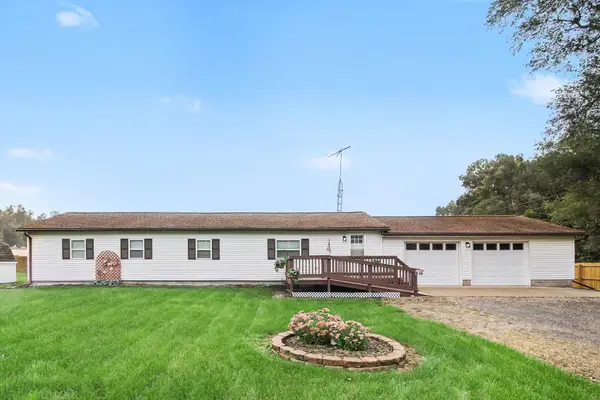 $230,000Active3 beds 2 baths1,514 sq. ft.
5670 Trailer Park Drive, Jackson, MI 49201
MLS# 26049923Listed by: SPROAT REALTY PROFESSIONALS - New
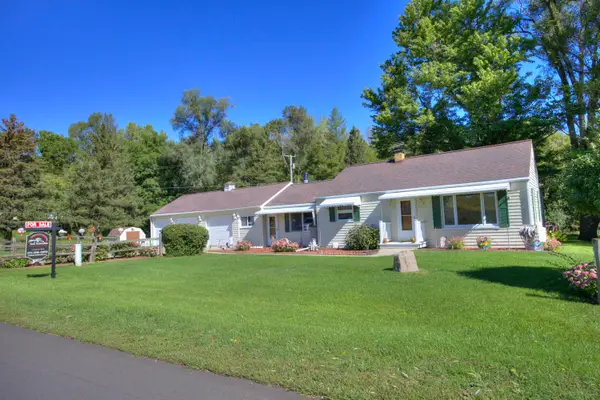 $239,000Active3 beds 1 baths1,250 sq. ft.
2300 O'leary Road, Jackson, MI 49201
MLS# 26049926Listed by: TOM SCHINDLER - New
 $279,900Active3 beds 2 baths1,178 sq. ft.
2400 Smiley Way, Jackson, MI 49203
MLS# 26049901Listed by: HOWARD HANNA REAL ESTATE SERVICES - New
 $249,000Active2 beds 2 baths1,680 sq. ft.
724 Crescent Road, Jackson, MI 49203
MLS# 26049829Listed by: SPROAT REALTY PROFESSIONALS - New
 $554,900Active5 beds 2 baths4,552 sq. ft.
6302 County Farm Road, Jackson, MI 49201
MLS# 26049843Listed by: CENTURY 21 AFFILIATED - JACKSON


Protect your home and budget from life's surprises with an Assurant Home Warranty, backed by a partner that supports you through every step of homeownership. Explore Plans.
© 2026 Better Homes and Gardens Real Estate LLC. An Anywhere Real Estate company. All rights reserved. Better Homes and Gardens® Real Estate is a registered trademark owned by Meredith Operations Corporation, licensed to Better Homes and Gardens Real Estate LLC and used with permission. Better Homes and Gardens Real Estate LLC fully supports the principles of the Fair Housing Act and the Equal Opportunity Act. Listing information is deemed reliable but is not guaranteed accurate.
Each office is independently owned and operated.
Any services or products provided by third parties are not provided by, affiliated with or related to Better Homes and Gardens Real Estate LLC, or its affiliated companies.