
2078 Fernwood Drive, Jenison, MI 49428
Local realty services provided by:Better Homes and Gardens Real Estate Connections
2078 Fernwood Drive,Jenison, MI 49428
$417,500
- 4 Beds
- 2 Baths
- 2,411 sq. ft.
- Single family
- Active
Listed by: tara heerspink
Office: revive realty
MLS#:26041279
Source:MI_MICHRIC
Price summary
- Price:$417,500
- Price per sq. ft.:$214.65
About this home
Welcome to this 4-bedroom, 2-bathroom home in Jenison, MI, offering over 2,000 square feet on a generous corner lot. The home provides comfortable room for various living arrangements with 2 separate family rooms, 4 distinct bedrooms and 2 full bathrooms. A 2-car garage offers convenient parking and storage solutions for vehicles and belongings. The expansive corner lot provides substantial outdoor space. Enjoy major improvements including a new water heater, new siding and gutters in 2024. This cherished family home has been lovingly cared for over 30 years and is ready to welcome its next chapter, inviting a new buyer to make it their own.
Contact an agent
Home facts
- Year built:1982
- Listing ID #:26041279
- Added:26 day(s) ago
- Updated:September 02, 2026 at 03:22 PM
Rooms and interior
- Bedrooms:4
- Total bathrooms:2
- Full bathrooms:2
- Rooms Total:6
- Kitchen Description:Dishwasher, Disposal, Microwave, Oven, Range, Refrigerator
- Basement:Yes
- Living area:2,411 sq. ft.
Heating and cooling
- Heating:Forced Air
- Central air:Yes
Structure and exterior
- Year built:1982
- Building area:2,411 sq. ft.
- Lot area:0.34 Acres
- Construction Materials:Brick, Wood Siding
Schools
- Middle school:Jenison Junior High School
- Elementary school:Pinewood Elementary School
Utilities
- Water:Public
Finances and disclosures
- Price:$417,500
- Price per sq. ft.:$214.65
- Tax amount:$2,885 (2025)
Features and amenities
- Laundry features:Washer
Parking
- Garage:Yes
- Garage spaces:2
New listings near 2078 Fernwood Drive
- New
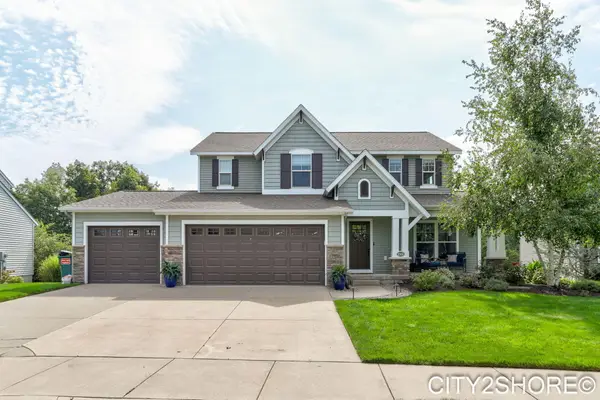 $575,000Active5 beds 4 baths3,038 sq. ft.
8560 Twin Lakes Drive, Jenison, MI 49428
MLS# 26046688Listed by: CITY2SHORE REAL ESTATE INC. - Open Sat, 11am to 1pmNew
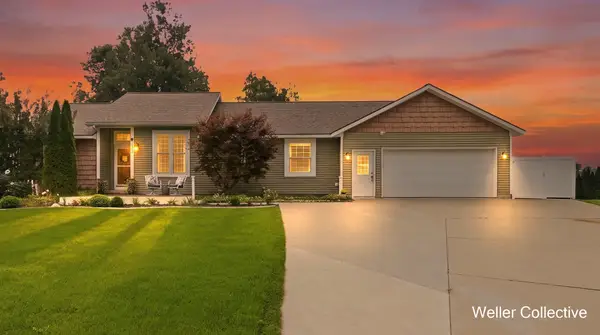 $500,000Active5 beds 4 baths3,502 sq. ft.
1924 Cedarbrook Drive, Jenison, MI 49428
MLS# 26046618Listed by: KELLER WILLIAMS REALTY RIVERTOWN - New
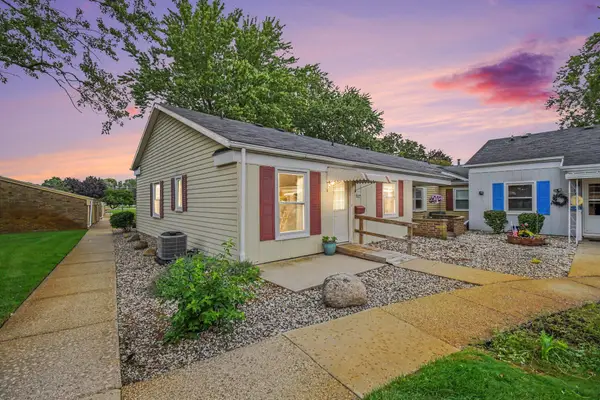 $170,000Active2 beds 2 baths884 sq. ft.
644 Village Lane #90, Jenison, MI 49428
MLS# 26046372Listed by: 616 REALTY LLC - Open Wed, 4:30 to 6pmNew
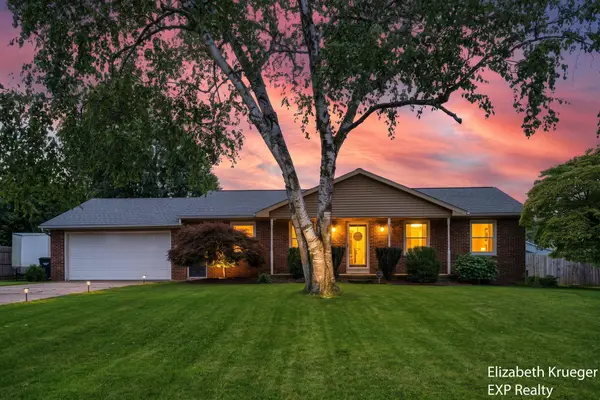 $389,900Active3 beds 3 baths2,572 sq. ft.
1502 Ridgewood Drive, Jenison, MI 49428
MLS# 26046099Listed by: EXP REALTY LLC - New
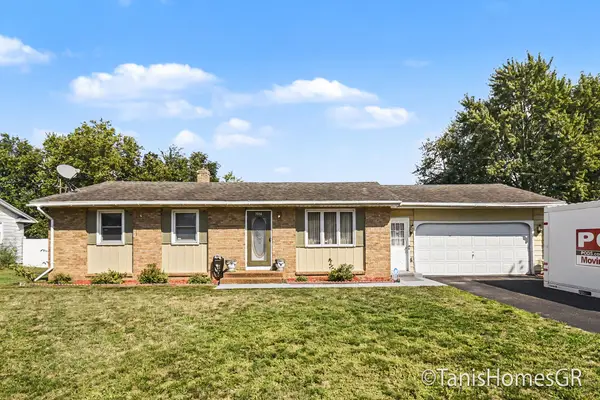 $344,900Active3 beds 2 baths1,918 sq. ft.
7556 Terrace Lane, Jenison, MI 49428
MLS# 26045988Listed by: FIVE STAR REAL ESTATE (E. DIVISION) - New
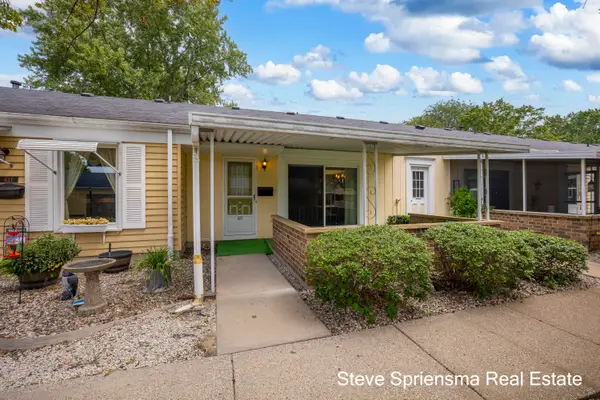 $154,900Active2 beds 1 baths784 sq. ft.
627 Carriage Lane, Jenison, MI 49428
MLS# 26045826Listed by: FIVE STAR REAL ESTATE (GRANDV) - New
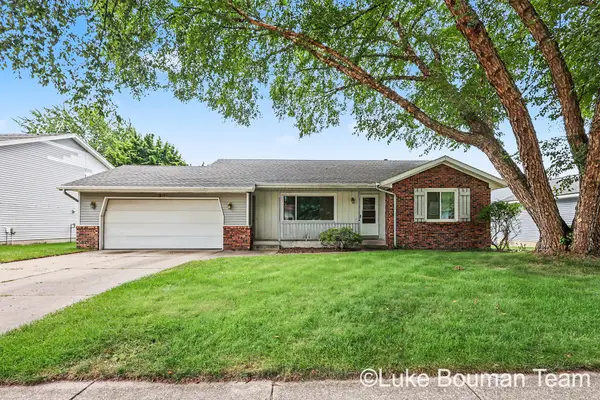 $325,000Active3 beds 3 baths1,882 sq. ft.
2116 Tyler Street, Jenison, MI 49428
MLS# 26045372Listed by: HOMEREALTY HOLLAND 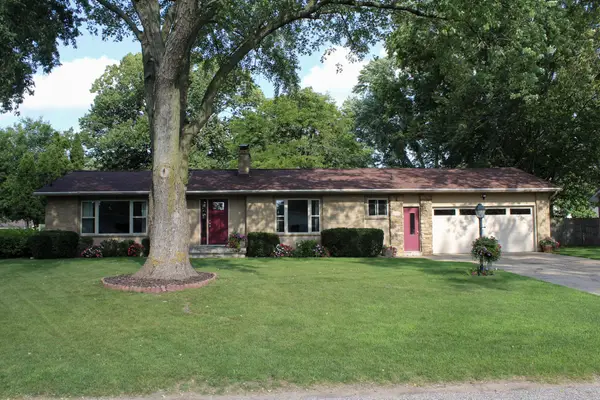 $380,000Pending3 beds 2 baths2,566 sq. ft.
7816 22nd Avenue, Jenison, MI 49428
MLS# 26045275Listed by: BELLABAY REALTY (NORTH)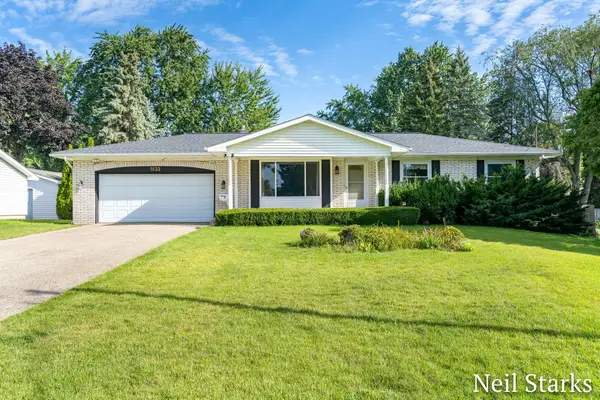 $349,500Pending3 beds 2 baths1,690 sq. ft.
1633 Woodview Street, Jenison, MI 49428
MLS# 26045044Listed by: GREENRIDGE REALTY (WEST)- New
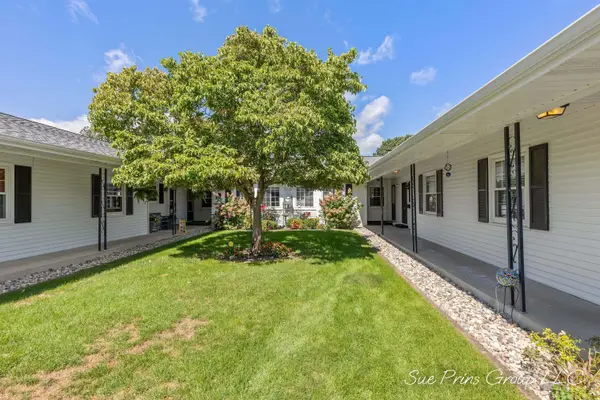 $235,000Active2 beds 2 baths1,822 sq. ft.
7438 Pine Grove Drive, Jenison, MI 49428
MLS# 26045059Listed by: FIVE STAR REAL ESTATE (JENISON)


Protect your home and budget from life's surprises with an Assurant Home Warranty, backed by a partner that supports you through every step of homeownership. Explore Plans.
© 2026 Better Homes and Gardens Real Estate LLC. An Anywhere Real Estate company. All rights reserved. Better Homes and Gardens® Real Estate is a registered trademark owned by Meredith Operations Corporation, licensed to Better Homes and Gardens Real Estate LLC and used with permission. Better Homes and Gardens Real Estate LLC fully supports the principles of the Fair Housing Act and the Equal Opportunity Act. Listing information is deemed reliable but is not guaranteed accurate.
Each office is independently owned and operated.
Any services or products provided by third parties are not provided by, affiliated with or related to Better Homes and Gardens Real Estate LLC, or its affiliated companies.