
2482 Willow View Drive, Jenison, MI 49428
Local realty services provided by:Better Homes and Gardens Real Estate Connections
2482 Willow View Drive,Jenison, MI 49428
$439,900
- 4 Beds
- 4 Baths
- 2,552 sq. ft.
- Single family
- Active
Upcoming open houses
- Sat, Oct 1012:00 pm - 02:00 pm
Listed by: sarah boucher
Office: green crown real estate llc.
MLS#:26053106
Source:MI_MICHRIC
Price summary
- Price:$439,900
- Price per sq. ft.:$342.6
About this home
This bright, airy 4-bedroom, 3.5-bath home sits on a nearly 14,000-square-foot lot, boasting a pristine, well-maintained lawn and a 2-car garage. Inside, a wall of windows floods the entire living space with glorious natural light. The kitchen features wood cabinetry, a tiled backsplash, and a peninsula breakfast bar that opens to a sunny dining area with gorgeous bay windows. Enjoy ultimate main-floor convenience with a dedicated laundry room and 2.5 baths—including a primary suite with a walk-in closet. Plus, storage is a dream with ample closet space in every bedroom! Downstairs, the finished basement delivers a massive flex area and a perfect dedicated home office with a built-in desk and cabinetry. The real crown jewel? A spectacular backyard oasis featuring a low-maintenance composite deck and your very own relaxing hot tub that can stay with the home!
Contact an agent
Home facts
- Year built:2003
- Listing ID #:26053106
- Added:2 day(s) ago
- Updated:October 08, 2026 at 04:05 PM
Rooms and interior
- Bedrooms:4
- Total bathrooms:4
- Full bathrooms:3
- Half bathrooms:1
- Rooms Total:8
- Kitchen Description:Dishwasher, Disposal, Microwave, Oven, Range, Refrigerator
- Basement:Yes
- Basement Description:Daylight
- Living area:2,552 sq. ft.
Heating and cooling
- Heating:Forced Air
- Central air:Yes
Structure and exterior
- Year built:2003
- Building area:2,552 sq. ft.
- Lot area:0.32 Acres
- Construction Materials:Brick, Vinyl Siding
Utilities
- Water:Public
Finances and disclosures
- Price:$439,900
- Price per sq. ft.:$342.6
- Tax amount:$3,885 (2025)
Features and amenities
- Laundry features:Washer
Parking
- Garage:Yes
- Garage spaces:2
New listings near 2482 Willow View Drive
- Open Sat, 12 to 1:30pmNew
 $250,000Active2 beds 2 baths1,752 sq. ft.
7388 Pine Grove Drive, Jenison, MI 49428
MLS# 26053318Listed by: RE/MAX OF GRAND RAPIDS (STNDL) - Open Sat, 12 to 2pmNew
 $399,000Active4 beds 3 baths2,451 sq. ft.
7307 21st Avenue, Jenison, MI 49428
MLS# 26053296Listed by: CITY2SHORE ARETE COLLECTION INC - New
 $1,250,000Active4 beds 3 baths3,447 sq. ft.
9260 28th Avenue, Jenison, MI 49428
MLS# 26053273Listed by: FIVE STAR REAL ESTATE (GRANDV) - New
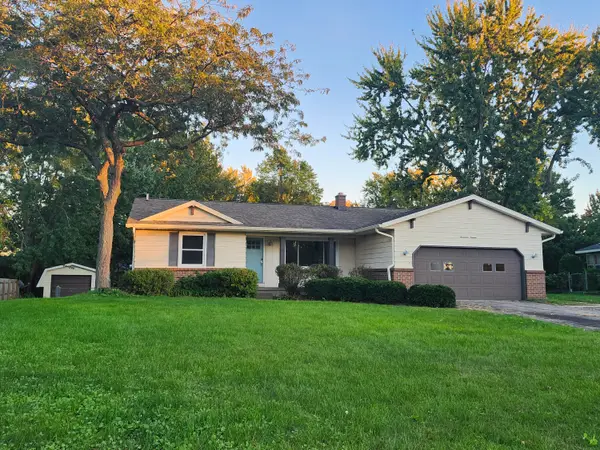 $275,000Active3 beds 2 baths1,348 sq. ft.
1714 Honeybrook Drive, Jenison, MI 49428
MLS# 26053207Listed by: FIVE STAR REAL ESTATE (JENISON)  $164,900Pending2 beds 1 baths853 sq. ft.
942 Village Lane, Jenison, MI 49428
MLS# 26052758Listed by: FIVE STAR REAL ESTATE (GRANDV)- Open Sat, 1 to 3pmNew
 $699,900Active3 beds 3 baths3,059 sq. ft.
3104 Brayridge Drive #7, Jenison, MI 49428
MLS# 26052120Listed by: INDEPENDENCE REALTY (MAIN) - New
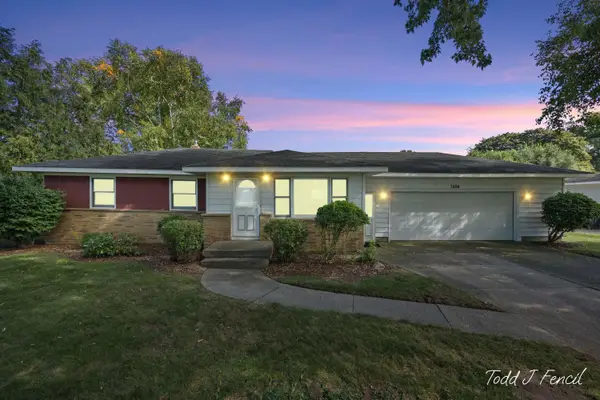 $379,900Active3 beds 2 baths1,932 sq. ft.
7494 Louise Avenue, Jenison, MI 49428
MLS# 26051949Listed by: RE/MAX OF GRAND RAPIDS (STNDL) - Open Thu, 11am to 1pmNew
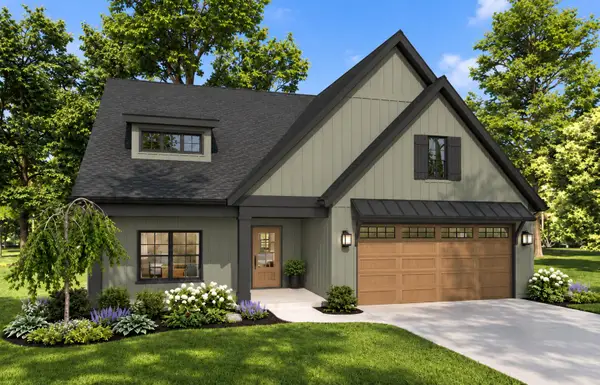 $745,000Active3 beds 3 baths2,658 sq. ft.
3378 Ravinewood Court #20, Jenison, MI 49428
MLS# 26051950Listed by: FIVE STAR REAL ESTATE (GRANDV) - Open Thu, 11am to 1pmNew
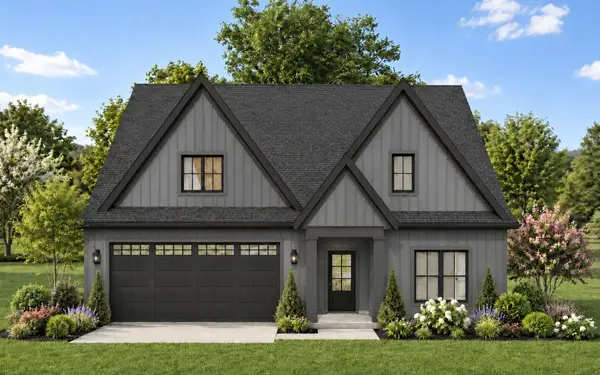 $646,750Active3 beds 3 baths2,377 sq. ft.
8465 Ravinewood Drive #2, Jenison, MI 49428
MLS# 26051952Listed by: FIVE STAR REAL ESTATE (GRANDV)


Protect your home and budget from life's surprises with an Assurant Home Warranty, backed by a partner that supports you through every step of homeownership. Explore Plans.
© 2026 Better Homes and Gardens Real Estate LLC. An Anywhere Real Estate company. All rights reserved. Better Homes and Gardens® Real Estate is a registered trademark owned by Meredith Operations Corporation, licensed to Better Homes and Gardens Real Estate LLC and used with permission. Better Homes and Gardens Real Estate LLC fully supports the principles of the Fair Housing Act and the Equal Opportunity Act. Listing information is deemed reliable but is not guaranteed accurate.
Each office is independently owned and operated.
Any services or products provided by third parties are not provided by, affiliated with or related to Better Homes and Gardens Real Estate LLC, or its affiliated companies.