
3362 Eagle Peak Court, Jenison, MI 49428
Local realty services provided by:Better Homes and Gardens Real Estate Connections
3362 Eagle Peak Court,Jenison, MI 49428
$620,000
- 5 Beds
- 3 Baths
- - sq. ft.
- Single family
- Sold
Listed by: justin s blevins
Office: re/max of grand rapids (fh)
MLS#:26037566
Source:MI_MICHRIC
Sorry, we are unable to map this address
Price summary
- Price:$620,000
About this home
Better than new — and the upgrades prove it. This 2024 Bosgraaf Whitney floor plan has been thoughtfully improved since the day it was built. A custom Pottery Barn-inspired pantry remodel and newly organized closet systems set this home apart from every other new construction on the market. The main floor lives beautifully with tall ceilings, LVP flooring, a gas fireplace, and a kitchen built for real life — quartz countertops, stainless appliances, large island, and a dining area that flows naturally into the gathering room. The sunroom off the back brings in natural light year round and is the kind of space you'll use every single day. The primary suite includes a walk-in closet with custom organization and an ensuite with a ceramic tile shower and quartz countertops. The finished basement adds two more bedrooms, a full bath, and a rec room — perfect for guests, a home theater, or both. 5 beds | 3 baths | 3-stall sideload garage | Underground sprinkling | Landscaping included.
Contact an agent
Home facts
- Year built:2024
- Subdivision & Development:Eagle Ridge
- Listing ID #:26037566
- Added:61 day(s) ago
- Updated:September 22, 2026 at 07:14 AM
Rooms and interior
- Bedrooms:5
- Total bathrooms:3
- Full bathrooms:3
- Rooms Total:12
- Kitchen Description:Dishwasher, Microwave, Range, Refrigerator
- Basement:Yes
- Basement Description:Daylight
Heating and cooling
- Heating:Forced Air
- Central air:Yes
Structure and exterior
- Year built:2024
- Construction Materials:Stone, Vinyl Siding
Schools
- High school:Hudsonville High School
Utilities
- Water:Public
Finances and disclosures
- Price:$620,000
- Tax amount:$7,375 (2025)
Features and amenities
- Laundry features:Washer
Parking
- Garage:Yes
- Garage spaces:3
New listings near 3362 Eagle Peak Court
- Open Thu, 5:30 to 7pmNew
 $425,000Active5 beds 3 baths2,588 sq. ft.
7719 Emberly Drive, Jenison, MI 49428
MLS# 26050197Listed by: BUSKARD GROUP REAL ESTATE 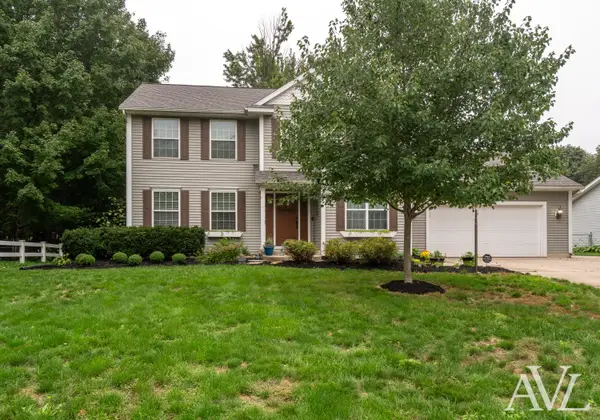 $514,900Pending4 beds 4 baths3,012 sq. ft.
9040 Cedarview Avenue, Jenison, MI 49428
MLS# 26049838Listed by: RE/MAX OF GRAND RAPIDS (GRANDVILLE)- New
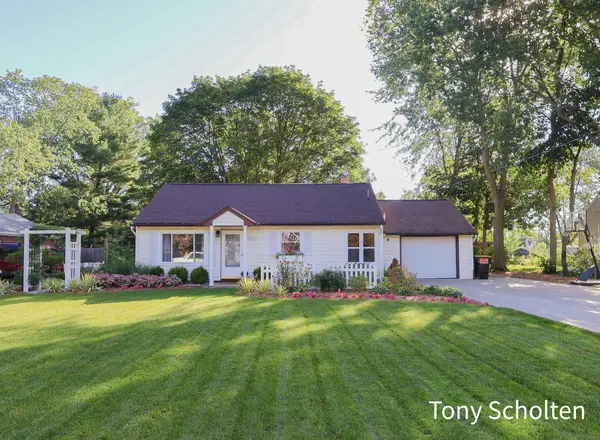 $289,900Active2 beds 1 baths816 sq. ft.
7656 Hazel Drive, Jenison, MI 49428
MLS# 26049864Listed by: RE/MAX OF GRAND RAPIDS (STNDL) - New
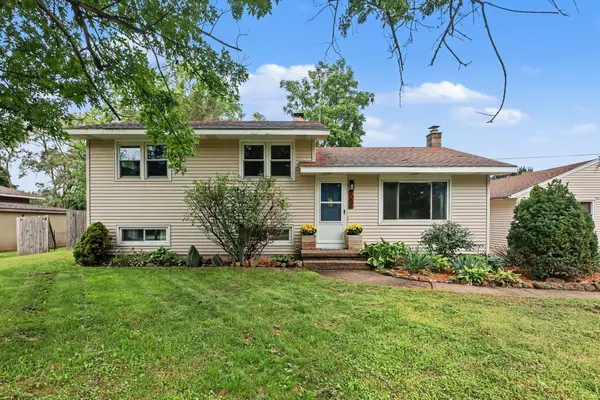 $375,000Active3 beds 2 baths1,969 sq. ft.
1051 Robin Street, Jenison, MI 49428
MLS# 26049557Listed by: ANCHOR TRUST REALTY AND RELOCATION SERVICES - New
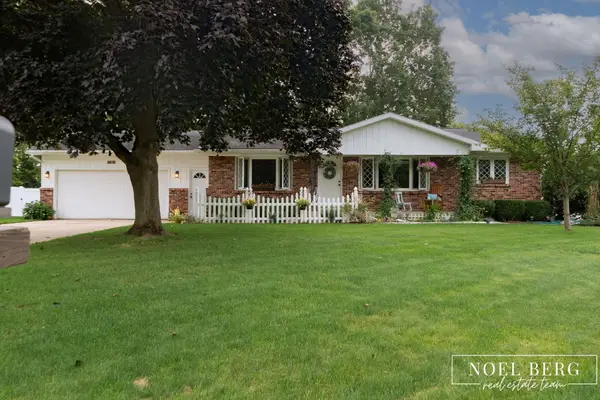 $379,900Active3 beds 2 baths1,272 sq. ft.
1216 Sycamore Drive, Jenison, MI 49428
MLS# 26049375Listed by: HOMEREALTY, LLC - New
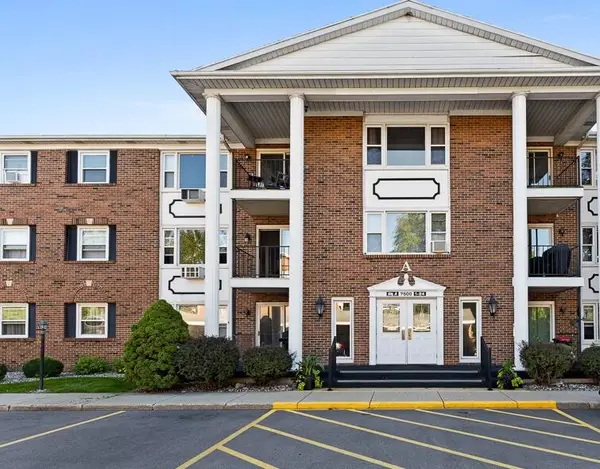 $189,900Active2 beds 2 baths1,038 sq. ft.
7500 Boulder Bluff Drive #2, Jenison, MI 49428
MLS# 26049098Listed by: FIVE STAR REAL ESTATE-HOLLAND - New
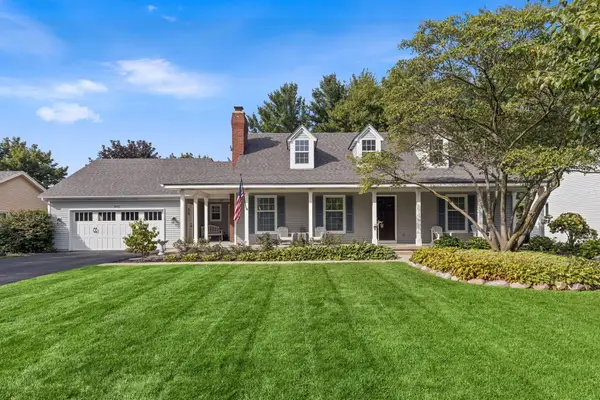 $549,000Active4 beds 3 baths2,692 sq. ft.
1861 Pine Grove Drive, Jenison, MI 49428
MLS# 26049056Listed by: BELLABAY REALTY LLC 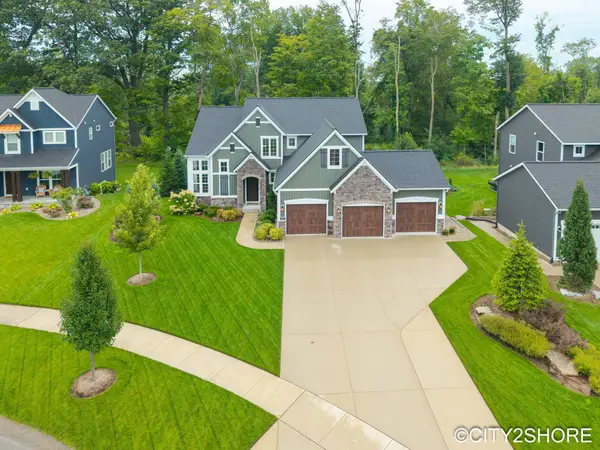 $729,900Pending4 beds 4 baths3,324 sq. ft.
3071 Deer Haven Court, Jenison, MI 49428
MLS# 26049007Listed by: CITY2SHORE REAL ESTATE INC.- New
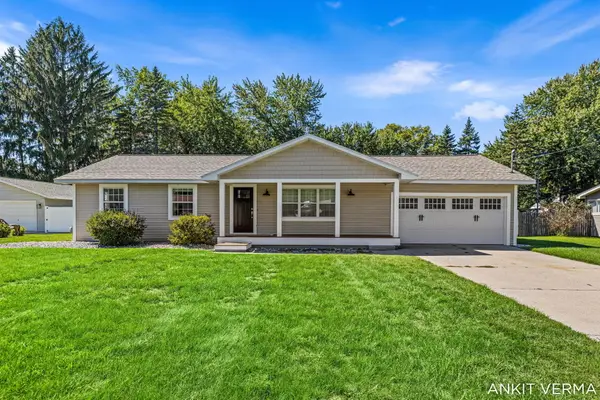 $429,000Active4 beds 3 baths1,940 sq. ft.
7439 Eastlane Avenue, Jenison, MI 49428
MLS# 26048717Listed by: 616 REALTY LLC 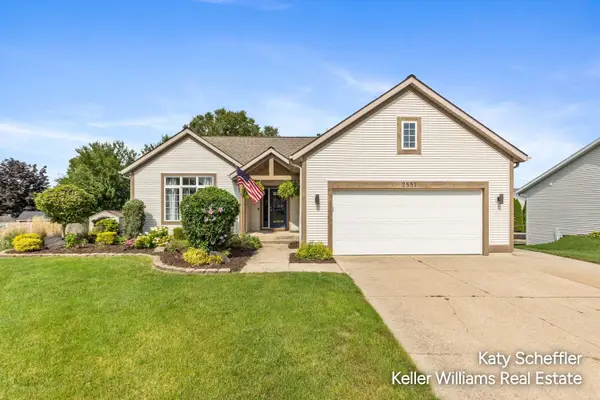 $450,000Pending5 beds 3 baths2,399 sq. ft.
2551 Cedar Lake Drive, Jenison, MI 49428
MLS# 26047117Listed by: KELLER WILLIAMS GR NORTH


Protect your home and budget from life's surprises with an Assurant Home Warranty, backed by a partner that supports you through every step of homeownership. Explore Plans.
© 2026 Better Homes and Gardens Real Estate LLC. An Anywhere Real Estate company. All rights reserved. Better Homes and Gardens® Real Estate is a registered trademark owned by Meredith Operations Corporation, licensed to Better Homes and Gardens Real Estate LLC and used with permission. Better Homes and Gardens Real Estate LLC fully supports the principles of the Fair Housing Act and the Equal Opportunity Act. Listing information is deemed reliable but is not guaranteed accurate.
Each office is independently owned and operated.
Any services or products provided by third parties are not provided by, affiliated with or related to Better Homes and Gardens Real Estate LLC, or its affiliated companies.