
7811 Cardinal Drive, Jenison, MI 49428
Local realty services provided by:Better Homes and Gardens Real Estate Connections
Listed by: matt j sleeman
Office: re/max lakeshore
MLS#:26043974
Source:MI_MICHRIC
Price summary
- Price:$749,900
- Price per sq. ft.:$222.39
About this home
Rare & exceptional is the best way to describe this home - community living with acreage! This exceptional 6 bed 4 bath home sits on 3.6 beautiful acres in Jenison, offering a rare combination of neighborhood convenience, privacy, space, and incredible amenities. The remodeled kitchen features custom cherry cabinets, custom maple & oak cabinets throughout the home, quartz countertops, and updated appliances, including a GE refrigerator, microwave and dishwasher, Frigidaire cooktop, and GE wall oven. Main-floor laundry, plus a second laundry area in the basement, adds convenience and flexibility. Hardwood floors highlight the kitchen and formal dining area, while the spacious living room and family room with fireplace provide plenty of room to gather. The second floor primary suite offers a private retreat, and the walkout lower level features a recreation room with fireplace, additional living space, and laundry. Major updates include a tear-off and new roof in 2023, two new water heaters in 2026, two furnaces and air conditioners replaced in 2017, new well was added in 2022 for lawn and garden irrigation, and Anderson 400 Series windows. The outdoor amenities are truly exceptional, featuring a tennis/pickleball court, huge garden, fenced pet area, 12x16 storage shed, 13x24 under-garage storage area, and additional 2-stall detached garage. With 3.6 acres, 6 bedrooms, 4 baths, extensive updates, and amenities, you simply don't find every day, this is a one-of-a-kind opportunity to enjoy the best of community living and ample acreage to enjoy the great outdoors....
Contact an agent
Home facts
- Year built:1975
- Listing ID #:26043974
- Added:3 day(s) ago
- Updated:August 23, 2026 at 03:29 PM
Rooms and interior
- Bedrooms:7
- Total bathrooms:4
- Full bathrooms:4
- Rooms Total:12
- Kitchen Description:Dishwasher, Microwave, Oven, Refrigerator
- Basement:Yes
- Living area:4,972 sq. ft.
Heating and cooling
- Heating:Forced Air
- Central air:Yes
Structure and exterior
- Year built:1975
- Building area:4,972 sq. ft.
- Lot area:3.64 Acres
- Lot Features:Wooded
- Construction Materials:Vinyl Siding
Utilities
- Water:Public
Finances and disclosures
- Price:$749,900
- Price per sq. ft.:$222.39
- Tax amount:$6,475 (2026)
Features and amenities
- Laundry features:Washer
Parking
- Garage:Yes
- Garage spaces:4
New listings near 7811 Cardinal Drive
- New
 $539,900Active3 beds 3 baths1,805 sq. ft.
8302 Bauerridge Avenue, Jenison, MI 49428
MLS# 26044475Listed by: RE/MAX OF GRAND RAPIDS (STNDL) - Open Sun, 1 to 2:30pmNew
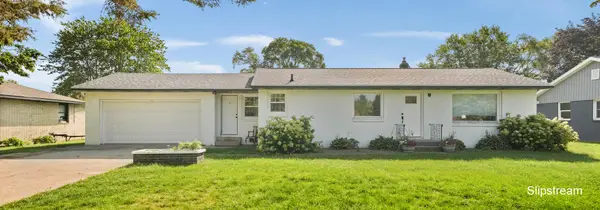 $340,000Active4 beds 1 baths1,551 sq. ft.
7576 12th Avenue, Jenison, MI 49428
MLS# 26044297Listed by: KELLER WILLIAMS GR EAST - New
 $265,000Active1 beds 2 baths1,597 sq. ft.
1871 E Elizabeth Lane, Jenison, MI 49428
MLS# 26044084Listed by: RE/MAX OF GRAND RAPIDS (GRANDVILLE) - Open Sun, 1 to 3pmNew
 $1,050,000Active4 beds 5 baths3,532 sq. ft.
9121 24th Avenue, Jenison, MI 49428
MLS# 26043529Listed by: GREENRIDGE REALTY (WEST) - New
 $469,900Active3 beds 3 baths1,532 sq. ft.
3097 Brayridge Drive, Jenison, MI 49428
MLS# 26043489Listed by: FIVE STAR REAL ESTATE (EASTOWN) - Open Sun, 1 to 3pm
 $435,000Pending4 beds 3 baths2,452 sq. ft.
2162 Pinewood Street, Jenison, MI 49428
MLS# 26043387Listed by: COLDWELL BANKER SCHMIDT REALTORS 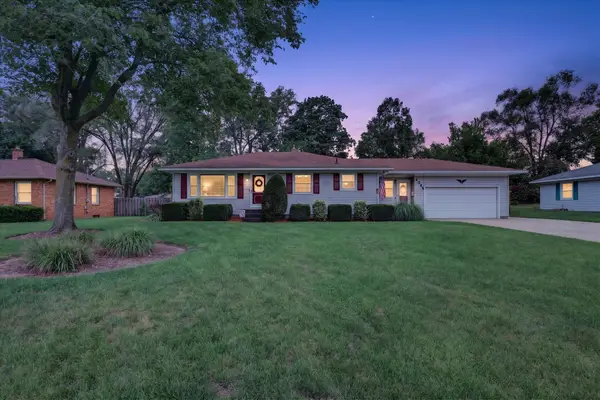 $354,900Pending3 beds 2 baths1,849 sq. ft.
1055 Elmwood Drive, Jenison, MI 49428
MLS# 26042878Listed by: BELLABAY REALTY LLC $350,000Pending3 beds 2 baths1,577 sq. ft.
7276 Edgewood Avenue, Jenison, MI 49428
MLS# 26042598Listed by: WEST URBAN REALTY LLC $374,900Pending4 beds 2 baths2,222 sq. ft.
7555 22nd Avenue, Jenison, MI 49428
MLS# 26042410Listed by: FIVE STAR REAL ESTATE (GRANDV)


Protect your home and budget from life's surprises with an Assurant Home Warranty, backed by a partner that supports you through every step of homeownership. Explore Plans.
© 2026 Better Homes and Gardens Real Estate LLC. An Anywhere Real Estate company. All rights reserved. Better Homes and Gardens® Real Estate is a registered trademark owned by Meredith Operations Corporation, licensed to Better Homes and Gardens Real Estate LLC and used with permission. Better Homes and Gardens Real Estate LLC fully supports the principles of the Fair Housing Act and the Equal Opportunity Act. Listing information is deemed reliable but is not guaranteed accurate.
Each office is independently owned and operated.
Any services or products provided by third parties are not provided by, affiliated with or related to Better Homes and Gardens Real Estate LLC, or its affiliated companies.