
8504 Corsica Drive, Jenison, MI 49428
Local realty services provided by:Better Homes and Gardens Real Estate Connections
8504 Corsica Drive,Jenison, MI 49428
$432,000
- 4 Beds
- 3 Baths
- 2,342 sq. ft.
- Single family
- Pending
Listed by: meagan f garces
Office: keller williams gr east
MLS#:26039360
Source:MI_MICHRIC
Price summary
- Price:$432,000
- Price per sq. ft.:$360.6
- Monthly HOA dues:$16.67
About this home
BACK ON MARKET! Buyer got cold feet. LAKEFRONT LIVING ON BERGER LAKE! Enjoy the rare opportunity to own a waterfront home with a private beach on Berger Lake, a peaceful inland,no-wake lake ideal for swimming, fishing,, kayaking and enjoying all the simple pleasures of lake life right from your own backyard. This unique lakefront setting offers a tranquil escape while still providing an inviting home designed for today's lifestyle. Relax on the private beach, launch a paddleboard, cast a fishing line or simply enjoy the water from the spacious main-floor deck and walkout-level patio. Step inside this beautifully reimagined home where crisp, modern paint colors and fresh trim, all new hardware and interior doors create a bright, airy feel from the moment you enter. The heart of the home is a stunning open-concept living area featuring vaulted ceilings, a brilliant skylight that fills the space with natural light, and a wood-burning fireplace that creates a warm and inviting atmosphere. This flow carries seamlessly into a highly functional kitchen, anchored by a welcoming snack bar that serves as the perfect spot for casual mornings or hosting friends. The main floor bath has also been completely updated, showcasing new tile work and contemporary fixtures that add a touch of refined luxury to your daily routine. With a brand-new roof providing complete peace of mind, this home is truly turnkey and ready for its next chapter. The setting of this property offers a unique sense of tranquility that is rare to find. This waterfront location provides a distinctive private beach setting with the natural beauty and recreational opportunities that lake living affords. The Berger Lake HOA dues cover Lake treatments, Fish planting, Lake testing, and has a lake safe beach weed spray available to all homeowners to use. They have access to it and can spray their beach anytime. Enjoy the beach right at home! Bring us your offer and own this one of a kind home! Seller reserves the right to call for highest and best! Major mechanicals are older and the property is now priced accordingly....
Contact an agent
Home facts
- Year built:1989
- Subdivision & Development:Berger Lake
- Listing ID #:26039360
- Added:53 day(s) ago
- Updated:September 22, 2026 at 07:43 AM
Rooms and interior
- Bedrooms:4
- Total bathrooms:3
- Full bathrooms:2
- Half bathrooms:1
- Rooms Total:10
- Kitchen Description:Dishwasher, Disposal, Microwave, Oven, Range, Refrigerator
- Basement:Yes
- Living area:2,342 sq. ft.
Heating and cooling
- Heating:Forced Air
- Central air:Yes
Structure and exterior
- Year built:1989
- Building area:2,342 sq. ft.
- Lot area:0.18 Acres
- Lot Features:Recreational
- Construction Materials:Aluminum Siding
Utilities
- Water:Public
Finances and disclosures
- Price:$432,000
- Price per sq. ft.:$360.6
- Tax amount:$4,620 (2025)
Features and amenities
- Laundry features:Washer
- Amenities:Beach Area
Parking
- Garage:Yes
- Garage spaces:2
New listings near 8504 Corsica Drive
- Open Thu, 5:30 to 7pmNew
 $425,000Active5 beds 3 baths2,588 sq. ft.
7719 Emberly Drive, Jenison, MI 49428
MLS# 26050197Listed by: BUSKARD GROUP REAL ESTATE 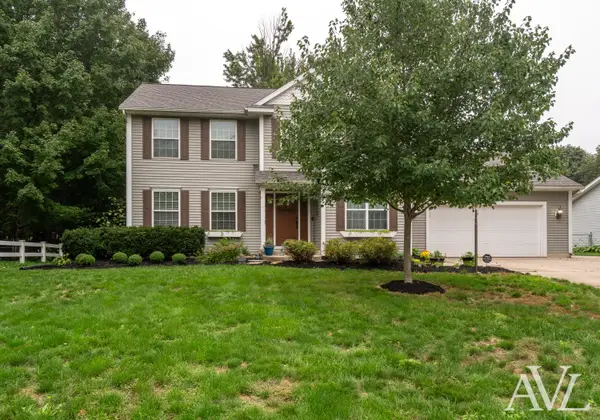 $514,900Pending4 beds 4 baths3,012 sq. ft.
9040 Cedarview Avenue, Jenison, MI 49428
MLS# 26049838Listed by: RE/MAX OF GRAND RAPIDS (GRANDVILLE)- New
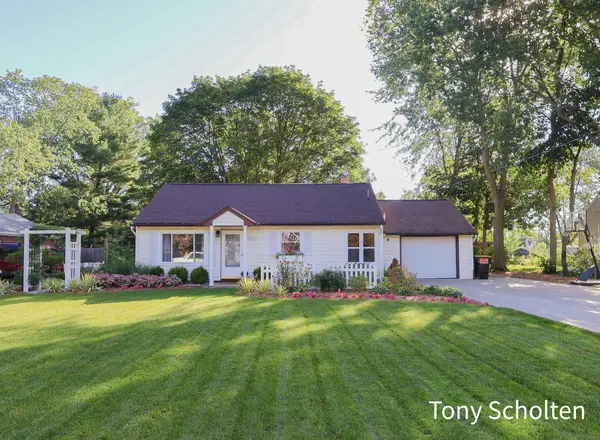 $289,900Active2 beds 1 baths816 sq. ft.
7656 Hazel Drive, Jenison, MI 49428
MLS# 26049864Listed by: RE/MAX OF GRAND RAPIDS (STNDL) - New
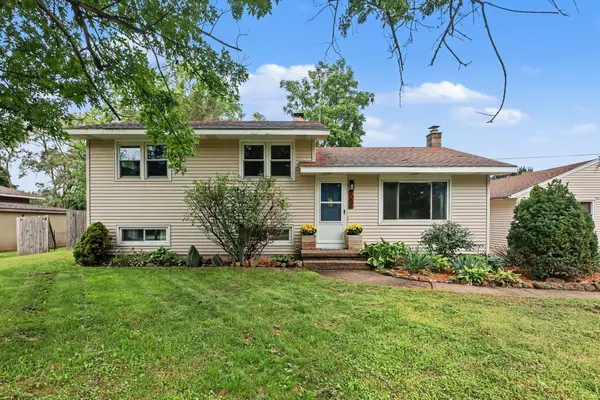 $375,000Active3 beds 2 baths1,969 sq. ft.
1051 Robin Street, Jenison, MI 49428
MLS# 26049557Listed by: ANCHOR TRUST REALTY AND RELOCATION SERVICES - New
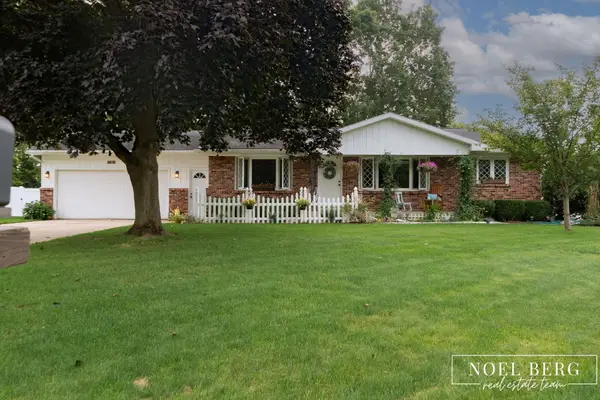 $379,900Active3 beds 2 baths1,272 sq. ft.
1216 Sycamore Drive, Jenison, MI 49428
MLS# 26049375Listed by: HOMEREALTY, LLC - New
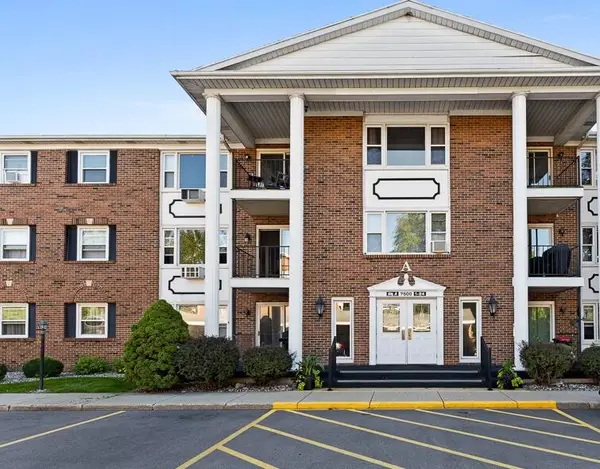 $189,900Active2 beds 2 baths1,038 sq. ft.
7500 Boulder Bluff Drive #2, Jenison, MI 49428
MLS# 26049098Listed by: FIVE STAR REAL ESTATE-HOLLAND - New
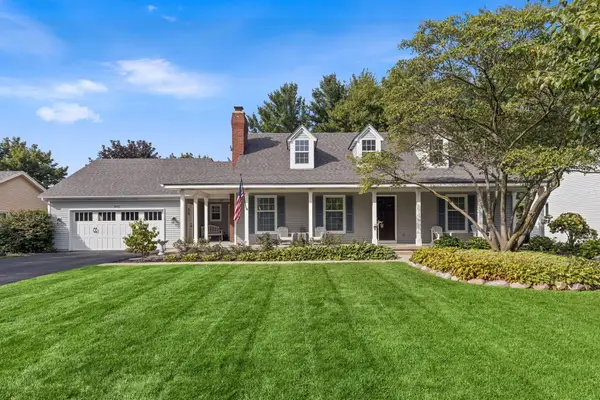 $549,000Active4 beds 3 baths2,692 sq. ft.
1861 Pine Grove Drive, Jenison, MI 49428
MLS# 26049056Listed by: BELLABAY REALTY LLC 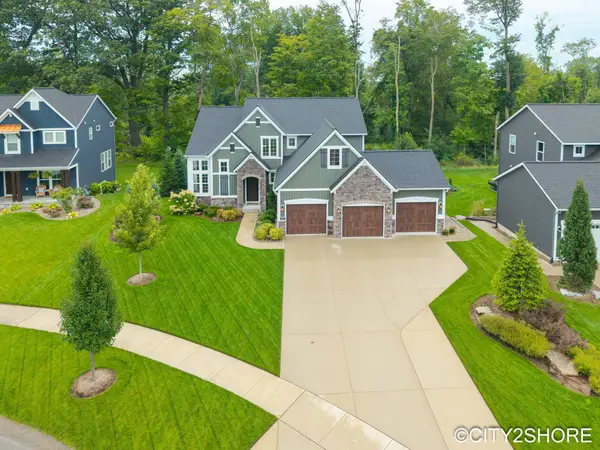 $729,900Pending4 beds 4 baths3,324 sq. ft.
3071 Deer Haven Court, Jenison, MI 49428
MLS# 26049007Listed by: CITY2SHORE REAL ESTATE INC.- New
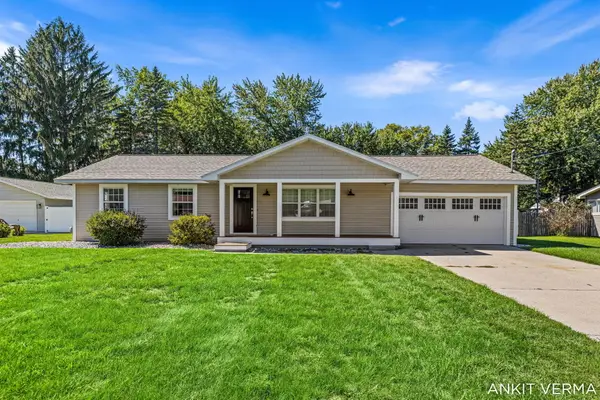 $429,000Active4 beds 3 baths1,940 sq. ft.
7439 Eastlane Avenue, Jenison, MI 49428
MLS# 26048717Listed by: 616 REALTY LLC 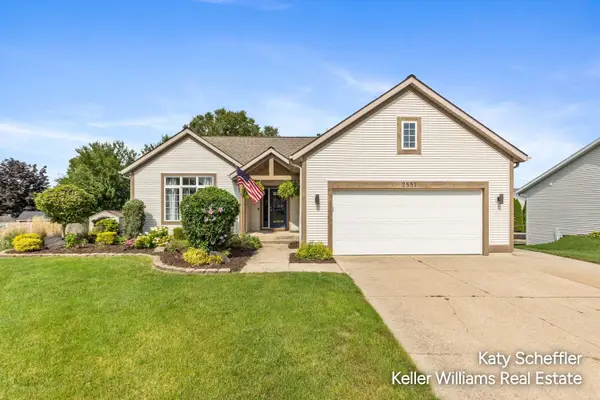 $450,000Pending5 beds 3 baths2,399 sq. ft.
2551 Cedar Lake Drive, Jenison, MI 49428
MLS# 26047117Listed by: KELLER WILLIAMS GR NORTH


Protect your home and budget from life's surprises with an Assurant Home Warranty, backed by a partner that supports you through every step of homeownership. Explore Plans.
© 2026 Better Homes and Gardens Real Estate LLC. An Anywhere Real Estate company. All rights reserved. Better Homes and Gardens® Real Estate is a registered trademark owned by Meredith Operations Corporation, licensed to Better Homes and Gardens Real Estate LLC and used with permission. Better Homes and Gardens Real Estate LLC fully supports the principles of the Fair Housing Act and the Equal Opportunity Act. Listing information is deemed reliable but is not guaranteed accurate.
Each office is independently owned and operated.
Any services or products provided by third parties are not provided by, affiliated with or related to Better Homes and Gardens Real Estate LLC, or its affiliated companies.