
12161 Bair Lake Street, Jones, MI 49061
Local realty services provided by:Better Homes and Gardens Real Estate Connections
Listed by: paul delano
Office: lake life realty
MLS#:26024329
Source:MI_MICHRIC
Price summary
- Price:$349,000
- Price per sq. ft.:$183.88
About this home
This four-bedroom, three-bath, 2,994-square-foot split level home overlooks the north side of all-sports Bair Lake. The main level has a family room with access to the deck; eat-in kitchen w/ fireplace; 2 BD and 1 BA. The lower level has a recreation room; primary bedroom; jack-and-jill bathroom; and bedroom. Down two stairs is a dining area with walk-out; kitchen w/ fireplace; living room; and laundry. The patio at the front of the house is a perfect space for entertaining. 199-acre Bair Lake is just over two hours from Chicago, 40 minutes from Notre Dame, 10 minutes from Swiss Valley ski area.
Contact an agent
Home facts
- Year built:1975
- Listing ID #:26024329
- Added:91 day(s) ago
- Updated:August 21, 2026 at 03:36 PM
Rooms and interior
- Bedrooms:4
- Total bathrooms:3
- Full bathrooms:3
- Rooms Total:10
- Kitchen Description:Microwave, Range, Refrigerator
- Basement:Yes
- Living area:2,994 sq. ft.
Heating and cooling
- Heating:Baseboard
Structure and exterior
- Year built:1975
- Building area:2,994 sq. ft.
- Lot area:1.84 Acres
- Construction Materials:Stone, Vinyl Siding
Utilities
- Water:Well
Finances and disclosures
- Price:$349,000
- Price per sq. ft.:$183.88
Features and amenities
- Laundry features:Washer
New listings near 12161 Bair Lake Street
 $19,900Active0.49 Acres
61500 S Main Street, Jones, MI 49061
MLS# 26040376Listed by: RE/MAX ELITE GROUP T.R. $489,000Active2 beds 2 baths2,300 sq. ft.
64700 M-40, Jones, MI 49061
MLS# 26039594Listed by: CRESSY & EVERETT REAL ESTATE $269,000Active2 beds 1 baths616 sq. ft.
12375 Bair Lake Street, Jones, MI 49061
MLS# 26037371Listed by: CRESSY & EVERETT REAL ESTATE $670,000Active3 beds 3 baths2,810 sq. ft.
63483 Robbins Lake Road, Jones, MI 49061
MLS# 26034781Listed by: HG REAL ESTATE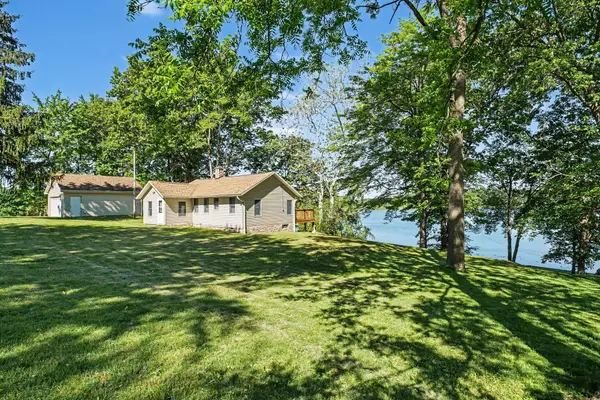 $350,000Active2 beds 2 baths1,245 sq. ft.
14516 Lilly Lake Drive, Jones, MI 49061
MLS# 26027229Listed by: MI REALTY, A MICHIGAN RE CO.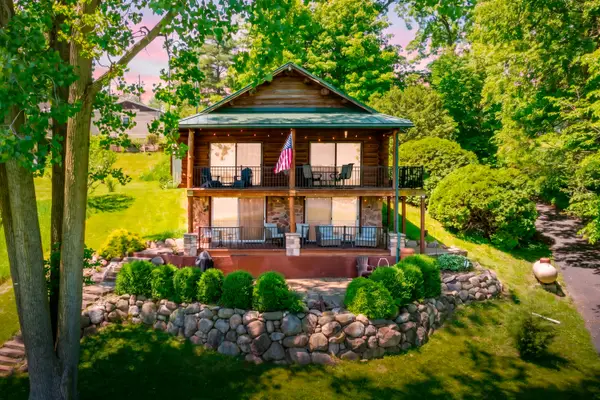 $525,000Pending3 beds 2 baths1,754 sq. ft.
61851 Ochala Drive, Jones, MI 49061
MLS# 26025729Listed by: CHUCK JAQUA, REALTOR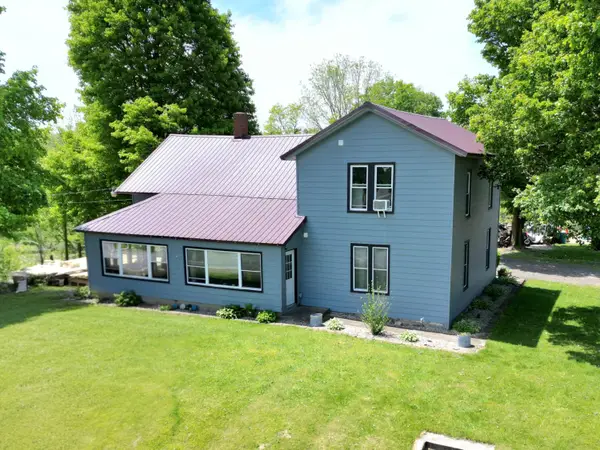 $349,900Pending4 beds 2 baths2,188 sq. ft.
58636 M 40, Jones, MI 49061
MLS# 26025546Listed by: RE/MAX ELITE GROUP T.R. $134,900Pending2 beds 1 baths780 sq. ft.
60800 Lilly Lake Drive, Jones, MI 49061
MLS# 26021144Listed by: EXP REALTY LLC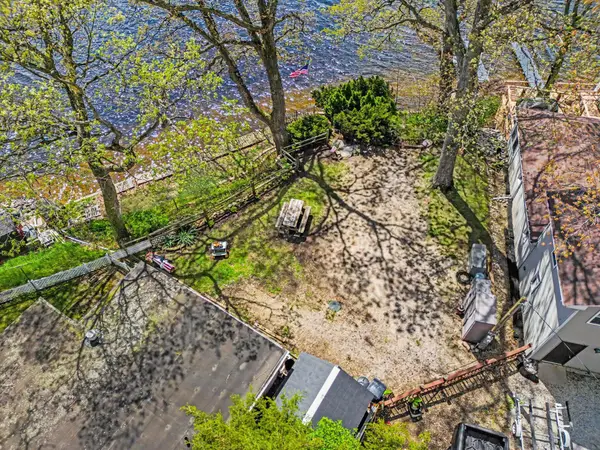 $117,500Active0.27 Acres
12391 Bair Lake Street, Jones, MI 49061
MLS# 26019701Listed by: CRESSY & EVERETT REAL ESTATE


Protect your home and budget from life's surprises with an Assurant Home Warranty, backed by a partner that supports you through every step of homeownership. Explore Plans.
© 2026 Better Homes and Gardens Real Estate LLC. An Anywhere Real Estate company. All rights reserved. Better Homes and Gardens® Real Estate is a registered trademark owned by Meredith Operations Corporation, licensed to Better Homes and Gardens Real Estate LLC and used with permission. Better Homes and Gardens Real Estate LLC fully supports the principles of the Fair Housing Act and the Equal Opportunity Act. Listing information is deemed reliable but is not guaranteed accurate.
Each office is independently owned and operated.
Any services or products provided by third parties are not provided by, affiliated with or related to Better Homes and Gardens Real Estate LLC, or its affiliated companies.