
134 Pinecrest Drive, Jonesville, MI 49250
Local realty services provided by:Better Homes and Gardens Real Estate Connections
134 Pinecrest Drive,Jonesville, MI 49250
$290,000
- 3 Beds
- 2 Baths
- 2,214 sq. ft.
- Single family
- Active
Listed by: tom dunn
Office: playford real estate
MLS#:26045412
Source:MI_MICHRIC
Price summary
- Price:$290,000
- Price per sq. ft.:$183.08
About this home
Located on a quiet cul-de-sac, this well-maintained 3 bed/2 bath ranch on a full basement offers a rare combination of in-town convenience and a peaceful, country-like setting. A beautiful 3-season room with pine tongue-and-groove ceiling overlooks the back yard. The deck features a covered grilling area and is flanked by privacy panels to provide a quiet retreat for the homeowner. Recent upgrades include a new roof, siding, remodeled kitchen, and updated master bathroom. Inside, you'll appreciate the quality finishes that set this home apart, including solid oak doors, hardwood floors, granite countertops, and KraftMaid cabinetry. The functional floor plan offers comfortable living space, while the full basement provides plenty of storage and potential for additional living or recreation space. Central air conditioning is complemented by a whole-house fan system for added comfort and efficiency.
Contact an agent
Home facts
- Year built:1984
- Listing ID #:26045412
- Added:1 day(s) ago
- Updated:August 28, 2026 at 01:46 AM
Rooms and interior
- Bedrooms:3
- Total bathrooms:2
- Full bathrooms:2
- Rooms Total:8
- Kitchen Description:Dishwasher, Microwave, Range, Refrigerator
- Basement:Yes
- Living area:2,214 sq. ft.
Heating and cooling
- Heating:Forced Air
- Central air:Yes
Structure and exterior
- Year built:1984
- Building area:2,214 sq. ft.
- Lot area:0.53 Acres
- Lot Features:Cul-De-Sac
- Construction Materials:Vinyl Siding
Utilities
- Water:Public
Finances and disclosures
- Price:$290,000
- Price per sq. ft.:$183.08
- Tax amount:$2,530 (2025)
Features and amenities
- Laundry features:Washer
Parking
- Garage:Yes
- Garage spaces:2
New listings near 134 Pinecrest Drive
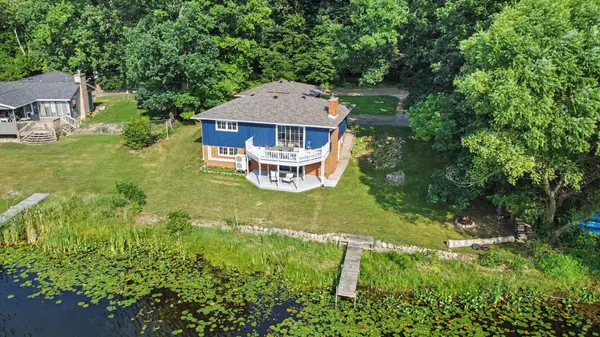 $314,900Active4 beds 2 baths2,220 sq. ft.
6380 Oak Ridge Drive, Jonesville, MI 49250
MLS# 26039431Listed by: HOWARD HANNA REAL ESTATE SERVICES $179,900Active3 beds 1 baths1,338 sq. ft.
411 East Street, Jonesville, MI 49250
MLS# 26035967Listed by: PLAYFORD REAL ESTATE $79,900Active10.06 Acres
6710 Moreland Road, Jonesville, MI 49250
MLS# 26035479Listed by: PRODUCTION REALTY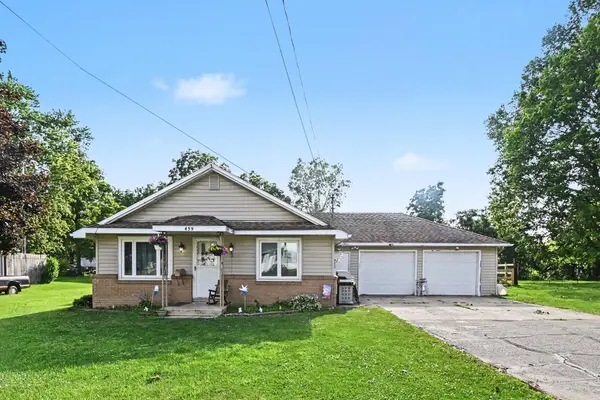 $224,900Active4 beds 2 baths1,726 sq. ft.
459 Evans Street, Jonesville, MI 49250
MLS# 26034544Listed by: THE BROKERAGE HOUSE- Open Sat, 12 to 2pm
 $189,900Active3 beds 2 baths1,500 sq. ft.
408 E Chicago Street, Jonesville, MI 49250
MLS# 26034178Listed by: THE CHARLES REINHART COMPANY 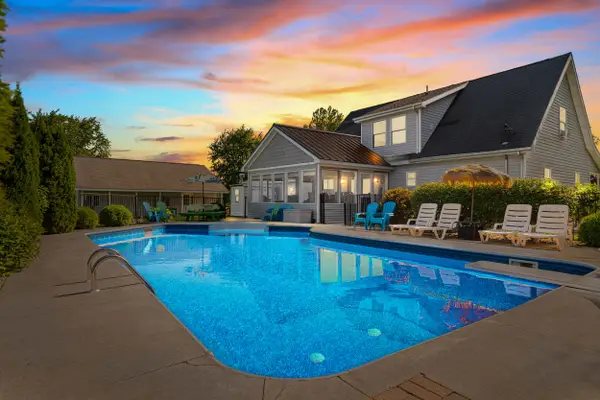 $405,900Active4 beds 3 baths2,058 sq. ft.
5160 Barker Road, Jonesville, MI 49250
MLS# 26034001Listed by: CHRISTIE PLEMMONS REALTY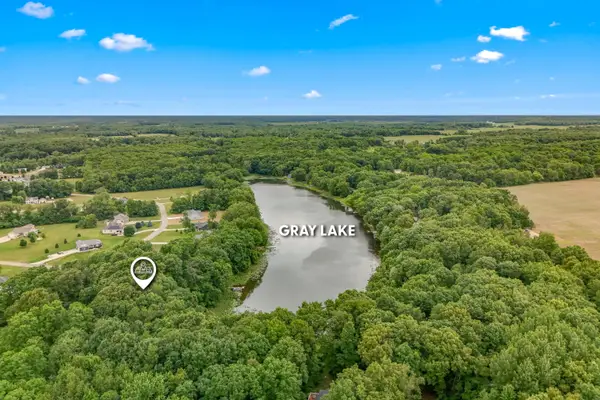 $105,000Active1.84 Acres
6135+ 6117 Sweet Clover Hills Drive, Jonesville, MI 49250
MLS# 26032828Listed by: REAL BROKER LLC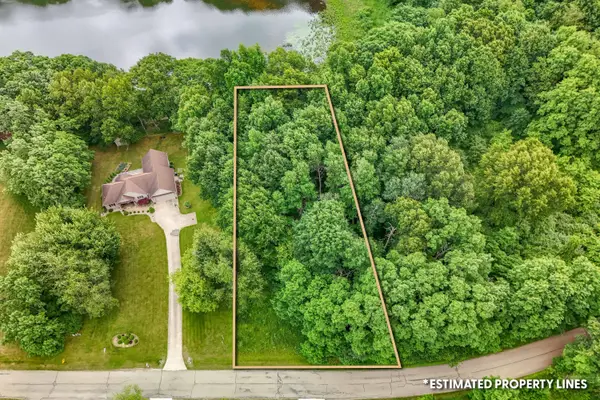 $55,000Active1.04 Acres
6135 Sweet Clover Hills Drive, Jonesville, MI 49250
MLS# 26032830Listed by: REAL BROKER LLC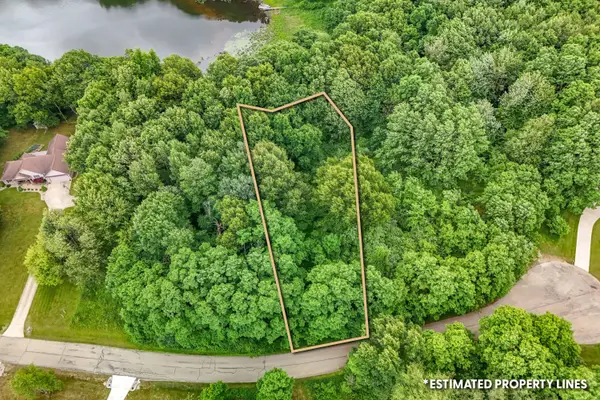 $55,000Active0.8 Acres
6117 Sweet Clover Hills Drive, Jonesville, MI 49250
MLS# 26032836Listed by: REAL BROKER LLC


Protect your home and budget from life's surprises with an Assurant Home Warranty, backed by a partner that supports you through every step of homeownership. Explore Plans.
© 2026 Better Homes and Gardens Real Estate LLC. An Anywhere Real Estate company. All rights reserved. Better Homes and Gardens® Real Estate is a registered trademark owned by Meredith Operations Corporation, licensed to Better Homes and Gardens Real Estate LLC and used with permission. Better Homes and Gardens Real Estate LLC fully supports the principles of the Fair Housing Act and the Equal Opportunity Act. Listing information is deemed reliable but is not guaranteed accurate.
Each office is independently owned and operated.
Any services or products provided by third parties are not provided by, affiliated with or related to Better Homes and Gardens Real Estate LLC, or its affiliated companies.