
475 Greenbriar Place, Jonesville, MI 49250
Local realty services provided by:Better Homes and Gardens Real Estate Connections
475 Greenbriar Place,Jonesville, MI 49250
$259,900
- 3 Beds
- 2 Baths
- 1,570 sq. ft.
- Single family
- Active
Listed by: lori rubley
Office: century 21 affiliated
MLS#:26024583
Source:MI_MICHRIC
Price summary
- Price:$259,900
- Price per sq. ft.:$282.19
About this home
This home is located in a preferred Jonesville neighborhood. It is close to the downtown shopping area, but still tucked away in it's own culdesac. 3 bedrooms and 2 full baths with the possibility of more in the finished lower level. The fully insulated garage was recently drywalled, painted and trimmed out. The back yard is the perfect size to maintain and enjoy. There is a deck off from the dining room to sip your morning coffee on. Give me a call and let's get you into a wonderful community.
Contact an agent
Home facts
- Year built:1975
- Listing ID #:26024583
- Added:2 day(s) ago
- Updated:May 27, 2026 at 03:10 PM
Rooms and interior
- Bedrooms:3
- Total bathrooms:2
- Full bathrooms:2
- Rooms Total:6
- Kitchen Description:Range, Refrigerator
- Basement:Yes
- Basement Description:Daylight
- Living area:1,570 sq. ft.
Heating and cooling
- Heating:Forced Air
- Central air:Yes
Structure and exterior
- Year built:1975
- Building area:1,570 sq. ft.
- Lot area:0.38 Acres
- Lot Features:Cul-De-Sac, Flag Lot
- Construction Materials:Brick, Vinyl Siding
Utilities
- Water:Public
Finances and disclosures
- Price:$259,900
- Price per sq. ft.:$282.19
- Tax amount:$2,400 (2025)
Features and amenities
- Laundry features:Washer
Parking
- Garage:Yes
- Garage spaces:2
New listings near 475 Greenbriar Place
- New
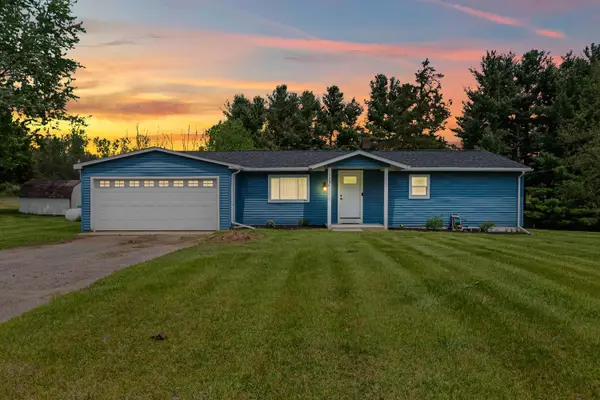 $245,000Active3 beds 1 baths1,395 sq. ft.
1240 E Hastings Lake Road, Jonesville, MI 49250
MLS# 26023730Listed by: CENTURY 21 AFFILIATED 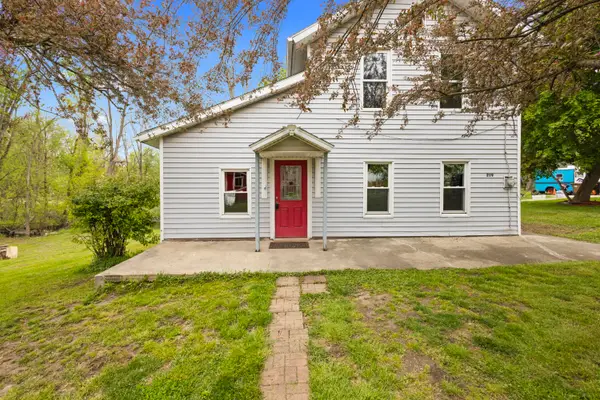 $129,900Active3 beds 1 baths1,572 sq. ft.
219 Water Street, Jonesville, MI 49250
MLS# 26022469Listed by: PLAYFORD REAL ESTATE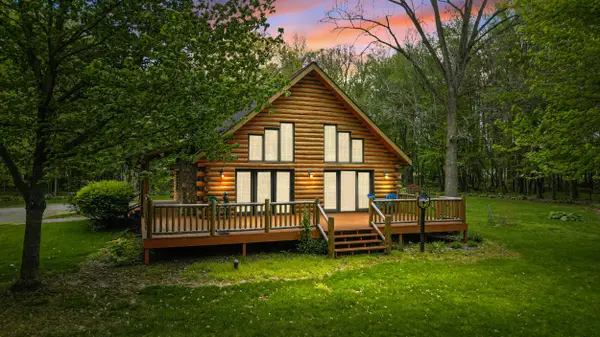 $599,900Active3 beds 2 baths2,233 sq. ft.
12215 Goffe Road, Jonesville, MI 49250
MLS# 26022361Listed by: COLDWELL BANKER GROVES REAL ESTATE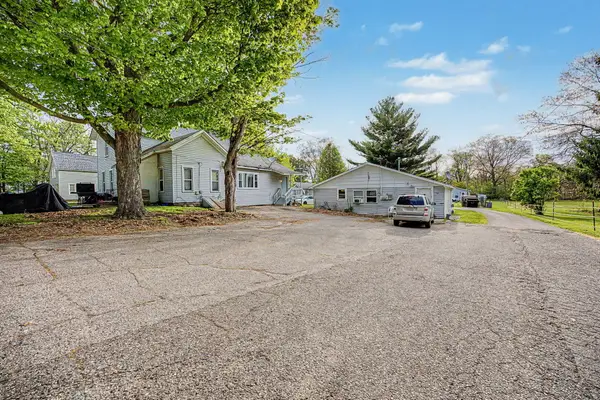 $499,000Active-- beds -- baths
213 Reading Avenue, Jonesville, MI 49250
MLS# 26021894Listed by: COLDWELL BANKER BEISWANGER REALTY GROUP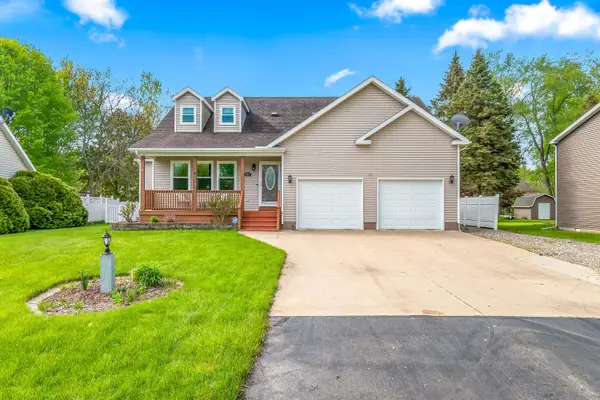 $429,900Active4 beds 4 baths3,230 sq. ft.
301 Case Street, Jonesville, MI 49250
MLS# 26020654Listed by: PLAYFORD REAL ESTATE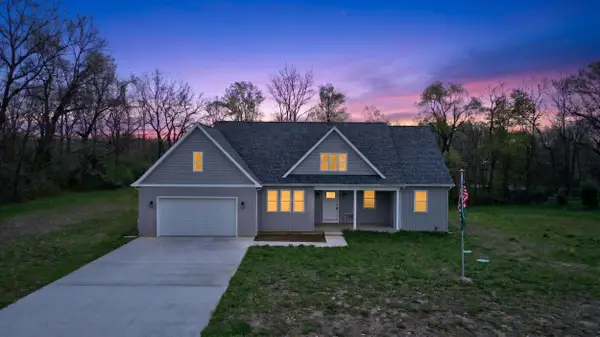 $410,000Active3 beds 2 baths1,807 sq. ft.
6313 Sweet Clover Hills Drive, Jonesville, MI 49250
MLS# 26019265Listed by: PLAYFORD REAL ESTATE $149,900Active-- beds -- baths1,984 sq. ft.
9000 Milnes Road, Jonesville, MI 49250
MLS# 26017785Listed by: FIVE STAR REAL ESTATE $460,000Active3 beds 1 baths2,072 sq. ft.
320 Jonesville Road, Jonesville, MI 49250
MLS# 26017047Listed by: CENTURY 21 AFFILIATED $304,900Active4 beds 2 baths2,070 sq. ft.
454 E Chicago Street, Jonesville, MI 49250
MLS# 26015600Listed by: MIDWESTERN REALTY GROUP


Protect your home and budget from life's surprises with an Assurant Home Warranty, backed by a partner that supports you through every step of homeownership. Explore Plans.
© 2026 Better Homes and Gardens Real Estate LLC. An Anywhere Real Estate company. All rights reserved. Better Homes and Gardens® Real Estate is a registered trademark owned by Meredith Operations Corporation, licensed to Better Homes and Gardens Real Estate LLC and used with permission. Better Homes and Gardens Real Estate LLC fully supports the principles of the Fair Housing Act and the Equal Opportunity Act. Listing information is deemed reliable but is not guaranteed accurate.
Each office is independently owned and operated.
Any services or products provided by third parties are not provided by, affiliated with or related to Better Homes and Gardens Real Estate LLC, or its affiliated companies.