
745 Wright Street, Jonesville, MI 49250
Local realty services provided by:Better Homes and Gardens Real Estate Connections
745 Wright Street,Jonesville, MI 49250
$319,900
- 2 Beds
- 3 Baths
- 3,256 sq. ft.
- Single family
- Active
Listed by: bryan playford
Office: playford real estate
MLS#:26047483
Source:MI_MICHRIC
Price summary
- Price:$319,900
- Price per sq. ft.:$137
About this home
Impeccable from top to bottom! This beautifully remodeled Jonesville ranch is packed with thoughtful upgrades, quality finishes and incredible storage throughout. The gorgeous kitchen features granite countertops, under-cabinet lighting and a unique pull-out pantry, while granite surfaces continue into the bathrooms and main-floor laundry. Large closets and abundant storage can be found throughout the home. The finished basement provides even more living space and a full bath, plus access to an additional one-car garage. Outside, relax or entertain on the beautiful deck overlooking a backyard complete with its own putting/chipping green! Even the attached garage impresses with its durable epoxy floor, heat and air conditioning. Tucked into a quiet, peaceful subdivision, this meticulously maintained home is truly move-in ready and one you'll want to see in person! The attention to detail continues throughout this home! Additional features include 200-amp electrical service, a whole-house generator, tankless water heater, replacement windows, EV charger-ready wiring, gas-log fireplace and an owned water softener. The EV charging station itself is reserved by the seller and will be removed; existing wiring will remain. Comfort is enhanced by a three-zone heating system with separate thermostats serving the basement, living/dining area and bedroom area. The rear family room features its own in-floor heat and Mitsubishi heat pump system, which also provides heating and cooling to the upper garage. The main-floor laundry includes a utility sink, in-floor electric heat and storage is plentiful. The finished basement adds approximately 1,200 sq. ft. of living space and includes a family room, full bathroom and two additional finished rooms currently utilized as bedrooms. Please note that these rooms do not have egress windows and are considered non-conforming bedrooms. An additional one-car garage accessible from the lower level provides even more parking, workshop or storage possibilities. From the beautifully remodeled interior and granite surfaces to the heated and cooled epoxy-floor garage, backyard putting/chipping green and inviting deck, this home has been thoughtfully updated and exceptionally well cared for....
Contact an agent
Home facts
- Year built:1950
- Subdivision & Development:Langs
- Listing ID #:26047483
- Added:1 day(s) ago
- Updated:September 08, 2026 at 11:06 AM
Rooms and interior
- Bedrooms:2
- Total bathrooms:3
- Full bathrooms:2
- Half bathrooms:1
- Rooms Total:10
- Kitchen Description:Built-In Electric Oven, Dishwasher, Disposal, Microwave, Refrigerator
- Basement:Yes
- Living area:3,256 sq. ft.
Heating and cooling
- Heating:Forced Air, Hot Water, Radiant
- Central air:Yes
Structure and exterior
- Year built:1950
- Building area:3,256 sq. ft.
- Lot area:0.24 Acres
- Construction Materials:Vinyl Siding
Schools
- High school:Jonesville High School
- Middle school:Jonesville Middle School
- Elementary school:Williams Elementary School
Utilities
- Water:Public
Finances and disclosures
- Price:$319,900
- Price per sq. ft.:$137
- Tax amount:$2,504 (2026)
Features and amenities
- Laundry features:Washer
Parking
- Garage:Yes
- Garage spaces:2
New listings near 745 Wright Street
- New
 $285,000Active4 beds 2 baths1,872 sq. ft.
454 E Chicago Street, Jonesville, MI 49250
MLS# 26047465Listed by: MIDWESTERN REALTY GROUP - New
 $220,000Active4 beds 2 baths2,142 sq. ft.
204 South Street, Jonesville, MI 49250
MLS# 26047320Listed by: CENTURY 21 AFFILIATED 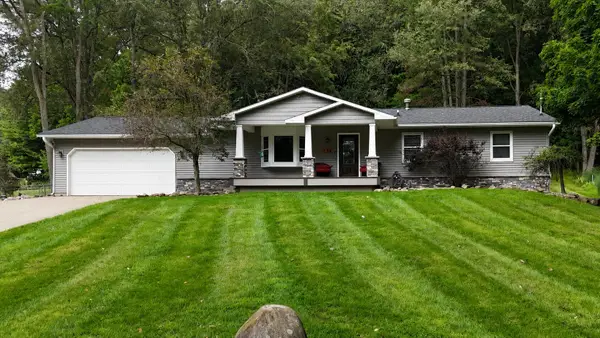 $290,000Pending3 beds 2 baths2,214 sq. ft.
134 Pinecrest Drive, Jonesville, MI 49250
MLS# 26045412Listed by: PLAYFORD REAL ESTATE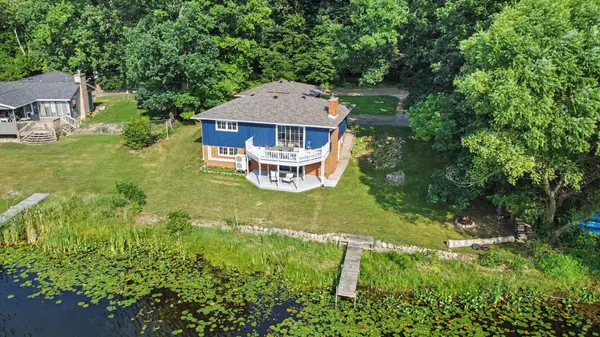 $314,900Active4 beds 2 baths2,220 sq. ft.
6380 Oak Ridge Drive, Jonesville, MI 49250
MLS# 26039431Listed by: HOWARD HANNA REAL ESTATE SERVICES $179,900Active3 beds 1 baths1,338 sq. ft.
411 East Street, Jonesville, MI 49250
MLS# 26035967Listed by: PLAYFORD REAL ESTATE $79,900Active10.06 Acres
6710 Moreland Road, Jonesville, MI 49250
MLS# 26035479Listed by: PRODUCTION REALTY $175,000Active3 beds 2 baths1,500 sq. ft.
408 E Chicago Street, Jonesville, MI 49250
MLS# 26034178Listed by: THE CHARLES REINHART COMPANY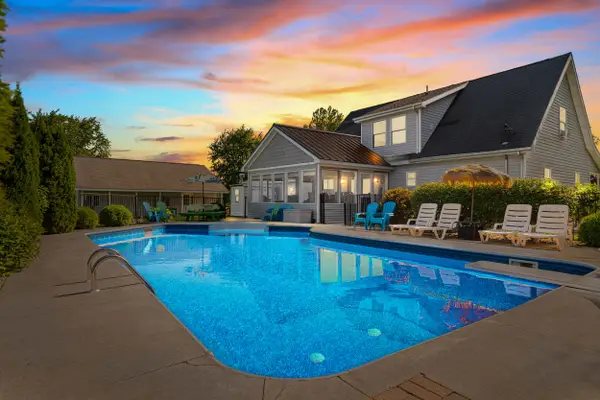 $405,900Active4 beds 3 baths2,058 sq. ft.
5160 Barker Road, Jonesville, MI 49250
MLS# 26034001Listed by: CHRISTIE PLEMMONS REALTY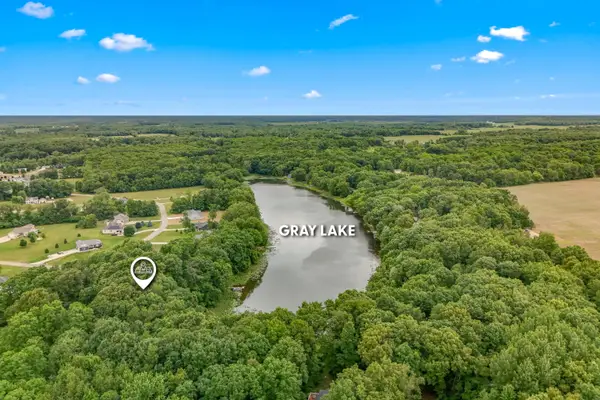 $105,000Active1.84 Acres
6135+ 6117 Sweet Clover Hills Drive, Jonesville, MI 49250
MLS# 26032828Listed by: REAL BROKER LLC


Protect your home and budget from life's surprises with an Assurant Home Warranty, backed by a partner that supports you through every step of homeownership. Explore Plans.
© 2026 Better Homes and Gardens Real Estate LLC. An Anywhere Real Estate company. All rights reserved. Better Homes and Gardens® Real Estate is a registered trademark owned by Meredith Operations Corporation, licensed to Better Homes and Gardens Real Estate LLC and used with permission. Better Homes and Gardens Real Estate LLC fully supports the principles of the Fair Housing Act and the Equal Opportunity Act. Listing information is deemed reliable but is not guaranteed accurate.
Each office is independently owned and operated.
Any services or products provided by third parties are not provided by, affiliated with or related to Better Homes and Gardens Real Estate LLC, or its affiliated companies.