
1019 Clover Street, Kalamazoo, MI 49008
Local realty services provided by:Better Homes and Gardens Real Estate Connections
Listed by: joe a richards, amanda l clark-richards
Office: graystone real estate
MLS#:26056477
Source:MI_MICHRIC
Price summary
- Price:$225,000
- Price per sq. ft.:$251.68
About this home
Charming, move-in ready 3-bedroom, 1-bathroom ranch nestled on a quiet cul-de-sac in the desirable Westnedge/Whites neighborhood! Kalamazoo Promise eligible and situated on an expansive double lot, this home combines privacy, efficiency, and convenience. Major high-value upgrades include new house siding and new insulation (2025) along with a newer roof on the 2-car garage (4 years). Inside, original hardwood floors reside beneath the bedroom carpets ready to be uncovered. The full basement delivers incredible versatility with abundant storage, a dedicated workshop area, and a finished multi-purpose room ideal for a home office or gym. The fully fenced private backyard is an enchanting retreat highlighted by a screened-in porch and dedicated garden space. Minutes from all Portage and Kalamazoo shopping, dining, and parks.
Contact an agent
Home facts
- Year built:1951
- Listing ID #:26056477
- Added:13 day(s) ago
- Updated:November 05, 2026 at 05:40 PM
Rooms and interior
- Bedrooms:3
- Total bathrooms:1
- Full bathrooms:1
- Rooms Total:5
- Kitchen Description:Microwave, Oven, Range, Refrigerator
- Basement:Yes
- Living area:987 sq. ft.
Heating and cooling
- Heating:Forced Air
- Central air:Yes
Structure and exterior
- Year built:1951
- Building area:987 sq. ft.
- Lot area:0.29 Acres
- Lot Features:Cul-De-Sac
- Construction Materials:Brick, Vinyl Siding
Utilities
- Water:Public
Finances and disclosures
- Price:$225,000
- Price per sq. ft.:$251.68
- Tax amount:$2,314 (2025)
Features and amenities
- Laundry features:Washer
Parking
- Garage:Yes
- Garage spaces:2
New listings near 1019 Clover Street
- Coming Soon
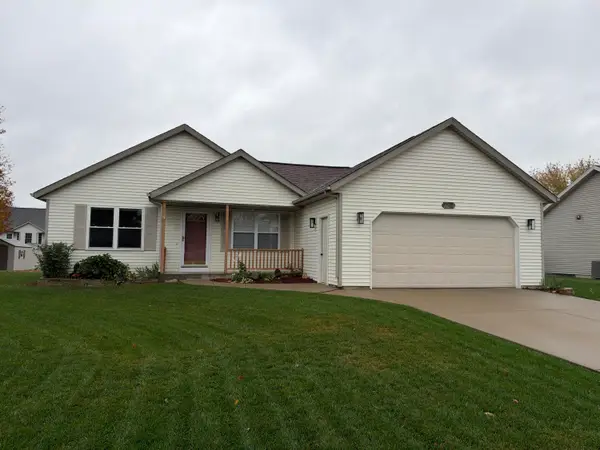 $300,000Coming Soon3 beds 2 baths1,136 sq. ft.
4635 Palmbrook Lane, Kalamazoo, MI 49004
MLS# 26058777Listed by: KW ASCENT - New
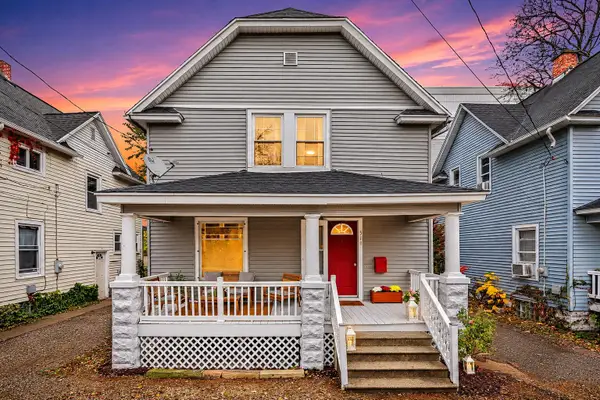 $189,000Active3 beds 1 baths1,344 sq. ft.
519 Walnut Court, Kalamazoo, MI 49007
MLS# 26058886Listed by: EXP REALTY LLC - New
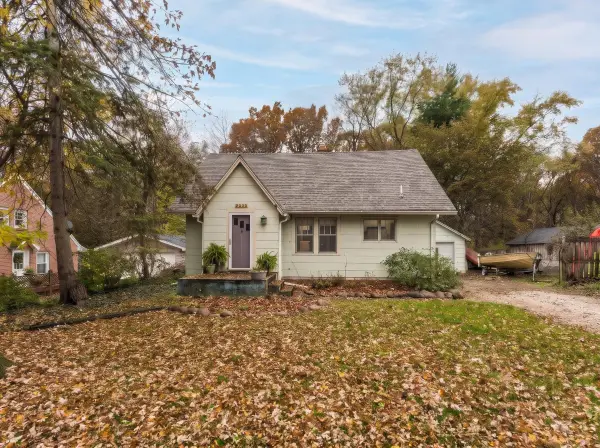 $240,000Active3 beds 2 baths1,654 sq. ft.
2234 Frederick Avenue, Kalamazoo, MI 49008
MLS# 26058864Listed by: JAQUA, REALTORS - New
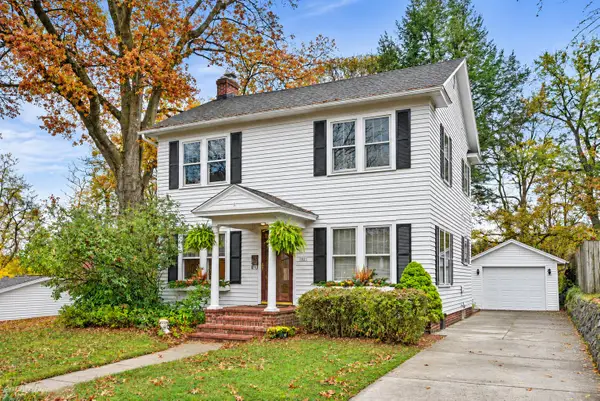 $325,000Active4 beds 2 baths2,088 sq. ft.
1121 Hillcrest Avenue, Kalamazoo, MI 49008
MLS# 26058837Listed by: FIVE STAR REAL ESTATE - New
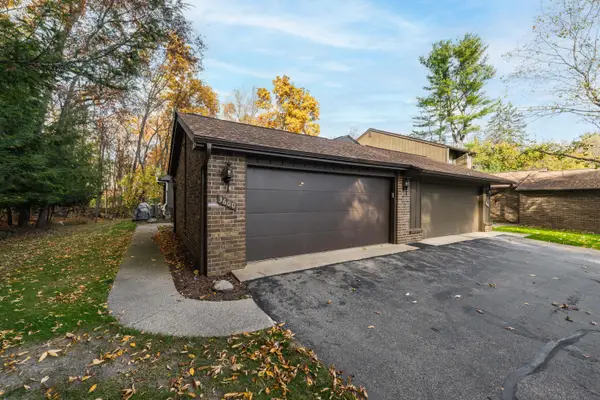 $315,000Active3 beds 3 baths2,707 sq. ft.
3600 Woodcliff Drive, Kalamazoo, MI 49008
MLS# 26058841Listed by: CHUCK JAQUA, REALTOR - New
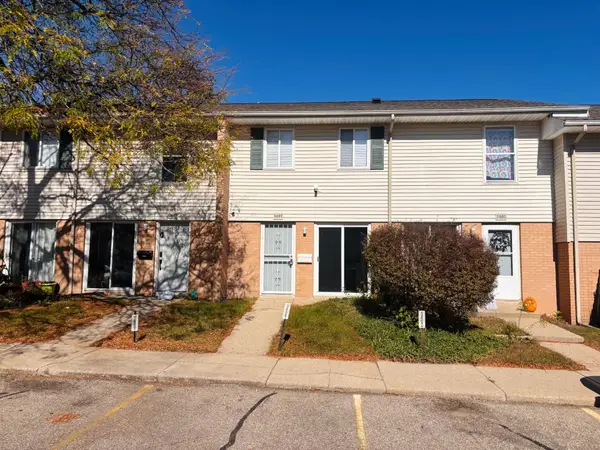 $154,900Active2 beds 2 baths894 sq. ft.
3407 Kenbrooke Court, Kalamazoo, MI 49006
MLS# 26058784Listed by: EXP REALTY LLC - Open Sun, 1:30 to 3:30pmNew
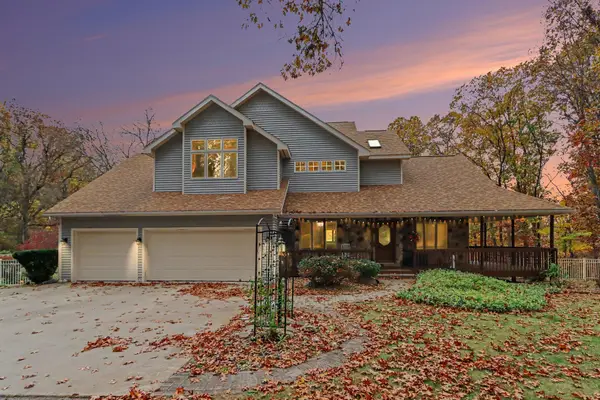 $725,000Active4 beds 4 baths2,960 sq. ft.
4494 E E Avenue, Kalamazoo, MI 49004
MLS# 26058813Listed by: BERKSHIRE HATHAWAY HOMESERVICES MI - Open Sun, 3 to 5pmNew
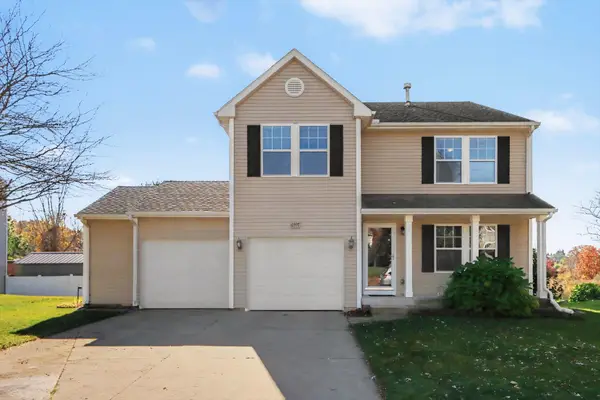 $329,914Active4 beds 3 baths2,670 sq. ft.
6597 Bela Avenue, Kalamazoo, MI 49009
MLS# 26058830Listed by: EXP REALTY LLC - Open Sat, 9 to 11amNew
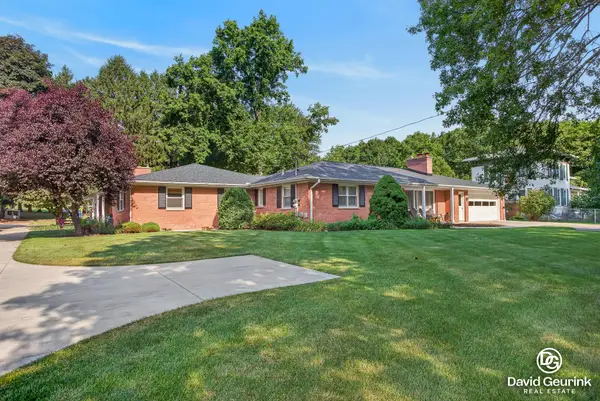 $449,900Active-- beds 2 baths
1865 N Drake Road, Kalamazoo, MI 49006
MLS# 26058754Listed by: FIVE STAR REAL ESTATE (HOLLAND) - New
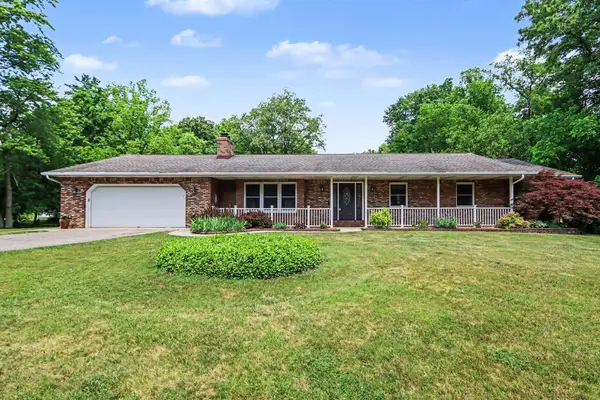 $599,999Active5 beds 5 baths4,190 sq. ft.
2828 W F Avenue, Kalamazoo, MI 49009
MLS# 26058735Listed by: FIVE STAR REAL ESTATE


Protect your home and budget from life's surprises with an Assurant Home Warranty, backed by a partner that supports you through every step of homeownership. Explore Plans.
© 2026 Better Homes and Gardens Real Estate LLC. An Anywhere Real Estate company. All rights reserved. Better Homes and Gardens® Real Estate is a registered trademark owned by Meredith Operations Corporation, licensed to Better Homes and Gardens Real Estate LLC and used with permission. Better Homes and Gardens Real Estate LLC fully supports the principles of the Fair Housing Act and the Equal Opportunity Act. Listing information is deemed reliable but is not guaranteed accurate.
Each office is independently owned and operated.
Any services or products provided by third parties are not provided by, affiliated with or related to Better Homes and Gardens Real Estate LLC, or its affiliated companies.