
1210 N Eagle Lake Drive, Kalamazoo, MI 49009
Local realty services provided by:Better Homes and Gardens Real Estate Connections
1210 N Eagle Lake Drive,Kalamazoo, MI 49009
$699,888
- 5 Beds
- 2 Baths
- 2,344 sq. ft.
- Single family
- Active
Listed by: ron d ekema, jerry f slater
Office: re/max advantage
MLS#:26025157
Source:MI_MICHRIC
Price summary
- Price:$699,888
- Price per sq. ft.:$298.59
- Monthly HOA dues:$4.17
About this home
OPEN HOUSE SUN 7/12 1:00-2:00
Welcome to your dream lakefront retreat in the heart of Texas Township! Just minutes from local dining, charming shops & the farmers market, this beautifully maintained home offers the perfect blend of lakeside living. With 50 feet of frontage on an all-sports lake, you'll enjoy endless days of boating, fishing, swimming & relaxing on the water. Featuring 4-5 bedrooms & 2 full bathrooms. The main floor offers a welcoming living room, an open kitchen & dining area, separate family room with a cozy fireplace, full bath, main floor laundry & a versatile bedroom or home office. Upstairs, you'll find 3 additional bedrooms, including a spacious primary suite complete with a private loft/deck showcasing beautiful lake views. The 3rd floor offers a bonus room or potential 5th bedroom, adding even more flexibility. Enjoy beautiful evenings on the deck overlooking the lake, under the stars. A large three-story garage provides space for or all your lake toys. Whether you're looking for a year-round residence or the ultimate waterfront getaway, this exceptional property delivers lakeside serenity with small-town charm. Don't miss your opportunity to make Eagle Lake your home--schedule your private showing today!...
Contact an agent
Home facts
- Year built:1944
- Listing ID #:26025157
- Added:45 day(s) ago
- Updated:July 11, 2026 at 07:19 PM
Rooms and interior
- Bedrooms:5
- Total bathrooms:2
- Full bathrooms:2
- Rooms Total:8
- Kitchen Description:Dishwasher, Microwave, Oven, Range, Refrigerator
- Basement:Yes
- Basement Description:Crawl Space, Slab
- Living area:2,344 sq. ft.
Heating and cooling
- Heating:Hot Water, Wall Furnace
Structure and exterior
- Year built:1944
- Building area:2,344 sq. ft.
- Lot area:0.22 Acres
- Construction Materials:Vinyl Siding
Schools
- High school:Mattawan High School
- Middle school:Mattawan Middle School
- Elementary school:Mattawan Early Elementary School
Utilities
- Water:Well
Finances and disclosures
- Price:$699,888
- Price per sq. ft.:$298.59
- Tax amount:$5,656 (2025)
Features and amenities
- Laundry features:Washer
Parking
- Garage:Yes
- Garage spaces:2
New listings near 1210 N Eagle Lake Drive
- New
 $279,900Active3 beds 3 baths2,138 sq. ft.
2919 Hunters Place #19, Kalamazoo, MI 49048
MLS# 26035439Listed by: EVENBOER WALTON, REALTORS - New
 $479,000Active3 beds 3 baths2,115 sq. ft.
9064 Nature Way, Kalamazoo, MI 49009
MLS# 26035437Listed by: CHUCK JAQUA, REALTOR - Open Sun, 2:30 to 4pmNew
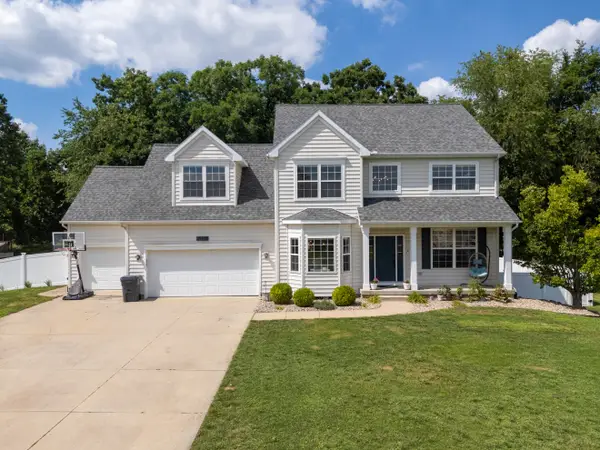 $510,000Active4 beds 4 baths3,408 sq. ft.
5250 Stapleton Drive, Kalamazoo, MI 49009
MLS# 26034621Listed by: RE/MAX ADVANTAGE - New
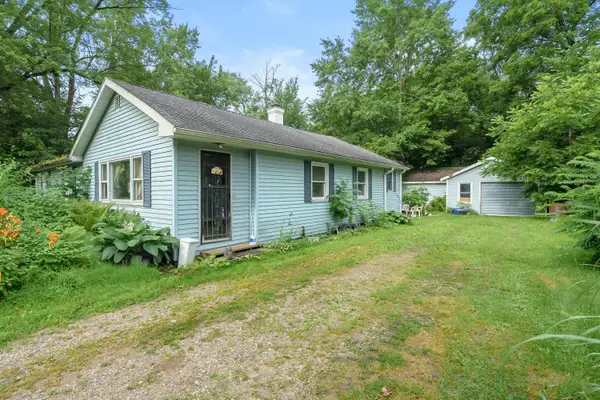 $85,000Active2 beds 1 baths1,406 sq. ft.
174 Homer Street, Kalamazoo, MI 49048
MLS# 26035217Listed by: JAQUA, REALTORS - New
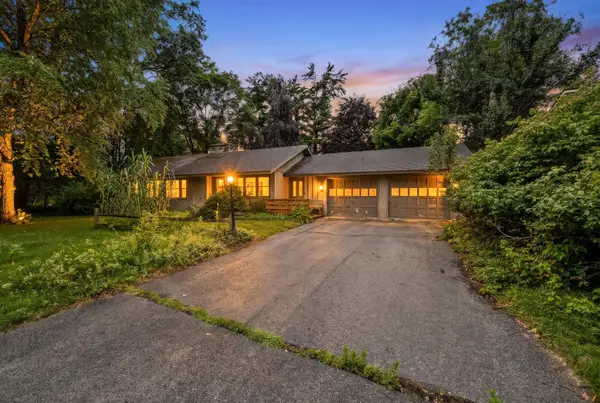 $325,000Active4 beds 3 baths2,568 sq. ft.
3414 Old Colony Road, Kalamazoo, MI 49008
MLS# 26035225Listed by: JAQUA, REALTORS - New
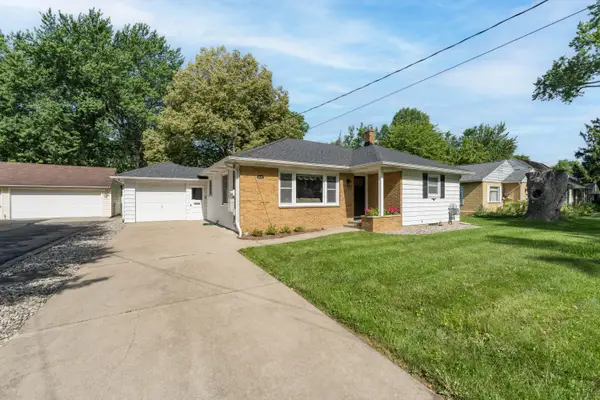 $255,000Active3 beds 2 baths1,102 sq. ft.
1131 Coolidge Avenue, Kalamazoo, MI 49006
MLS# 26035234Listed by: CHUCK JAQUA, REALTOR - New
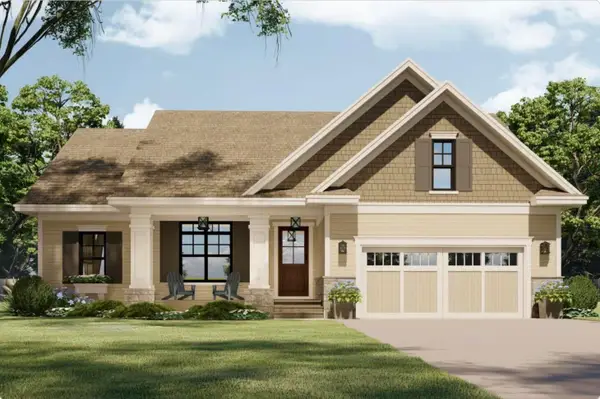 $689,500Active3 beds 3 baths2,082 sq. ft.
639 Sawgrass Way, Kalamazoo, MI 49009
MLS# 26035247Listed by: FIVE STAR REAL ESTATE - New
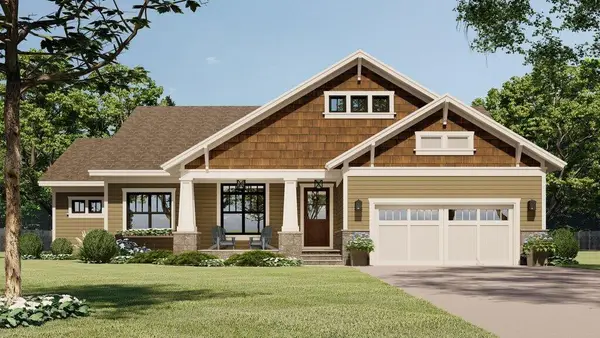 $779,500Active3 beds 3 baths2,082 sq. ft.
574 Sawgrass Way #15, Kalamazoo, MI 49009
MLS# 26035255Listed by: FIVE STAR REAL ESTATE  $279,000Pending3 beds 3 baths1,728 sq. ft.
702 N Orient Street, Kalamazoo, MI 49004
MLS# 26035157Listed by: REAL BROKER LLC- New
 $275,000Active3 beds 3 baths1,710 sq. ft.
2909 Parkview Avenue, Kalamazoo, MI 49008
MLS# 26035169Listed by: BLUE HORIZON REAL ESTATE


Protect your home and budget from life's surprises with an Assurant Home Warranty, backed by a partner that supports you through every step of homeownership. Explore Plans.
© 2026 Better Homes and Gardens Real Estate LLC. An Anywhere Real Estate company. All rights reserved. Better Homes and Gardens® Real Estate is a registered trademark owned by Meredith Operations Corporation, licensed to Better Homes and Gardens Real Estate LLC and used with permission. Better Homes and Gardens Real Estate LLC fully supports the principles of the Fair Housing Act and the Equal Opportunity Act. Listing information is deemed reliable but is not guaranteed accurate.
Each office is independently owned and operated.
Any services or products provided by third parties are not provided by, affiliated with or related to Better Homes and Gardens Real Estate LLC, or its affiliated companies.