
1843 Toscana Street, Kalamazoo, MI 49009
Local realty services provided by:Better Homes and Gardens Real Estate Connections
1843 Toscana Street,Kalamazoo, MI 49009
$747,900
- 4 Beds
- 5 Baths
- 3,642 sq. ft.
- Single family
- Active
Listed by: tom seelbinder
Office: seelbinder real estate
MLS#:26057613
Source:MI_MICHRIC
Price summary
- Price:$747,900
- Price per sq. ft.:$281.8
About this home
Get ready for a real treat, as this house is tricked out. Located on a tree lined ¾ acre private lot/a neighborhood friendly sidewalk out front. From the large front entry there is an immediate CUSTOM aura & feeling of spaciousness. It is open to a combination Great room/kitchen/dining area. The kitchen competes/the best featuring Shiloh cabinetry, quartz counters, 5 burner built-in range, microwave, oven, & massive 2 unit, side by side freezer & refrigerator. A single bay sink, & dishwasher are located in a center island. A huge pantry/more cabinetry & shelving compliment the design. A large mudroom/built-in bench & cabinetry storage unit, coat closet & laundry room are in the mudroom/access from the garage. The main level primary suite is yours for discovery. The upper level is youth centered/large game room, 2nd laundry closet, bedroom/bath & 2 bedrooms/shared Jack & Jill bath. Living area continues/finished basement & 4th bathroom. No waiting here. It is finished & move-in ready.
Contact an agent
Home facts
- Year built:2026
- Subdivision & Development:Tuscany Plat
- Listing ID #:26057613
- Added:7 day(s) ago
- Updated:November 05, 2026 at 05:43 PM
Rooms and interior
- Bedrooms:4
- Total bathrooms:5
- Full bathrooms:4
- Half bathrooms:1
- Rooms Total:7
- Kitchen Description:Dishwasher, Freezer, Microwave, Oven, Range, Refrigerator
- Basement:Yes
- Living area:3,642 sq. ft.
Heating and cooling
- Heating:Forced Air
- Central air:Yes
Structure and exterior
- Year built:2026
- Building area:3,642 sq. ft.
- Lot area:0.78 Acres
- Lot Features:Wooded
- Construction Materials:Vinyl Siding
Finances and disclosures
- Price:$747,900
- Price per sq. ft.:$281.8
- Tax amount:$2,053 (2025)
Parking
- Garage:Yes
- Garage spaces:3
New listings near 1843 Toscana Street
- Coming Soon
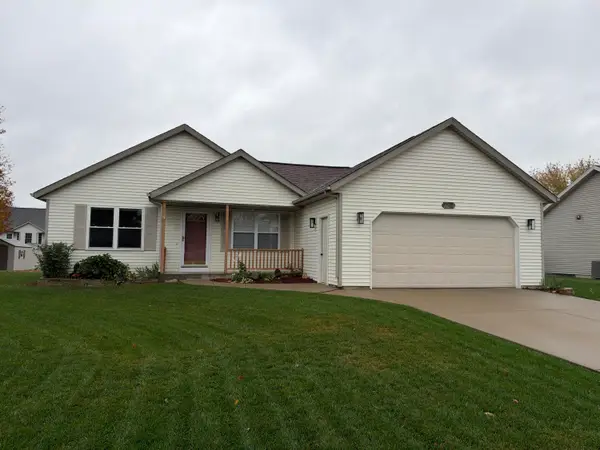 $300,000Coming Soon3 beds 2 baths1,136 sq. ft.
4635 Palmbrook Lane, Kalamazoo, MI 49004
MLS# 26058777Listed by: KW ASCENT - New
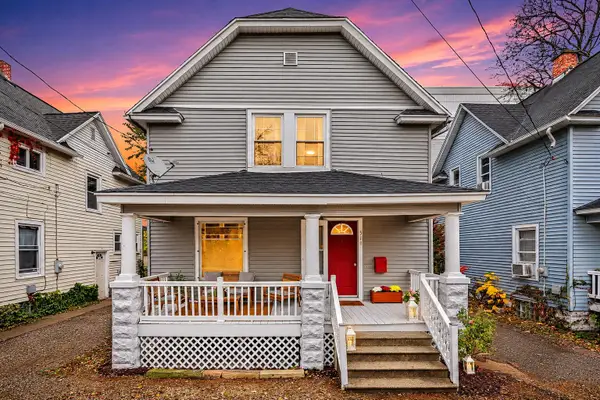 $189,000Active3 beds 1 baths1,344 sq. ft.
519 Walnut Court, Kalamazoo, MI 49007
MLS# 26058886Listed by: EXP REALTY LLC - New
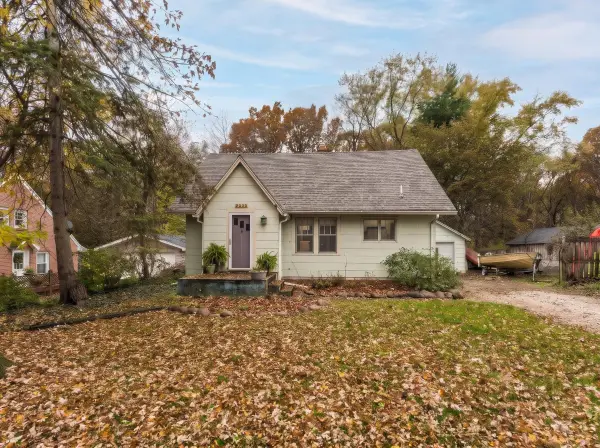 $240,000Active3 beds 2 baths1,654 sq. ft.
2234 Frederick Avenue, Kalamazoo, MI 49008
MLS# 26058864Listed by: JAQUA, REALTORS - New
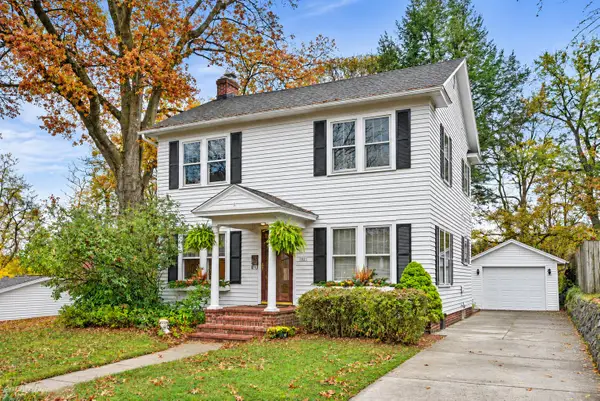 $325,000Active4 beds 2 baths2,088 sq. ft.
1121 Hillcrest Avenue, Kalamazoo, MI 49008
MLS# 26058837Listed by: FIVE STAR REAL ESTATE - New
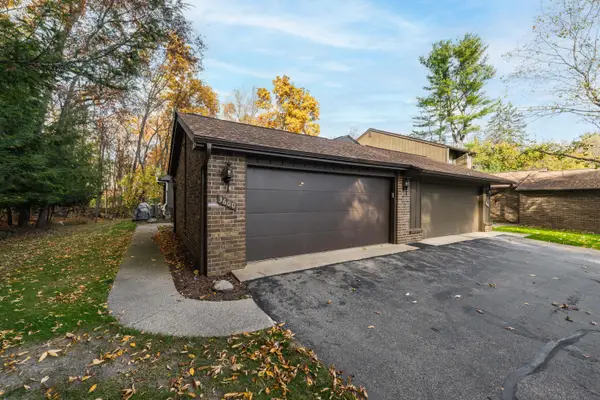 $315,000Active3 beds 3 baths2,707 sq. ft.
3600 Woodcliff Drive, Kalamazoo, MI 49008
MLS# 26058841Listed by: CHUCK JAQUA, REALTOR - New
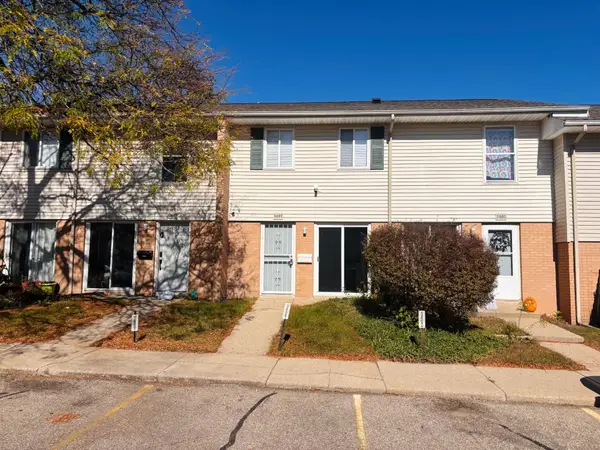 $154,900Active2 beds 2 baths894 sq. ft.
3407 Kenbrooke Court, Kalamazoo, MI 49006
MLS# 26058784Listed by: EXP REALTY LLC - Open Sun, 1:30 to 3:30pmNew
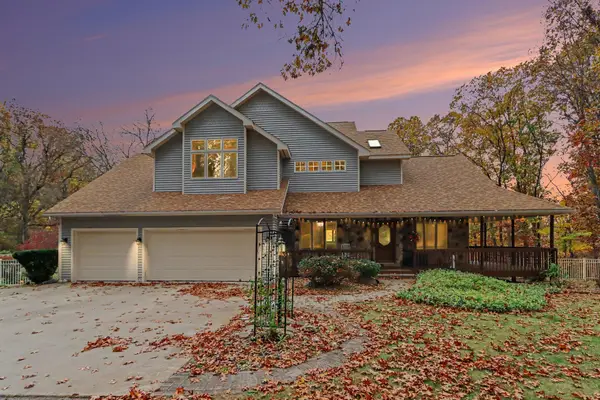 $725,000Active4 beds 4 baths2,960 sq. ft.
4494 E E Avenue, Kalamazoo, MI 49004
MLS# 26058813Listed by: BERKSHIRE HATHAWAY HOMESERVICES MI - Open Sun, 3 to 5pmNew
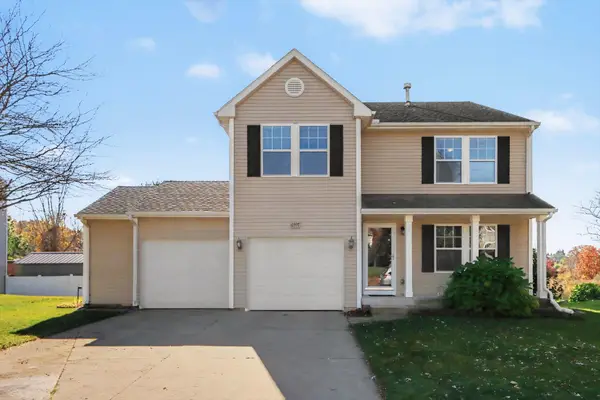 $329,914Active4 beds 3 baths2,670 sq. ft.
6597 Bela Avenue, Kalamazoo, MI 49009
MLS# 26058830Listed by: EXP REALTY LLC - Open Sat, 9 to 11amNew
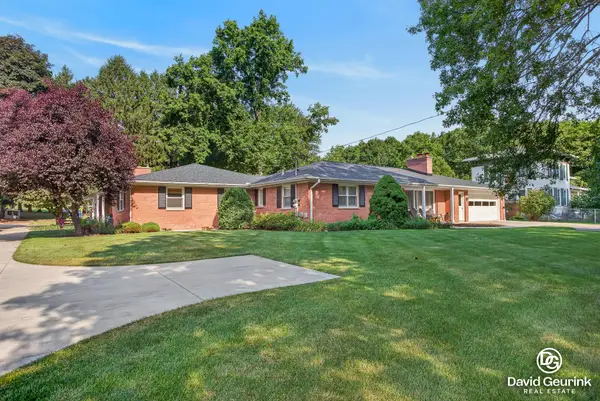 $449,900Active-- beds 2 baths
1865 N Drake Road, Kalamazoo, MI 49006
MLS# 26058754Listed by: FIVE STAR REAL ESTATE (HOLLAND) - New
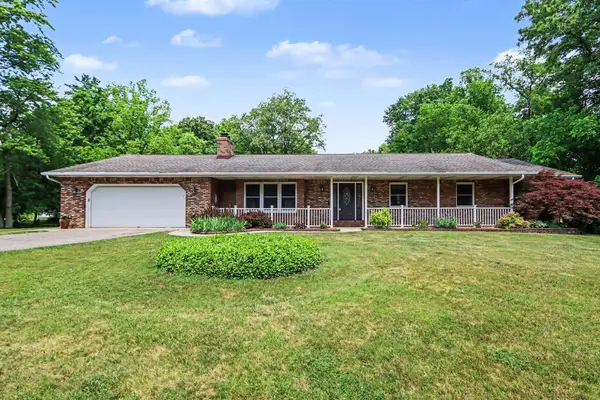 $599,999Active5 beds 5 baths4,190 sq. ft.
2828 W F Avenue, Kalamazoo, MI 49009
MLS# 26058735Listed by: FIVE STAR REAL ESTATE


Protect your home and budget from life's surprises with an Assurant Home Warranty, backed by a partner that supports you through every step of homeownership. Explore Plans.
© 2026 Better Homes and Gardens Real Estate LLC. An Anywhere Real Estate company. All rights reserved. Better Homes and Gardens® Real Estate is a registered trademark owned by Meredith Operations Corporation, licensed to Better Homes and Gardens Real Estate LLC and used with permission. Better Homes and Gardens Real Estate LLC fully supports the principles of the Fair Housing Act and the Equal Opportunity Act. Listing information is deemed reliable but is not guaranteed accurate.
Each office is independently owned and operated.
Any services or products provided by third parties are not provided by, affiliated with or related to Better Homes and Gardens Real Estate LLC, or its affiliated companies.