
2135 Sheffield Drive, Kalamazoo, MI 49008
Local realty services provided by:Better Homes and Gardens Real Estate Connections
2135 Sheffield Drive,Kalamazoo, MI 49008
$360,000
- 3 Beds
- 2 Baths
- 1,565 sq. ft.
- Single family
- Active
Upcoming open houses
- Sun, Nov 2212:00 pm - 01:30 pm
Listed by: betsy stoneburner
Office: doorlag realty company
MLS#:26060463
Source:MI_MICHRIC
Price summary
- Price:$360,000
- Price per sq. ft.:$230.03
About this home
This two-story 3-bed, 1.5 bath home in the lovely Winchell neighborhood offers fresh paint throughout. The living room is cozy, complete with a stunning white brick fireplace with a custom wood mantel and an abundance of natural light. The dedicated dining area is perfect for entertaining. The kitchen has newly painted cabinetry, counters, a stainless gas range with a hood, and a large pantry. The three bedrooms upstairs have large closets. The full bath has been completely remodeled with dual sinks! Outside, the white siding and cedar shake detailing give the front of the home beautiful curb appeal. The detached garage is heated and cooled, making it the perfect place for all your hobbies! New replacement windows, doors (both inside and out), custom main floor trim, among many other updates, make this home move-in ready!
Contact an agent
Home facts
- Year built:1960
- Listing ID #:26060463
- Added:5 day(s) ago
- Updated:November 22, 2026 at 01:18 PM
Rooms and interior
- Bedrooms:3
- Total bathrooms:2
- Full bathrooms:1
- Half bathrooms:1
- Rooms Total:8
- Kitchen Description:Dishwasher, Freezer, Range, Refrigerator
- Basement:Yes
- Basement Description:Daylight
- Living area:1,565 sq. ft.
Heating and cooling
- Heating:Baseboard, Forced Air, Hot Water, Radiant
- Central air:Yes
Structure and exterior
- Year built:1960
- Building area:1,565 sq. ft.
- Lot area:0.15 Acres
- Construction Materials:Aluminum Siding, Wood Siding
Utilities
- Water:Public
Finances and disclosures
- Price:$360,000
- Price per sq. ft.:$230.03
- Tax amount:$4,512 (2026)
Features and amenities
- Laundry features:Washer
Parking
- Garage:Yes
- Garage spaces:2
New listings near 2135 Sheffield Drive
- New
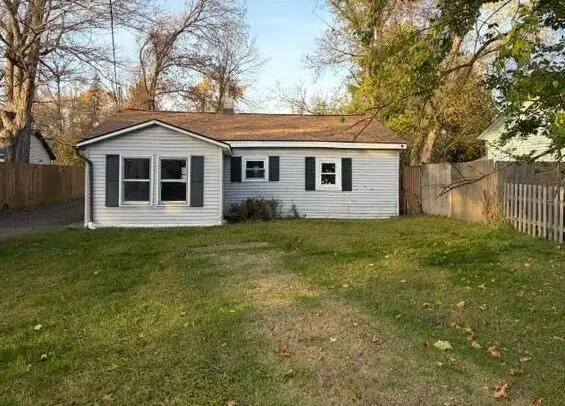 $119,000Active3 beds 1 baths1,170 sq. ft.
2226 Stevens Avenue, Kalamazoo, MI 49008
MLS# 26061251Listed by: I-VEST REAL ESTATE GROUP - New
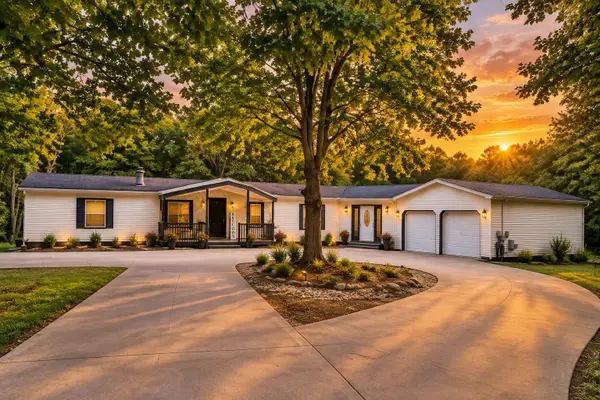 $524,900Active5 beds 4 baths4,476 sq. ft.
2888 Lyons Avenue, Kalamazoo, MI 49048
MLS# 26061239Listed by: CARMAC REALTY - New
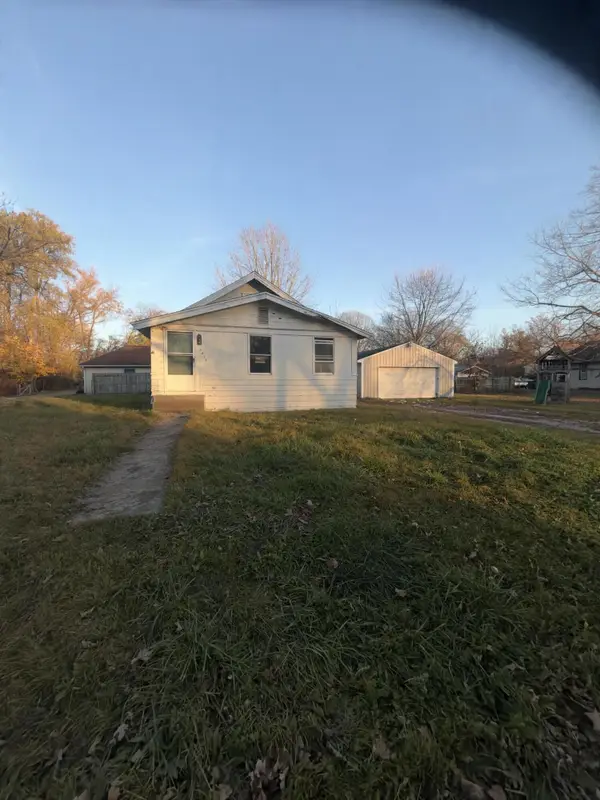 $99,900Active3 beds 1 baths915 sq. ft.
2830 Virginia Avenue, Kalamazoo, MI 49004
MLS# 26061220Listed by: REAL BROKER, LLC - New
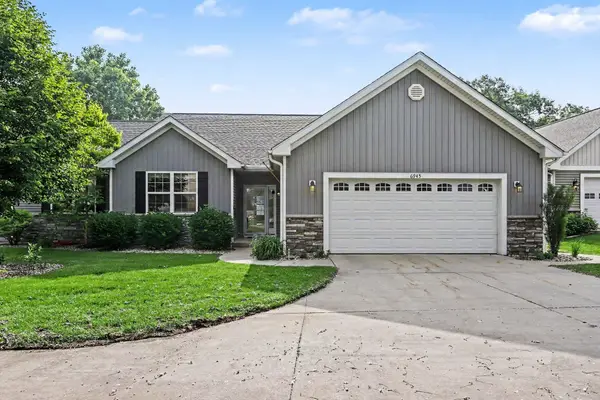 $387,500Active3 beds 3 baths3,019 sq. ft.
6945 Hunters Creek, Kalamazoo, MI 49048
MLS# 26061180Listed by: BERKSHIRE HATHAWAY HOMESERVICES MI - New
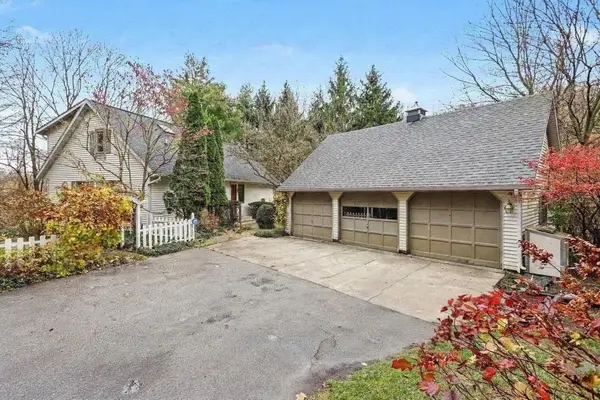 $385,000Active4 beds 3 baths1,918 sq. ft.
5720 Old Douglas Road, Kalamazoo, MI 49009
MLS# 26061083Listed by: STRONG PROPERTIES, LLC - Open Sun, 12:30 to 2pmNew
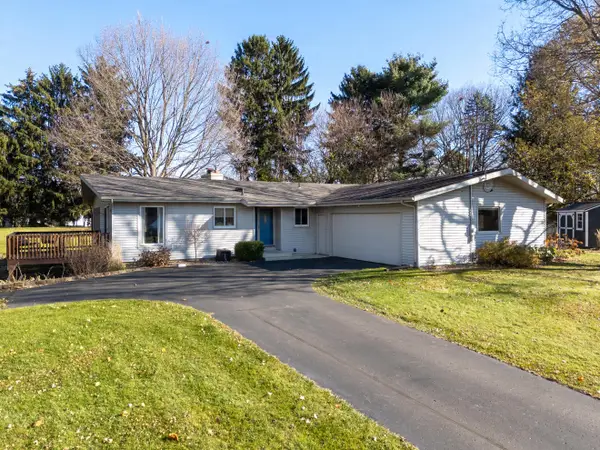 $375,000Active4 beds 2 baths1,960 sq. ft.
6050 Old Post Road, Kalamazoo, MI 49009
MLS# 26061101Listed by: RE/MAX ADVANTAGE - New
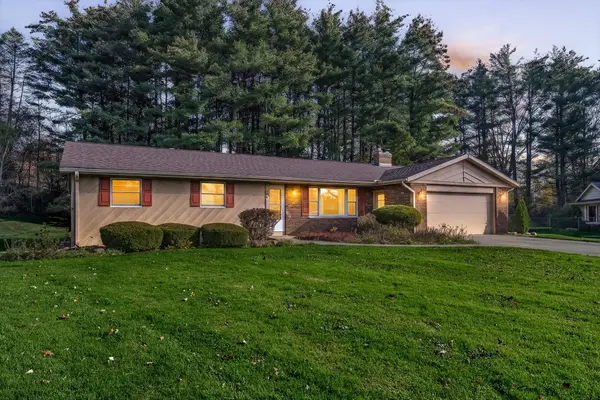 $320,000Active3 beds 2 baths1,544 sq. ft.
1348 Bunkerhill Drive, Kalamazoo, MI 49009
MLS# 26061046Listed by: CHUCK JAQUA, REALTOR - New
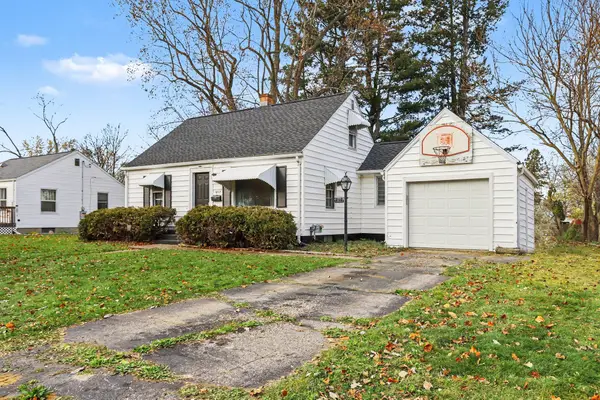 $155,000Active3 beds 2 baths1,375 sq. ft.
1817 Buena Vista Street, Kalamazoo, MI 49001
MLS# 26061035Listed by: FIVE STAR REAL ESTATE - New
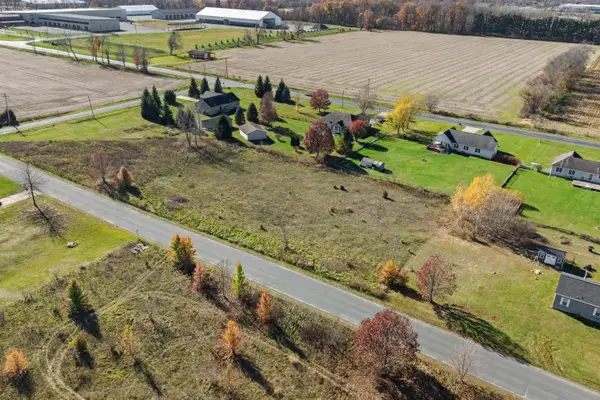 $47,000Active1.52 Acres
4000 New Farm Street, Kalamazoo, MI 49048
MLS# 26061031Listed by: EXP REALTY LLC - New
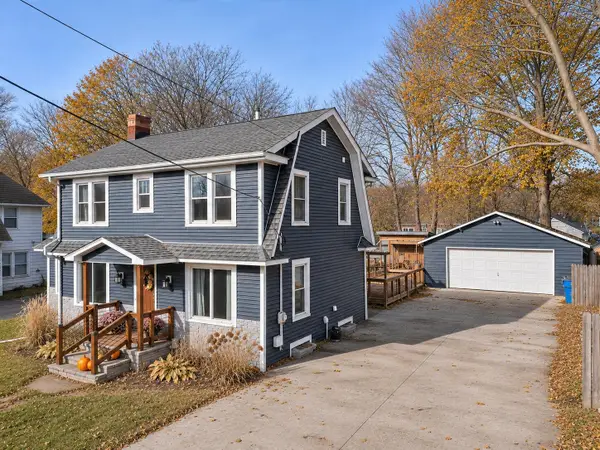 $210,000Active4 beds 2 baths1,462 sq. ft.
2105 Gull Road, Kalamazoo, MI 49048
MLS# 26061018Listed by: BELLABAY REALTY, LLC


Protect your home and budget from life's surprises with an Assurant Home Warranty, backed by a partner that supports you through every step of homeownership. Explore Plans.
© 2026 Better Homes and Gardens Real Estate LLC. An Anywhere Real Estate company. All rights reserved. Better Homes and Gardens® Real Estate is a registered trademark owned by Meredith Operations Corporation, licensed to Better Homes and Gardens Real Estate LLC and used with permission. Better Homes and Gardens Real Estate LLC fully supports the principles of the Fair Housing Act and the Equal Opportunity Act. Listing information is deemed reliable but is not guaranteed accurate.
Each office is independently owned and operated.
Any services or products provided by third parties are not provided by, affiliated with or related to Better Homes and Gardens Real Estate LLC, or its affiliated companies.