
2410 Monterey Drive, Kalamazoo, MI 49004
Local realty services provided by:Better Homes and Gardens Real Estate Connections
2410 Monterey Drive,Kalamazoo, MI 49004
$179,900
- 3 Beds
- 1 Baths
- 972 sq. ft.
- Single family
- Active
Listed by: kyle westrate
Office: united realty services llc.
MLS#:26043953
Source:MI_MICHRIC
Price summary
- Price:$179,900
- Price per sq. ft.:$185.08
About this home
Welcome to 2410 Monterey Dr! This cozy three bed one bath home has been updated and is move in ready! Offering immediate possession this home is a must see! The home features single level living providing comfort and convenience! The home offers a spacious living area, dining space, kitchen with new appliances, three bedrooms, full bath, and laundry! Outside you'll find a one stall detached garage perfect for additional storage and a partially fenced in backyard! Conveniently located, you're just minutes from parks, lakes, and Downtown Kalamazoo! Schedule your showing today!
Contact an agent
Home facts
- Year built:1956
- Listing ID #:26043953
- Added:3 day(s) ago
- Updated:August 23, 2026 at 03:29 PM
Rooms and interior
- Bedrooms:3
- Total bathrooms:1
- Full bathrooms:1
- Rooms Total:8
- Kitchen Description:Microwave, Oven, Refrigerator
- Basement:Yes
- Basement Description:Slab
- Living area:972 sq. ft.
Heating and cooling
- Heating:Forced Air
Structure and exterior
- Year built:1956
- Building area:972 sq. ft.
- Lot area:0.19 Acres
- Construction Materials:Aluminum Siding
Utilities
- Water:Public
Finances and disclosures
- Price:$179,900
- Price per sq. ft.:$185.08
- Tax amount:$2,210 (2025)
Features and amenities
- Laundry features:Washer
Parking
- Garage:Yes
- Garage spaces:1
New listings near 2410 Monterey Drive
- Open Sun, 12 to 1:30pmNew
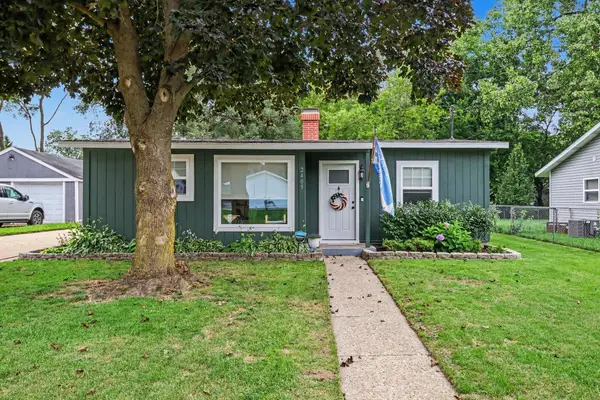 $199,900Active3 beds 1 baths860 sq. ft.
2405 Shasta Drive, Kalamazoo, MI 49004
MLS# 26044498Listed by: FIVE STAR REAL ESTATE - New
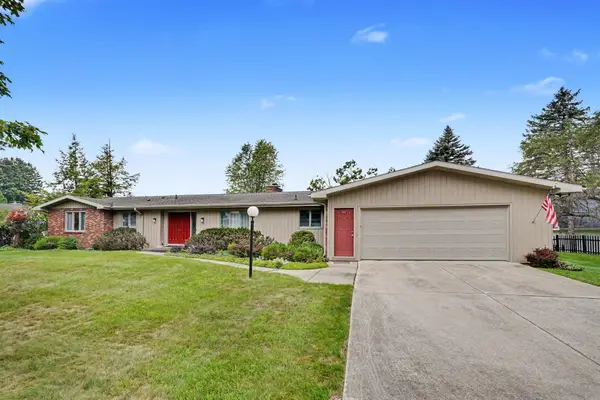 $589,900Active4 beds 4 baths4,476 sq. ft.
4216 Lake Forest, Kalamazoo, MI 49008
MLS# 26044482Listed by: BERKSHIRE HATHAWAY HOMESERVICES MI - New
 $109,914Active2 beds 1 baths833 sq. ft.
742 W Kilgore Road #108, Kalamazoo, MI 49008
MLS# 26044448Listed by: EXP REALTY LLC - New
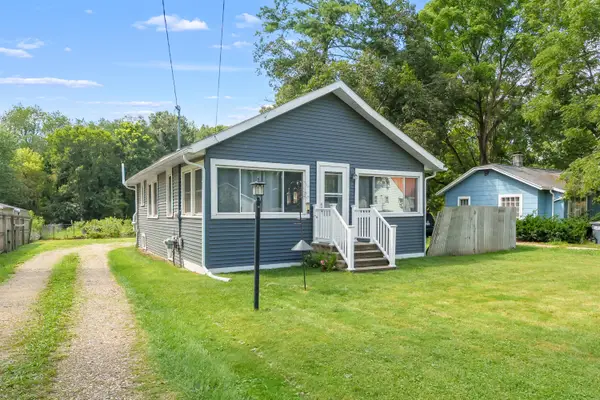 $179,900Active2 beds 1 baths880 sq. ft.
5183 N 20th Street N, Kalamazoo, MI 49004
MLS# 26044454Listed by: FIVE STAR REAL ESTATE - New
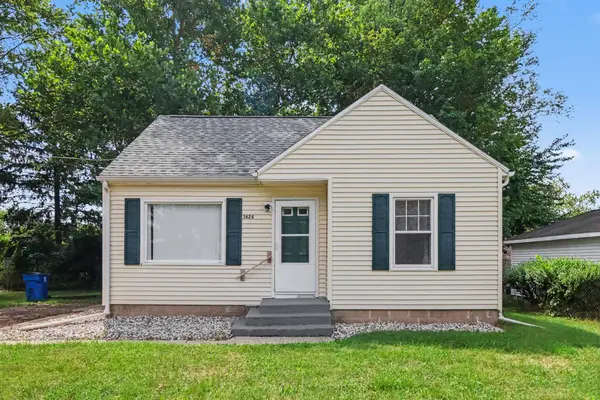 $195,000Active3 beds 1 baths897 sq. ft.
3624 Phillips Street, Kalamazoo, MI 49001
MLS# 26044440Listed by: LOCKETT-JONES REALTY GROUP - New
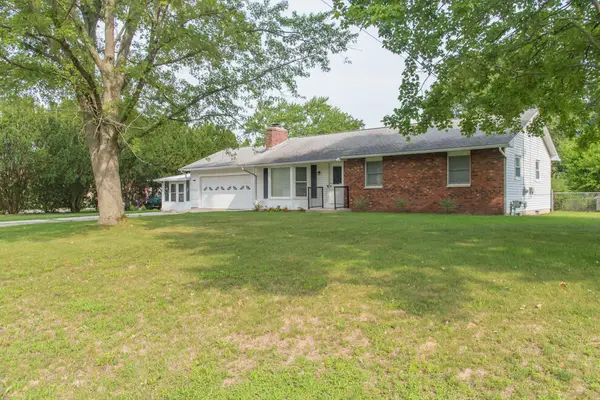 $255,000Active3 beds 2 baths1,397 sq. ft.
3093 Thayer Avenue, Kalamazoo, MI 49004
MLS# 26044443Listed by: ZUIDERVEEN, REALTORS LLC - New
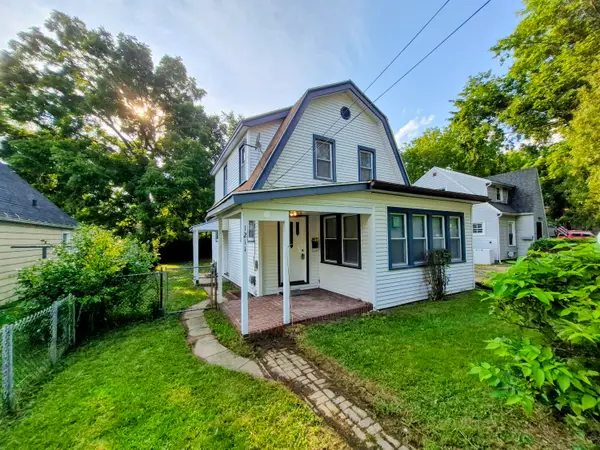 $214,900Active3 beds 2 baths1,294 sq. ft.
1211 Wayside Road, Kalamazoo, MI 49048
MLS# 26044446Listed by: NEIGHBORHOOD REALTY GROUP - New
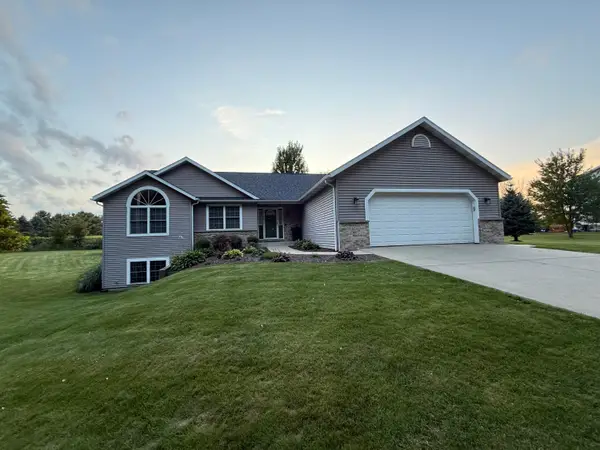 $435,000Active4 beds 3 baths2,274 sq. ft.
6511 N 14th Street, Kalamazoo, MI 49009
MLS# 26044421Listed by: FIVE STAR REAL ESTATE - Open Sun, 1 to 2:30pmNew
 $539,900Active5 beds 4 baths3,835 sq. ft.
5318 Brinson Lane, Kalamazoo, MI 49009
MLS# 26044366Listed by: BERKSHIRE HATHAWAY HOMESERVICES MI - New
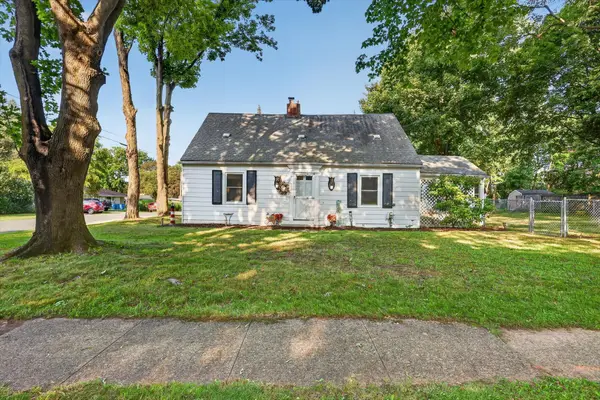 $249,900Active3 beds 2 baths1,879 sq. ft.
539 Coolidge Avenue, Kalamazoo, MI 49006
MLS# 26044370Listed by: BELLABAY REALTY LLC


Protect your home and budget from life's surprises with an Assurant Home Warranty, backed by a partner that supports you through every step of homeownership. Explore Plans.
© 2026 Better Homes and Gardens Real Estate LLC. An Anywhere Real Estate company. All rights reserved. Better Homes and Gardens® Real Estate is a registered trademark owned by Meredith Operations Corporation, licensed to Better Homes and Gardens Real Estate LLC and used with permission. Better Homes and Gardens Real Estate LLC fully supports the principles of the Fair Housing Act and the Equal Opportunity Act. Listing information is deemed reliable but is not guaranteed accurate.
Each office is independently owned and operated.
Any services or products provided by third parties are not provided by, affiliated with or related to Better Homes and Gardens Real Estate LLC, or its affiliated companies.