
265 S Skyview Drive, Kalamazoo, MI 49009
Local realty services provided by:Better Homes and Gardens Real Estate Connections
265 S Skyview Drive,Kalamazoo, MI 49009
$1,000,000
- 5 Beds
- 4 Baths
- - sq. ft.
- Single family
- Sold
Listed by: tori hall
Office: always elite real estate
MLS#:26025250
Source:MI_MICHRIC
Sorry, we are unable to map this address
Price summary
- Price:$1,000,000
- Monthly HOA dues:$125
About this home
Set in a prime position along Newman Airport's private 2,697' runway, this extensively reimagined Skyview Estates residence offers a rare opportunity to own one of SW MI's most exclusive aviation properties. With 5 BR/3.5 BA & over 4,300 finished ft², the home pairs generous scale with a refined, cohesive interior thoughtfully elevated throughout. Expansive living spaces, a beautifully updated kitchen, an oversized primary suite w/ en suite bath + walk-in closet & inviting indoor-outdoor flow create a home that lives as comfortably as it entertains. Outside, the two-level composite deck, hot tub, curated landscaping & refreshed exterior presentation extend the experience. The heated 60' x 75' Morton hangar offers exceptional flexibility not only for aviation enthusiasts but also for collectors, hobbyists, workshop use & premium storage on a scale rarely found in the region. A distinctive offering where privacy, lifestyle & functionality converge in one remarkable airpark setting.
Contact an agent
Home facts
- Year built:2002
- Subdivision & Development:Skyview Estates
- Listing ID #:26025250
- Added:69 day(s) ago
- Updated:August 06, 2026 at 07:24 AM
Rooms and interior
- Bedrooms:5
- Total bathrooms:4
- Full bathrooms:3
- Half bathrooms:1
- Rooms Total:9
- Kitchen Description:Dishwasher, Disposal, Microwave, Oven, Range, Refrigerator
- Basement:Yes
- Basement Description:Daylight
Heating and cooling
- Heating:Forced Air
- Central air:Yes
Structure and exterior
- Year built:2002
- Lot Features:Recreational
- Construction Materials:Stone, Vinyl Siding
Utilities
- Water:Public
Finances and disclosures
- Price:$1,000,000
- Tax amount:$14,790 (2025)
Features and amenities
- Laundry features:Washer
- Amenities:Central Vacuum
Parking
- Garage:Yes
- Garage spaces:3
New listings near 265 S Skyview Drive
- New
 $225,000Active3 beds 2 baths960 sq. ft.
4106 Mount Olivet Road, Kalamazoo, MI 49004
MLS# 26040791Listed by: LIVE LOCAL PROPERTIES - New
 $359,900Active4 beds 2 baths1,931 sq. ft.
3312 Dublin Avenue, Kalamazoo, MI 49006
MLS# 26040747Listed by: CHUCK JAQUA, REALTOR - New
 $260,000Active4 beds 2 baths1,754 sq. ft.
4340 S 29th Street, Kalamazoo, MI 49048
MLS# 26040681Listed by: GRAYSTONE REAL ESTATE - New
 $249,900Active3 beds 1 baths988 sq. ft.
917 Clearview Street, Kalamazoo, MI 49048
MLS# 26040593Listed by: FIVE STAR REAL ESTATE - Open Thu, 5 to 7pmNew
 $300,000Active3 beds 2 baths2,854 sq. ft.
1028 Ferndale Avenue, Kalamazoo, MI 49001
MLS# 26040596Listed by: JAQUA, REALTORS - New
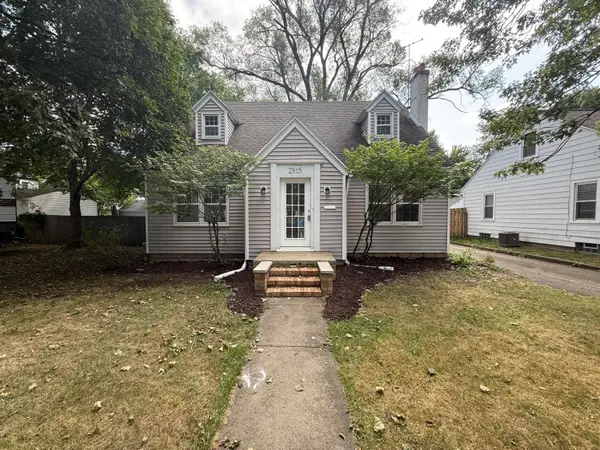 $229,900Active4 beds 2 baths1,566 sq. ft.
2815 Morgan Street, Kalamazoo, MI 49001
MLS# 26040591Listed by: FIVE STAR REAL ESTATE - New
 $295,000Active3 beds 2 baths1,356 sq. ft.
3734 Pristine Avenue, Kalamazoo, MI 49048
MLS# 26040521Listed by: EXP REALTY LLC - New
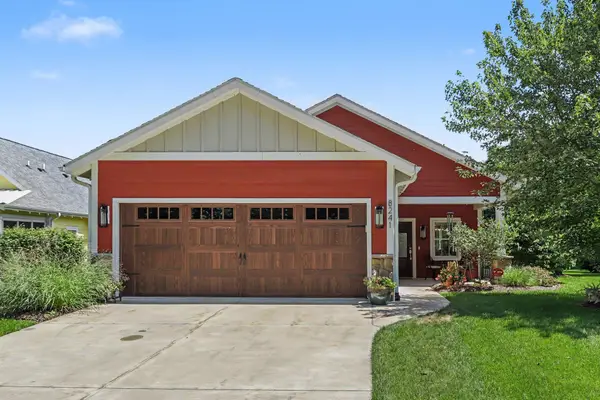 $825,000Active3 beds 3 baths2,605 sq. ft.
8241 Thimbleweed Trail, Kalamazoo, MI 49009
MLS# 26040436Listed by: EXP REALTY LLC - Open Sun, 2 to 4pmNew
 $285,000Active2 beds 2 baths1,193 sq. ft.
1364 Tanager Lane, Kalamazoo, MI 49009
MLS# 26040393Listed by: CHUCK JAQUA, REALTOR - New
 $445,000Active4 beds 3 baths2,754 sq. ft.
7035 E Main Street, Kalamazoo, MI 49048
MLS# 26040356Listed by: ZUIDERVEEN, REALTORS LLC


Protect your home and budget from life's surprises with an Assurant Home Warranty, backed by a partner that supports you through every step of homeownership. Explore Plans.
© 2026 Better Homes and Gardens Real Estate LLC. An Anywhere Real Estate company. All rights reserved. Better Homes and Gardens® Real Estate is a registered trademark owned by Meredith Operations Corporation, licensed to Better Homes and Gardens Real Estate LLC and used with permission. Better Homes and Gardens Real Estate LLC fully supports the principles of the Fair Housing Act and the Equal Opportunity Act. Listing information is deemed reliable but is not guaranteed accurate.
Each office is independently owned and operated.
Any services or products provided by third parties are not provided by, affiliated with or related to Better Homes and Gardens Real Estate LLC, or its affiliated companies.