
2823 Fulford Street, Kalamazoo, MI 49001
Local realty services provided by:Better Homes and Gardens Real Estate Connections
2823 Fulford Street,Kalamazoo, MI 49001
$214,914
- 2 Beds
- 1 Baths
- 896 sq. ft.
- Single family
- Active
Upcoming open houses
- Sat, Nov 1412:00 pm - 02:00 pm
Listed by: jason veenstra
Office: exp realty llc.
MLS#:26060011
Source:MI_MICHRIC
Price summary
- Price:$214,914
- Price per sq. ft.:$239.86
About this home
Welcome home to 2823 Fulford Street in Kalamazoo's Milwood neighborhood! This 1942 ranch blends classic charm with everyday ease. Arched doorways, wood floors and a picture window frame the living room, where a wood-burning fireplace sets the scene for cozy evenings. The bright white kitchen features stainless appliances, including the range, microwave, dishwasher and refrigerator. Just off the kitchen, a dining nook with a built-in bench is a charming spot for morning coffee. Two bedrooms and a full bath complete the main level, and the full basement offers laundry and room for storage. Out back, the fenced yard and deck are ready for relaxing, while the oversized detached two-car garage with opener and paved driveway add space for vehicles, hobbies and storage. Central air, forced-air natural gas heat, replacement windows, city water and sewer, and Kalamazoo Public Schools round out this inviting home. Come see how easily it fits your life.
Contact an agent
Home facts
- Year built:1942
- Listing ID #:26060011
- Added:1 day(s) ago
- Updated:November 13, 2026 at 04:00 AM
Rooms and interior
- Bedrooms:2
- Total bathrooms:1
- Full bathrooms:1
- Rooms Total:5
- Kitchen Description:Dishwasher, Microwave, Range, Refrigerator
- Basement:Yes
- Living area:896 sq. ft.
Heating and cooling
- Heating:Forced Air
- Central air:Yes
Structure and exterior
- Year built:1942
- Building area:896 sq. ft.
- Lot area:0.13 Acres
- Construction Materials:Aluminum Siding
Utilities
- Water:Public
Finances and disclosures
- Price:$214,914
- Price per sq. ft.:$239.86
- Tax amount:$3,145 (2025)
Parking
- Garage:Yes
- Garage spaces:2
New listings near 2823 Fulford Street
- New
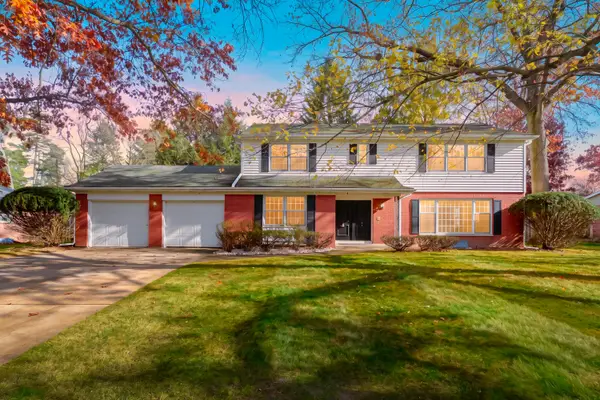 $397,000Active4 beds 3 baths3,414 sq. ft.
2607 Ridgeview Drive, Kalamazoo, MI 49008
MLS# 26060053Listed by: JAQUA, REALTORS - New
 $183,900Active2 beds 1 baths824 sq. ft.
126 Gilkison Avenue, Kalamazoo, MI 49006
MLS# 26060031Listed by: RE/MAX ADVANTAGE - New
 $289,900Active3 beds 2 baths1,901 sq. ft.
934 Homecrest Avenue, Kalamazoo, MI 49001
MLS# 26059973Listed by: GRAYSTONE REAL ESTATE - New
 $300,000Active0.8 Acres
7107 W Q Avenue, Kalamazoo, MI 49009
MLS# 26059983Listed by: THE BARTON GROUP - New
 $166,400Active5 beds 2 baths1,200 sq. ft.
2488 Spartan Drive, Kalamazoo, MI 49004
MLS# 26059984Listed by: LOCATION REALTY - New
 $279,900Active2 beds 2 baths1,316 sq. ft.
1118 W Maple Street, Kalamazoo, MI 49008
MLS# 26059907Listed by: FIVE STAR REAL ESTATE-PORTAGE - New
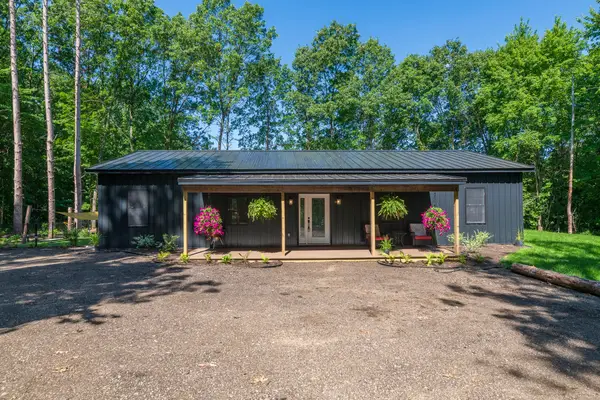 $349,900Active3 beds 2 baths1,568 sq. ft.
30996 22nd Street, Kalamazoo, MI 49009
MLS# 26059940Listed by: REAL BROKER LLC - New
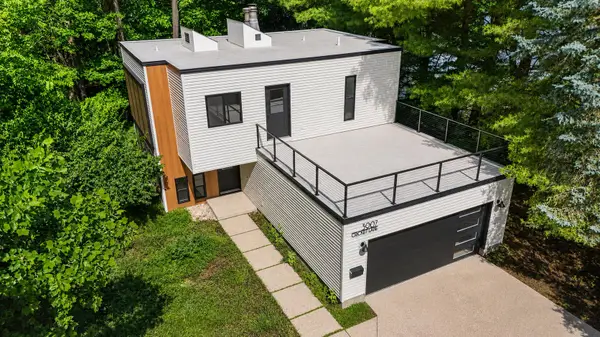 Listed by BHGRE$399,900Active2 beds 2 baths2,114 sq. ft.
3907 Cricket Lane, Kalamazoo, MI 49008
MLS# 26059947Listed by: BHG CONNECTIONS-LAWTON - New
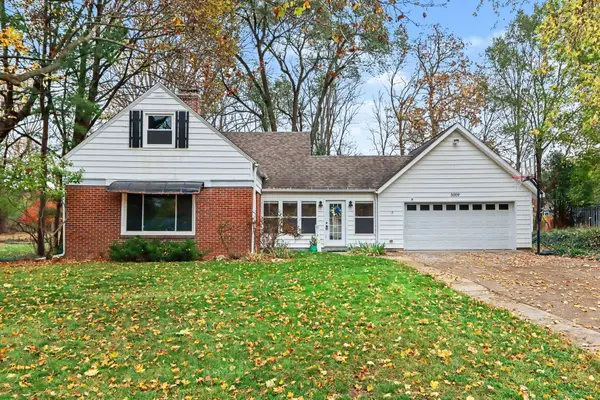 $325,000Active4 beds 2 baths1,896 sq. ft.
3009 Bronson Boulevard, Kalamazoo, MI 49008
MLS# 26059957Listed by: BERKSHIRE HATHAWAY HOMESERVICES MI


Protect your home and budget from life's surprises with an Assurant Home Warranty, backed by a partner that supports you through every step of homeownership. Explore Plans.
© 2026 Better Homes and Gardens Real Estate LLC. An Anywhere Real Estate company. All rights reserved. Better Homes and Gardens® Real Estate is a registered trademark owned by Meredith Operations Corporation, licensed to Better Homes and Gardens Real Estate LLC and used with permission. Better Homes and Gardens Real Estate LLC fully supports the principles of the Fair Housing Act and the Equal Opportunity Act. Listing information is deemed reliable but is not guaranteed accurate.
Each office is independently owned and operated.
Any services or products provided by third parties are not provided by, affiliated with or related to Better Homes and Gardens Real Estate LLC, or its affiliated companies.