
4038 Heights Lane, Kalamazoo, MI 49008
Local realty services provided by:Better Homes and Gardens Real Estate Connections
4038 Heights Lane,Kalamazoo, MI 49008
$365,000
- 3 Beds
- 3 Baths
- 2,148 sq. ft.
- Single family
- Active
Listed by: janice l allen
Office: jaqua, realtors
MLS#:26048562
Source:MI_MICHRIC
Price summary
- Price:$365,000
- Price per sq. ft.:$292.47
About this home
Tucked away on a quiet cul-de-sac in the highly desirable Bronson Blvd neighborhood, this walkout ranch offers privacy, space & an incredibly convenient location. The open main level centers around a brick gas fireplace connecting the sunken living rm, dining area & kitchen. An expansive wraparound deck, accessible from the dining area & primary BR, overlooks a peaceful setting surrounded by mature trees. The main floor offers 2 BRs, 2 full baths & laundry. The walkout lower level adds a 3rd BR, 3rd full bath, spacious family/rec rm w/egress & flexible bonus rm ideal for an office, hobby space or additional sleeping area. Two XL storage rms & an extended 2-car garage provide plenty of storage. Low-maintenance landscaping & underground sprinkling. Kalamazoo Public Schools w/the Kalamazoo Promise. Minutes to Kalamazoo Country Club, downtown, shopping, schools & major roadways.
Contact an agent
Home facts
- Year built:1977
- Listing ID #:26048562
- Added:10 day(s) ago
- Updated:September 21, 2026 at 03:33 PM
Rooms and interior
- Bedrooms:3
- Total bathrooms:3
- Full bathrooms:3
- Rooms Total:5
- Kitchen Description:Dishwasher, Microwave, Range, Refrigerator
- Basement:Yes
- Living area:2,148 sq. ft.
Heating and cooling
- Heating:Forced Air
- Central air:Yes
Structure and exterior
- Year built:1977
- Building area:2,148 sq. ft.
- Lot area:0.28 Acres
- Lot Features:Cul-De-Sac, Wooded
- Construction Materials:Brick, Vinyl Siding, Wood Siding
Schools
- High school:Loy Norrix High School
- Middle school:Milwood Magnet School
- Elementary school:Woods Lake Elementary School
Utilities
- Water:Public
Finances and disclosures
- Price:$365,000
- Price per sq. ft.:$292.47
- Tax amount:$4,503 (2025)
Features and amenities
- Laundry features:Washer
Parking
- Garage:Yes
- Garage spaces:2
New listings near 4038 Heights Lane
- Coming Soon
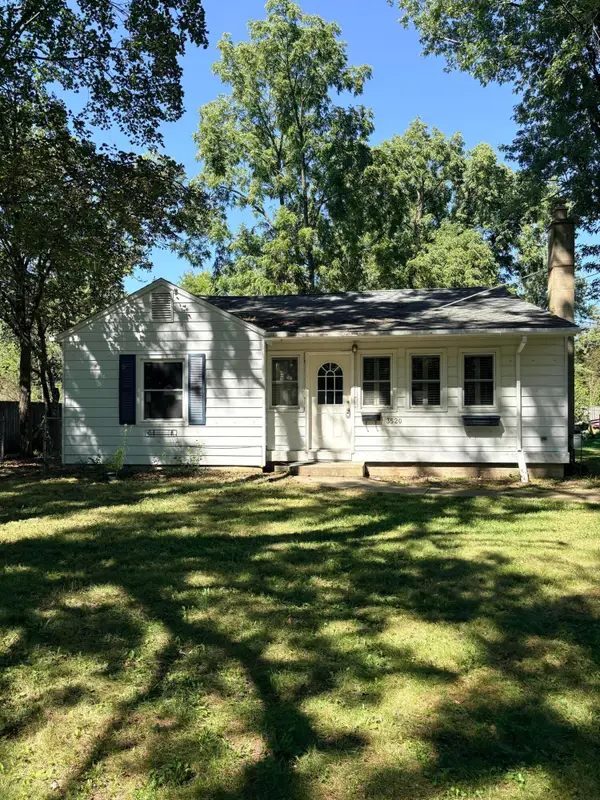 $195,000Coming Soon2 beds 1 baths1,170 sq. ft.
3520 Huron Avenue, Kalamazoo, MI 49006
MLS# 26048786Listed by: BLUE HORIZON REAL ESTATE - New
 $810,000Active5 beds 5 baths4,718 sq. ft.
9607 Maricopa Trail, Kalamazoo, MI 49009
MLS# 26050280Listed by: CHUCK JAQUA, REALTOR - New
 $149,900Active3 beds 1 baths1,102 sq. ft.
1703 Race Street, Kalamazoo, MI 49001
MLS# 26050244Listed by: UNITED REALTY SERVICES LLC - New
 $230,000Active4 beds 2 baths1,800 sq. ft.
1522 W Main Street, Kalamazoo, MI 49006
MLS# 26050248Listed by: RE/MAX ADVANTAGE - New
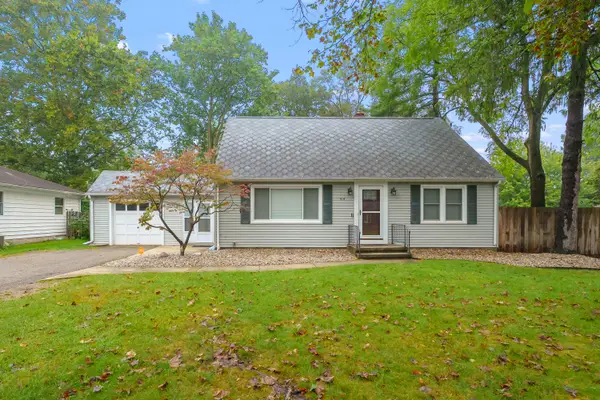 $364,900Active3 beds 3 baths2,672 sq. ft.
910 Farrell Avenue, Kalamazoo, MI 49006
MLS# 26050170Listed by: JAQUA, REALTORS - New
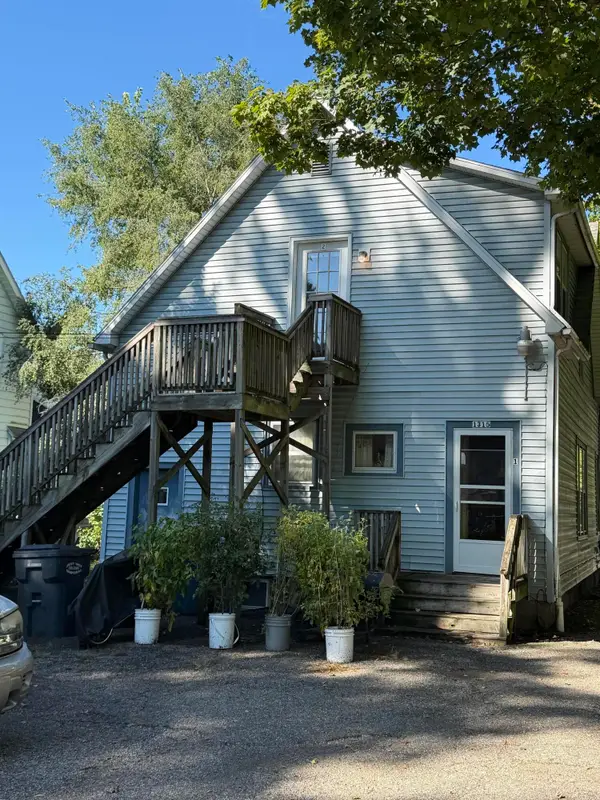 $139,000Active-- beds -- baths
1315 Mills Street, Kalamazoo, MI 49001
MLS# 26050107Listed by: LUKEMAN GROUP LLC - New
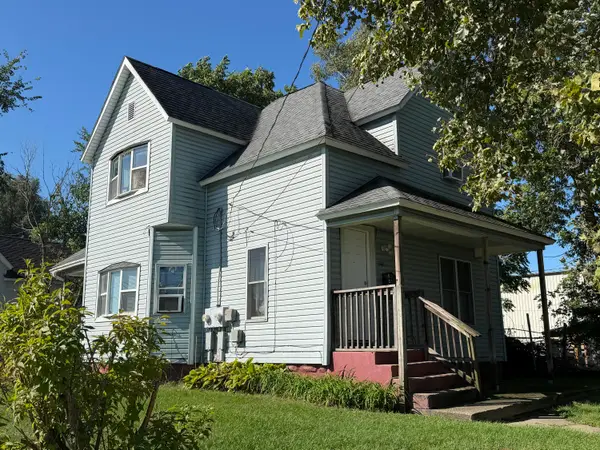 $129,000Active-- beds -- baths
746 Jackson Street, Kalamazoo, MI 49001
MLS# 26050109Listed by: LUKEMAN GROUP LLC - New
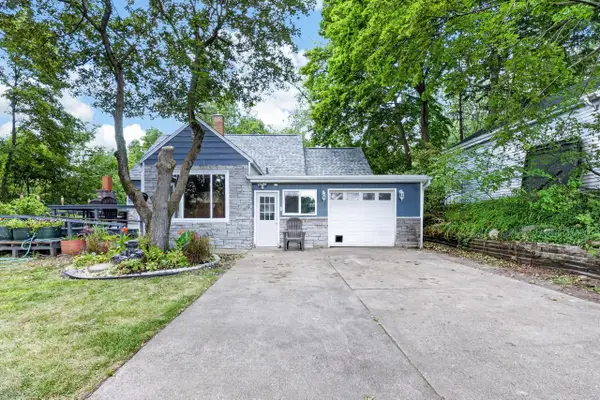 $214,000Active3 beds 1 baths1,900 sq. ft.
1202 Pinehurst Boulevard, Kalamazoo, MI 49006
MLS# 26050087Listed by: CHUCK JAQUA, REALTOR - New
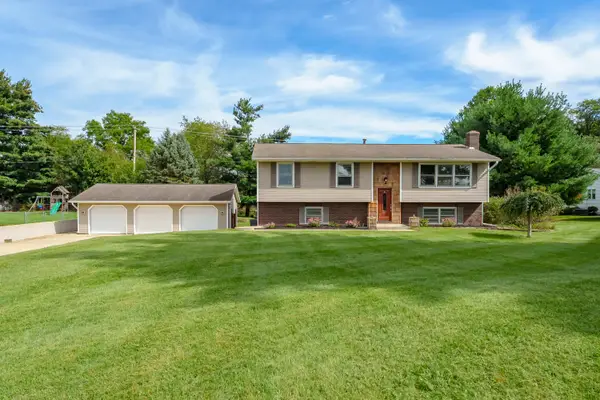 $325,000Active4 beds 2 baths2,166 sq. ft.
2084 N 26th Street, Kalamazoo, MI 49048
MLS# 26050062Listed by: JAQUA, REALTORS - Open Thu, 5 to 6:30pmNew
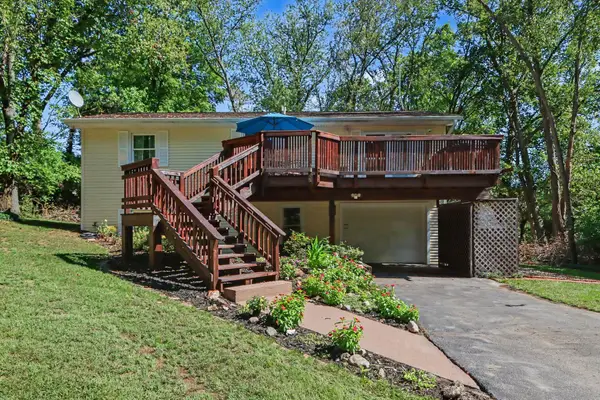 $257,900Active3 beds 2 baths1,632 sq. ft.
217 Evelyn Avenue, Kalamazoo, MI 49001
MLS# 26050025Listed by: FIVE STAR REAL ESTATE-W Q AVE


Protect your home and budget from life's surprises with an Assurant Home Warranty, backed by a partner that supports you through every step of homeownership. Explore Plans.
© 2026 Better Homes and Gardens Real Estate LLC. An Anywhere Real Estate company. All rights reserved. Better Homes and Gardens® Real Estate is a registered trademark owned by Meredith Operations Corporation, licensed to Better Homes and Gardens Real Estate LLC and used with permission. Better Homes and Gardens Real Estate LLC fully supports the principles of the Fair Housing Act and the Equal Opportunity Act. Listing information is deemed reliable but is not guaranteed accurate.
Each office is independently owned and operated.
Any services or products provided by third parties are not provided by, affiliated with or related to Better Homes and Gardens Real Estate LLC, or its affiliated companies.