
4071 S 7th Street, Kalamazoo, MI 49009
Local realty services provided by:Better Homes and Gardens Real Estate Connections
4071 S 7th Street,Kalamazoo, MI 49009
$499,500
- 5 Beds
- 3 Baths
- 3,813 sq. ft.
- Single family
- Active
Listed by: matthew money, allexia l money
Office: d mottl realty group llc.
MLS#:26042681
Source:MI_MICHRIC
Price summary
- Price:$499,500
- Price per sq. ft.:$226.53
About this home
Welcome to this spacious walkout ranch, privately situated on more than five beautifully wooded acres in Oshtemo Township and the Kalamazoo Public Schools district. Offering five bedrooms, three full bathrooms and more than 3,400 square feet of finished living space, this home provides plenty of room to live, work and entertain. The main level features an open-concept kitchen and dining area with vaulted ceilings, along with a large deck overlooking the wooded valley. The finished walkout level includes a bedroom, bathroom and kitchenette, creating a fully usable in-law suite or an excellent opportunity for two separate living areas. Enjoy exceptional privacy surrounded by mature trees, abundant wildlife, walking trails, hunting opportunities and morel mushrooms—all without nearby neighbors or road noise. Additional highlights include a large fenced garden and a peaceful country setting just 10 minutes from Western Michigan University and Kalamazoo College. Located within the Kalamazoo Promise eligibility area, this unique property offers space, flexibility and natural beauty in a convenient location. Seller is offering 5k at closing for a flooring update....
Contact an agent
Home facts
- Year built:1972
- Listing ID #:26042681
- Added:46 day(s) ago
- Updated:September 28, 2026 at 09:51 PM
Rooms and interior
- Bedrooms:5
- Total bathrooms:3
- Full bathrooms:3
- Rooms Total:7
- Kitchen Description:Dishwasher, Microwave, Range, Refrigerator
- Basement:Yes
- Basement Description:Daylight
- Living area:3,813 sq. ft.
Heating and cooling
- Heating:Forced Air
- Central air:Yes
Structure and exterior
- Year built:1972
- Building area:3,813 sq. ft.
- Lot area:5.61 Acres
- Lot Features:Wooded
- Construction Materials:Vinyl Siding
Utilities
- Water:Well
Finances and disclosures
- Price:$499,500
- Price per sq. ft.:$226.53
- Tax amount:$6,355 (2025)
Features and amenities
- Laundry features:Washer
Parking
- Garage:Yes
- Garage spaces:2
New listings near 4071 S 7th Street
- New
 $199,900Active3 beds 1 baths1,142 sq. ft.
2906 Sunnycrest Drive, Kalamazoo, MI 49048
MLS# 26051722Listed by: EXP REALTY LLC - New
 $306,000Active4 beds 3 baths2,000 sq. ft.
603 Alecia Avenue, Kalamazoo, MI 49004
MLS# 26051720Listed by: FIVE STAR REAL ESTATE - New
 Listed by BHGRE$634,999Active4 beds 3 baths2,708 sq. ft.
2133 S Van Kal Street, Kalamazoo, MI 49009
MLS# 26051695Listed by: BHG CONNECTIONS-LAWTON - New
 $577,580Active2 beds 2 baths1,540 sq. ft.
5294 Harborview Pass, Kalamazoo, MI 49009
MLS# 26051673Listed by: EXP REALTY LLC - New
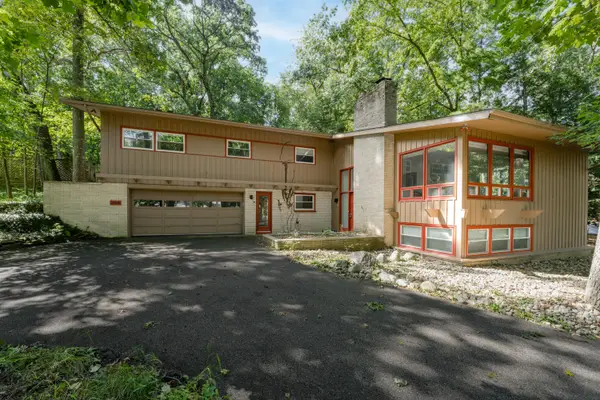 $473,900Active4 beds 4 baths2,707 sq. ft.
2146 Treehaven Drive, Kalamazoo, MI 49008
MLS# 26051674Listed by: JAQUA, REALTORS - New
 $187,900Active3 beds 2 baths1,294 sq. ft.
1211 Wayside Road, Kalamazoo, MI 49048
MLS# 26051576Listed by: NEIGHBORHOOD REALTY GROUP - New
 $340,000Active4 beds 3 baths2,192 sq. ft.
6817 Springbrook Lane, Kalamazoo, MI 49004
MLS# 26051610Listed by: FIVE STAR REAL ESTATE - New
 $200,000Active3 beds 1 baths1,392 sq. ft.
5618 Lantana Avenue, Kalamazoo, MI 49048
MLS# 26051638Listed by: FIVE STAR REAL ESTATE - New
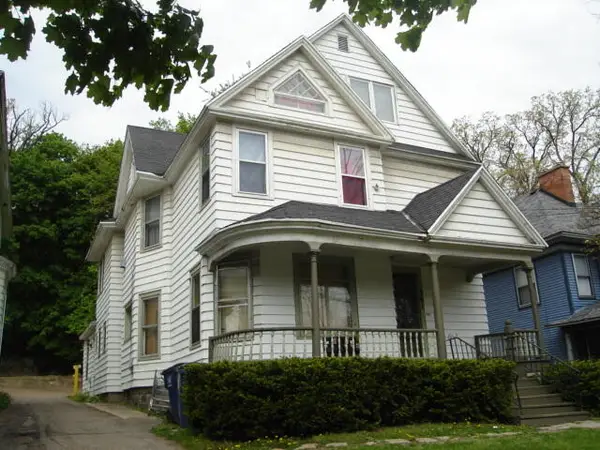 $259,900Active-- beds -- baths
301 Douglas Avenue, Kalamazoo, MI 49007
MLS# 26051575Listed by: LUKEMAN GROUP LLC - New
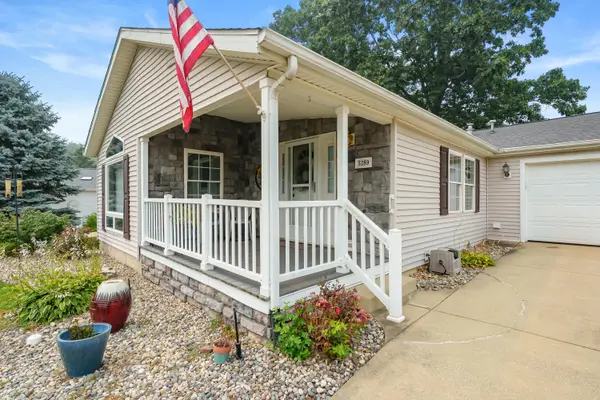 $159,900Active2 beds 2 baths1,460 sq. ft.
5289 Pine Arbor Ridge, Kalamazoo, MI 49004
MLS# 26051526Listed by: EVENBOER WALTON, REALTORS


Protect your home and budget from life's surprises with an Assurant Home Warranty, backed by a partner that supports you through every step of homeownership. Explore Plans.
© 2026 Better Homes and Gardens Real Estate LLC. An Anywhere Real Estate company. All rights reserved. Better Homes and Gardens® Real Estate is a registered trademark owned by Meredith Operations Corporation, licensed to Better Homes and Gardens Real Estate LLC and used with permission. Better Homes and Gardens Real Estate LLC fully supports the principles of the Fair Housing Act and the Equal Opportunity Act. Listing information is deemed reliable but is not guaranteed accurate.
Each office is independently owned and operated.
Any services or products provided by third parties are not provided by, affiliated with or related to Better Homes and Gardens Real Estate LLC, or its affiliated companies.