
4175 Lake Terrace Drive, Kalamazoo, MI 49008
Local realty services provided by:Better Homes and Gardens Real Estate Connections
4175 Lake Terrace Drive,Kalamazoo, MI 49008
$400,000
- 4 Beds
- 3 Baths
- 3,248 sq. ft.
- Condominium
- Pending
Listed by: nancy l anderson
Office: berkshire hathaway homeservices mi
MLS#:26041943
Source:MI_MICHRIC
Price summary
- Price:$400,000
- Price per sq. ft.:$158.86
- Monthly HOA dues:$988
About this home
Discover an extraordinary opportunity in the highly desirable Shores of Parkview Hills, where picturesque views of serene woods, the lake, and trails create an incredible natural backdrop. A beautifully landscaped courtyard leads to a private entrance, welcoming you into a home filled with soaring ceilings, expansive windows, and abundant light. The main floor offers a spacious living room centered around a cozy gas fireplace, opening seamlessly to a generous deck perfect for summer evenings. This level also features a bright dining area with a wet bar, a versatile den/bedroom with an adjoining bath, and a chef's eat-in kitchen complete with a center island, ample built-in cabinetry, a built-in oven, and a charming bay window overlooking the courtyard. Upstairs, the private primary suite serves as a true retreat, boasting its own fireplace and a spa-like bathroom with dual walk-in closets, a walk-in shower, and a soaking tub, accompanied by an additional den/office/bedroom. The lower level expands your living space with an enormous family room, potential additional bedroom space, a beautifully designed bathroom, and a rustic screened-in porch that overlooks the peaceful woods. Beyond the home, Parkview Hills offers exceptional resort-style amenities, including indoor and outdoor pools, beach access to Lake Hill 'N' Brook, a clubhouse, a workout room, a community garden, a playground, and miles of scenic walking trails. Quarterly fees of $2,943 cover exterior insurance and maintenance, landscaping, snow removal, trash pickup, basic cable, internet, and full PHCA amenity access. Buyers are subject to a one-time Buy-In fee of 1% of the sale price plus an additional $1,425 payable to the Parkview Hills Community Association....
Contact an agent
Home facts
- Year built:1978
- Subdivision & Development:THE SHORES, A CONDOMINIUM
- Listing ID #:26041943
- Added:58 day(s) ago
- Updated:October 08, 2026 at 08:47 AM
Rooms and interior
- Bedrooms:4
- Total bathrooms:3
- Full bathrooms:3
- Rooms Total:6
- Kitchen Description:Built-In Electric Oven, Dishwasher, Disposal, Microwave, Refrigerator
- Basement:Yes
- Basement Description:Daylight, Slab
- Living area:3,248 sq. ft.
Heating and cooling
- Heating:Forced Air, Heat Pump
- Central air:Yes
Structure and exterior
- Year built:1978
- Building area:3,248 sq. ft.
- Lot Features:Wooded
- Construction Materials:Brick, Wood Siding
Utilities
- Water:Public
Finances and disclosures
- Price:$400,000
- Price per sq. ft.:$158.86
- Tax amount:$10,024 (2025)
Features and amenities
- Laundry features:Washer
- Amenities:Beach Area, Boat Launch, Fitness Center, Library, Meeting Room, Playground
- Pool features:Indoor, Outdoor/Above
Parking
- Garage:Yes
- Garage spaces:2
New listings near 4175 Lake Terrace Drive
- New
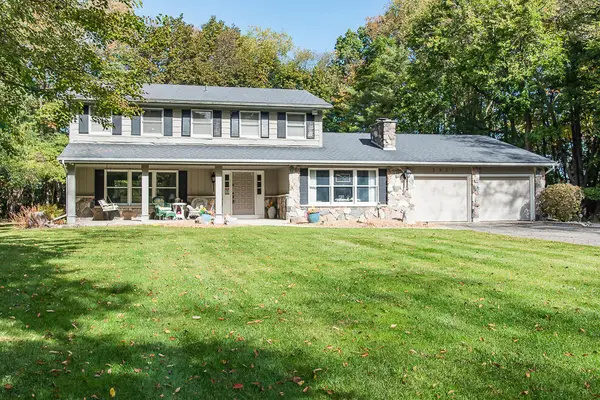 $435,336Active4 beds 3 baths3,914 sq. ft.
5827 Jacille Avenue, Kalamazoo, MI 49048
MLS# 26053823Listed by: RE/MAX ADVANTAGE - Open Sun, 12:30 to 2:30pmNew
 $350,000Active3 beds 4 baths2,413 sq. ft.
2960 Valley Glenn Circle, Kalamazoo, MI 49004
MLS# 26053815Listed by: JAQUA, REALTORS - New
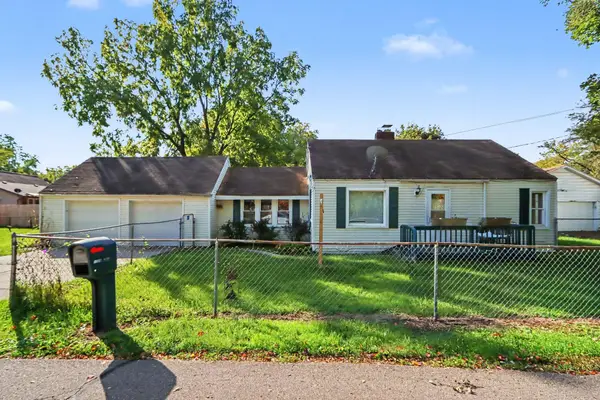 $140,000Active2 beds 1 baths920 sq. ft.
1728 Troy Avenue, Kalamazoo, MI 49004
MLS# 26053767Listed by: BLUE HORIZON REAL ESTATE - New
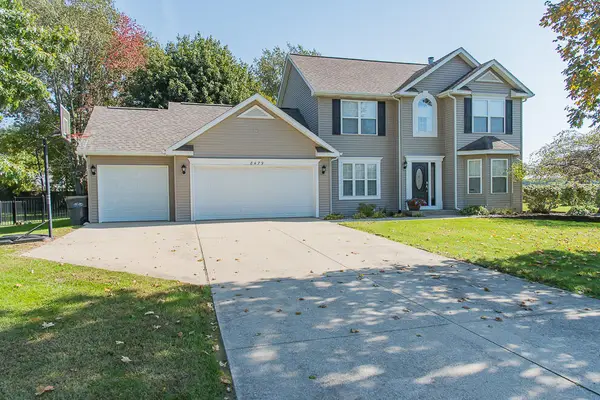 $525,000Active4 beds 4 baths2,966 sq. ft.
8479 Kaleb Kove Street, Kalamazoo, MI 49009
MLS# 26053576Listed by: RE/MAX ADVANTAGE - New
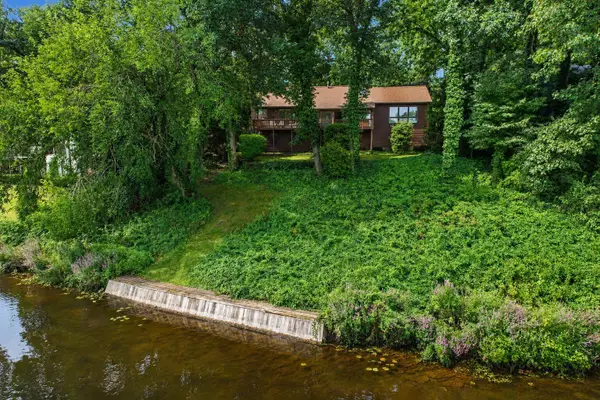 $425,000Active5 beds 4 baths2,931 sq. ft.
9808 Oak Forest Circle, Kalamazoo, MI 49009
MLS# 26053601Listed by: ADRIAN REAL ESTATE 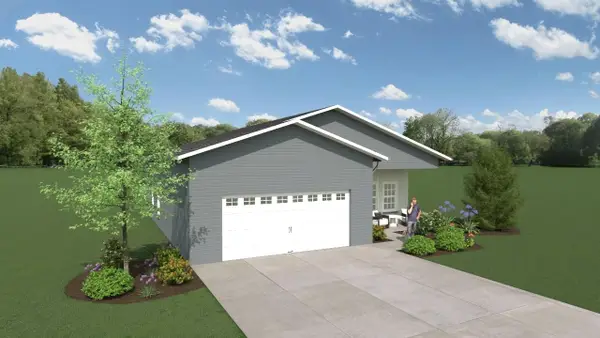 $260,000Pending3 beds 2 baths1,274 sq. ft.
369 Kincaid Street, Kalamazoo, MI 49048
MLS# 26053571Listed by: CHUCK JAQUA, REALTOR- New
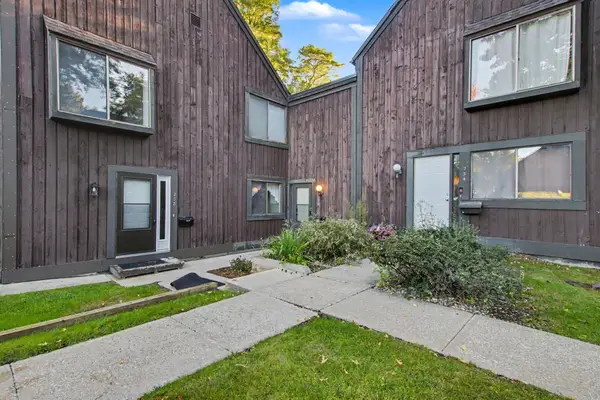 $160,000Active2 beds 3 baths1,156 sq. ft.
236 Falkirk Court #16, Kalamazoo, MI 49006
MLS# 26053567Listed by: EXP REALTY LLC - New
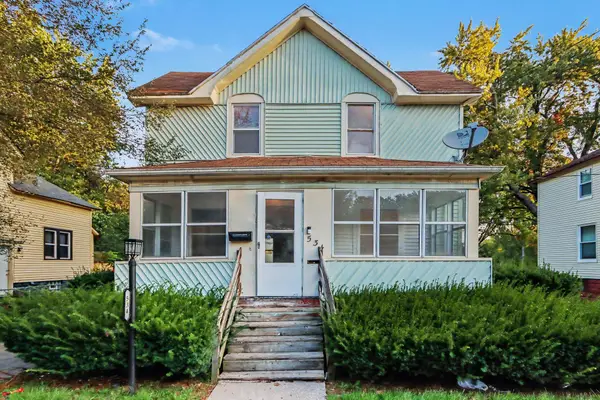 $129,900Active4 beds 1 baths1,224 sq. ft.
534 Lulu Street, Kalamazoo, MI 49007
MLS# 26053562Listed by: EXP REALTY LLC - New
 $170,000Active2 beds 2 baths911 sq. ft.
1612 Buena Vista Street, Kalamazoo, MI 49001
MLS# 26053526Listed by: BERKSHIRE HATHAWAY HOMESERVICES MI - New
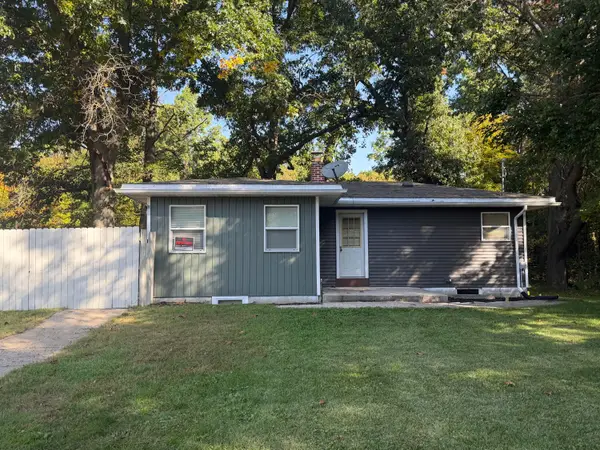 $249,900Active3 beds 2 baths1,510 sq. ft.
9660 Stadium Drive, Kalamazoo, MI 49009
MLS# 26053516Listed by: RE/MAX ADVANTAGE


Protect your home and budget from life's surprises with an Assurant Home Warranty, backed by a partner that supports you through every step of homeownership. Explore Plans.
© 2026 Better Homes and Gardens Real Estate LLC. An Anywhere Real Estate company. All rights reserved. Better Homes and Gardens® Real Estate is a registered trademark owned by Meredith Operations Corporation, licensed to Better Homes and Gardens Real Estate LLC and used with permission. Better Homes and Gardens Real Estate LLC fully supports the principles of the Fair Housing Act and the Equal Opportunity Act. Listing information is deemed reliable but is not guaranteed accurate.
Each office is independently owned and operated.
Any services or products provided by third parties are not provided by, affiliated with or related to Better Homes and Gardens Real Estate LLC, or its affiliated companies.