
4340 Lakeside Drive, Kalamazoo, MI 49008
Local realty services provided by:Better Homes and Gardens Real Estate Connections
4340 Lakeside Drive,Kalamazoo, MI 49008
$450,000
- 4 Beds
- 4 Baths
- 3,717 sq. ft.
- Single family
- Active
Listed by: talia m champlin
Office: re/max perrett associates
MLS#:26038633
Source:MI_MICHRIC
Price summary
- Price:$450,000
- Price per sq. ft.:$202.98
About this home
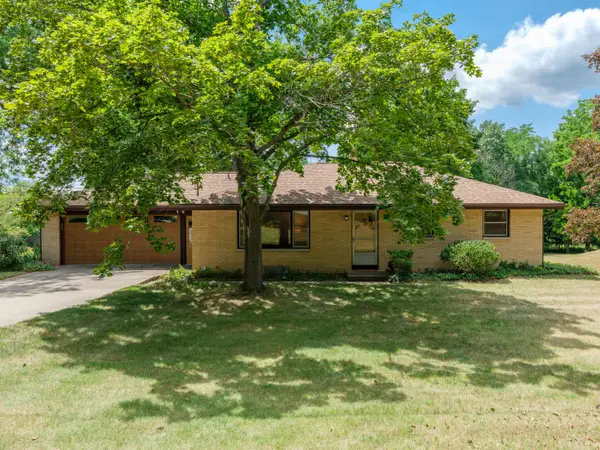
Classic Mid-Century Style with Space for Every Occasion! Set in a beloved vintage neighborhood and served by Portage Schools, this ranch features multiple living areas designed for both connection and quiet retreat. The oversized kitchen is a standout, boasting a center island, solid-surface countertops, commercial range, abundant cherry cabinetry, and room for everyone to gather. With 4 bedrooms, 3½ baths, 3 fireplaces, convenient main-floor laundry room, and a finished lower level, there's space to accommodate a variety of lifestyles. Enjoy the screened back porch overlooking a very private backyard. The massive garage includes gas heat, insulation, and its own dedicated subpanel—ideal for projects, hobbies, or extra storage. Tucked away on a low-traffic dead-end street. Call today to schedule your appointment. Home has been hooked to ATT fiber. Remodeled bathrooms have heated tile floors. Central vac is available, but hasn't been used recently.
Contact an agent
Home facts
- Year built:1959
- Listing ID #:26038633
- Added:1 day(s) ago
- Updated:July 27, 2026 at 05:53 PM
Rooms and interior
- Bedrooms:4
- Total bathrooms:4
- Full bathrooms:3
- Half bathrooms:1
- Rooms Total:7
- Kitchen Description:Dishwasher, Microwave, Range, Refrigerator
- Basement:Yes
- Basement Description:Daylight
- Living area:3,717 sq. ft.
Heating and cooling
- Heating:Baseboard, Forced Air, Hot Water, Radiant
- Central air:Yes
Structure and exterior
- Year built:1959
- Building area:3,717 sq. ft.
- Lot area:0.61 Acres
- Lot Features:Cul-De-Sac
- Construction Materials:Brick, Vinyl Siding
Utilities
- Water:Public
Finances and disclosures
- Price:$450,000
- Price per sq. ft.:$202.98
- Tax amount:$7,896 (2025)
Features and amenities
- Laundry features:Washer
- Amenities:Central Vacuum
Parking
- Garage:Yes
- Garage spaces:3
New listings near 4340 Lakeside Drive
- New
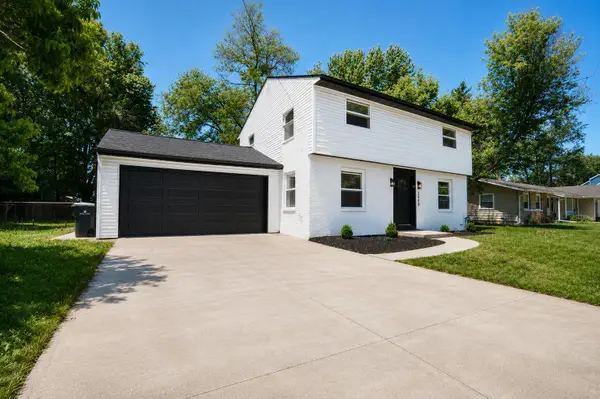 $295,000Active4 beds 2 baths1,568 sq. ft.
2490 Strathmore Street, Kalamazoo, MI 49009
MLS# 26038674Listed by: BELLABAY REALTY LLC - New
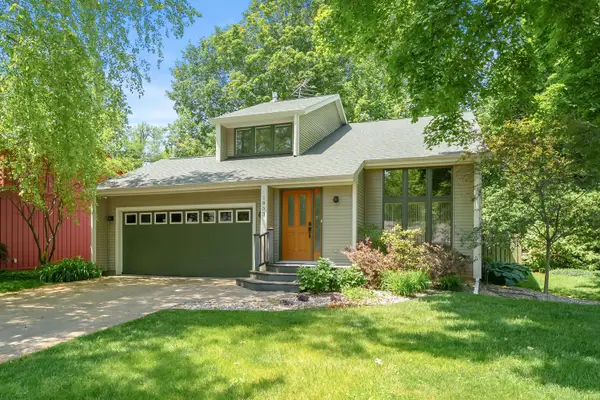 $309,900Active3 beds 2 baths1,529 sq. ft.
1853 Cumberland Street, Kalamazoo, MI 49006
MLS# 26038659Listed by: CHUCK JAQUA, REALTOR - New
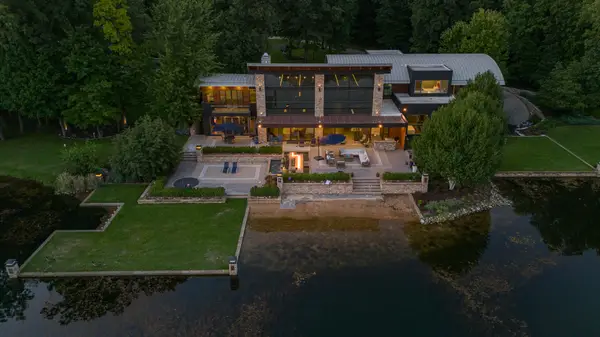 $2,900,000Active5 beds 8 baths8,664 sq. ft.
10463 W H Avenue, Kalamazoo, MI 49009
MLS# 26038626Listed by: CHUCK JAQUA, REALTOR - New
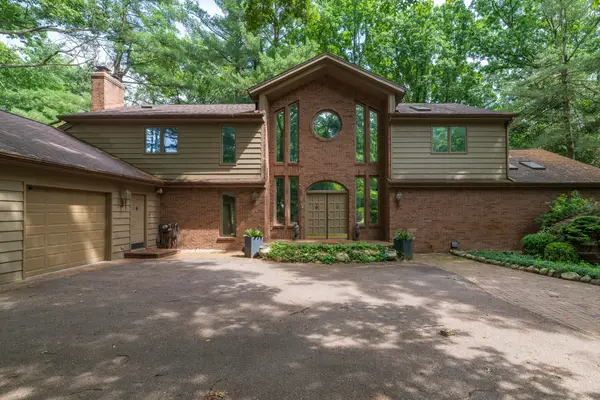 $899,812Active5 beds 6 baths6,749 sq. ft.
7129 Lakeridge Place, Kalamazoo, MI 49009
MLS# 26038593Listed by: GREY HOUSE MARKET REAL ESTATE - New
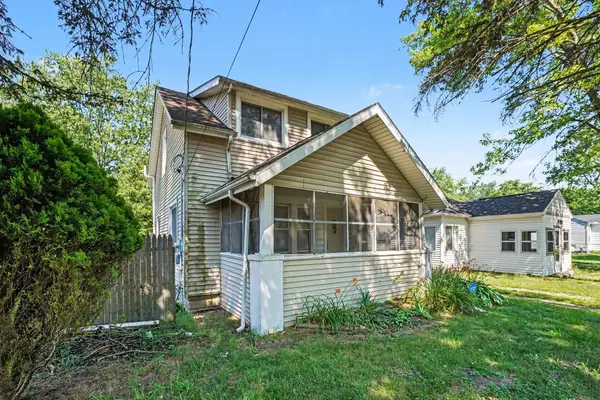 $145,000Active2 beds 1 baths1,200 sq. ft.
539 Dayton Avenue, Kalamazoo, MI 49048
MLS# 26038600Listed by: BERKSHIRE HATHAWAY HOMESERVICES MI - New
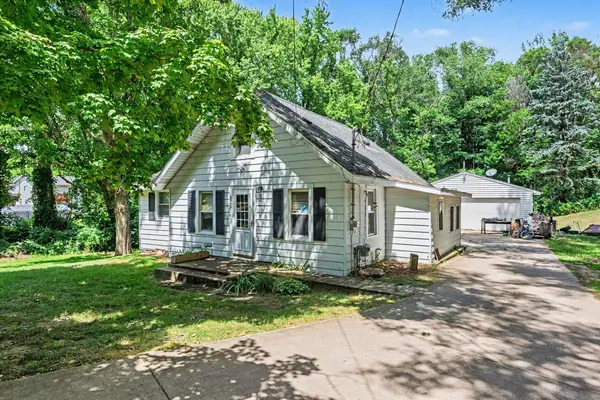 $230,000Active3 beds 3 baths1,216 sq. ft.
5953 Dawes Avenue, Kalamazoo, MI 49048
MLS# 26038577Listed by: EXP REALTY LLC - New
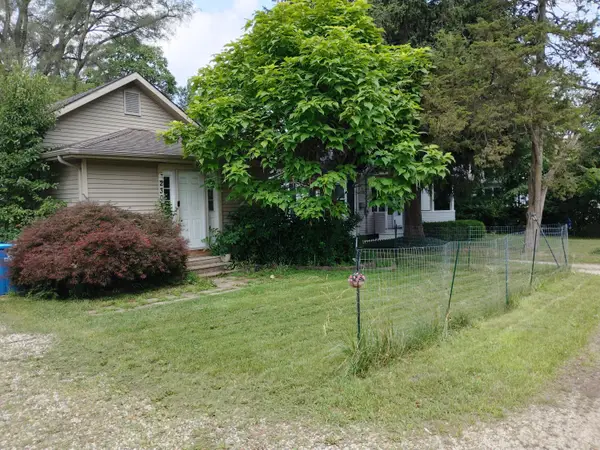 $185,900Active3 beds 2 baths880 sq. ft.
2307 Oxford Street, Kalamazoo, MI 49004
MLS# 26038556Listed by: ADVANCED REALTY GLOBAL - New
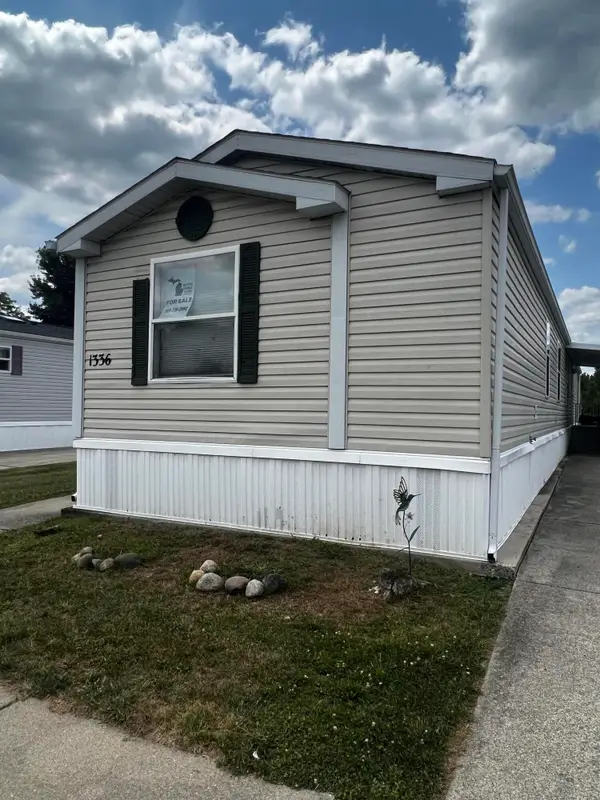 $49,900Active3 beds 2 baths1,200 sq. ft.
1336 John Ross Drive, Kalamazoo, MI 49009
MLS# 26038505Listed by: KHOURY REAL ESTATE - Open Thu, 5 to 7pmNew
 $330,000Active4 beds 3 baths1,592 sq. ft.
9169 N Riverview Drive, Kalamazoo, MI 49004
MLS# 26038507Listed by: FIVE STAR REAL ESTATE


Protect your home and budget from life's surprises with an Assurant Home Warranty, backed by a partner that supports you through every step of homeownership. Explore Plans.
© 2026 Better Homes and Gardens Real Estate LLC. An Anywhere Real Estate company. All rights reserved. Better Homes and Gardens® Real Estate is a registered trademark owned by Meredith Operations Corporation, licensed to Better Homes and Gardens Real Estate LLC and used with permission. Better Homes and Gardens Real Estate LLC fully supports the principles of the Fair Housing Act and the Equal Opportunity Act. Listing information is deemed reliable but is not guaranteed accurate.
Each office is independently owned and operated.
Any services or products provided by third parties are not provided by, affiliated with or related to Better Homes and Gardens Real Estate LLC, or its affiliated companies.