
4516 Starlite Avenue, Kalamazoo, MI 49009
Local realty services provided by:Better Homes and Gardens Real Estate Connections
4516 Starlite Avenue,Kalamazoo, MI 49009
$300,000
- 3 Beds
- 2 Baths
- 2,166 sq. ft.
- Single family
- Active
Listed by: mary c norris
Office: chuck jaqua, realtor
MLS#:26054557
Source:MI_MICHRIC
Price summary
- Price:$300,000
- Price per sq. ft.:$213.37
About this home
Move in ready ranch in Portage schools. Three Bedrooms and two full bathrooms. Enjoy the large private fenced back yard from the large deck accessible from the patio door off of the kitchen. The kitchen offers SS appliances, clasic white cabinetry with solid surface counter tops. Main Floor Laundry. This home has a two-year-old roof and gutters, replacement windows, new furnace and AC. Freshly painted with laminate floor throughout. The basement is finished for additional living space. The 4-car garage is a handy man's delight. Schedule your showing today!
Contact an agent
Home facts
- Year built:1967
- Subdivision & Development:Colony Farms
- Listing ID #:26054557
- Added:1 day(s) ago
- Updated:October 14, 2026 at 12:49 AM
Rooms and interior
- Bedrooms:3
- Total bathrooms:2
- Full bathrooms:2
- Rooms Total:6
- Kitchen Description:Dishwasher, Disposal, Microwave, Oven, Range, Refrigerator
- Basement:Yes
- Living area:2,166 sq. ft.
Heating and cooling
- Heating:Forced Air
- Central air:Yes
Structure and exterior
- Year built:1967
- Building area:2,166 sq. ft.
- Lot area:0.4 Acres
- Construction Materials:Brick, Vinyl Siding
Utilities
- Water:Public
Finances and disclosures
- Price:$300,000
- Price per sq. ft.:$213.37
- Tax amount:$3,298 (2026)
Features and amenities
- Laundry features:Washer
Parking
- Garage:Yes
- Garage spaces:4
New listings near 4516 Starlite Avenue
- New
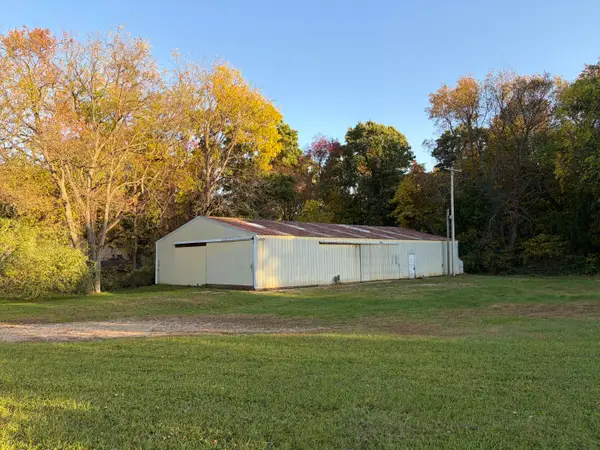 $125,000Active1.1 Acres
8025 W Ml Avenue, Kalamazoo, MI 49009
MLS# 26054587Listed by: LAKES & COUNTRY REAL ESTATE INC 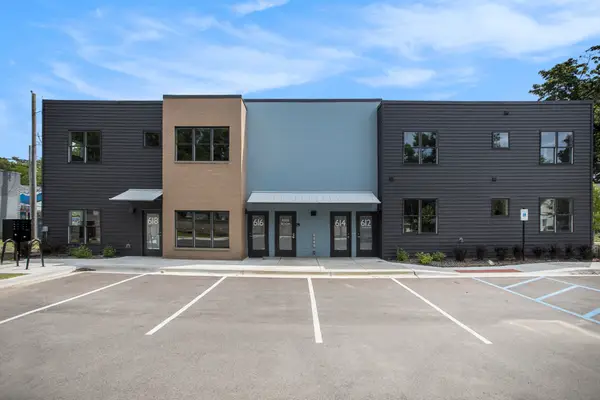 $142,000Pending2 beds 2 baths953 sq. ft.
608 Southworth Terrace, Kalamazoo, MI 49048
MLS# 26054579Listed by: LOCKETT-JONES REALTY GROUP- New
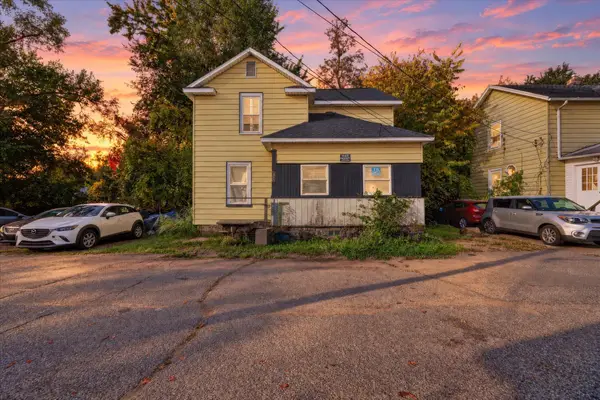 $95,900Active4 beds 1 baths1,242 sq. ft.
1004 Newland Place, Kalamazoo, MI 49001
MLS# 26054578Listed by: EXP REALTY - New
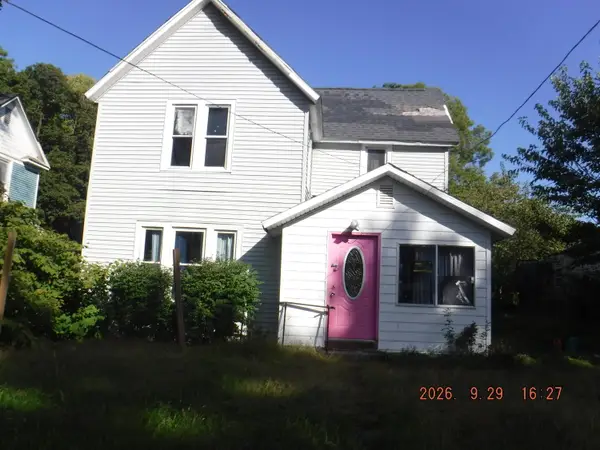 $74,900Active4 beds 2 baths1,642 sq. ft.
916 Charlotte Avenue, Kalamazoo, MI 49048
MLS# 26054511Listed by: REO SPECIALISTS, L.L.C. - New
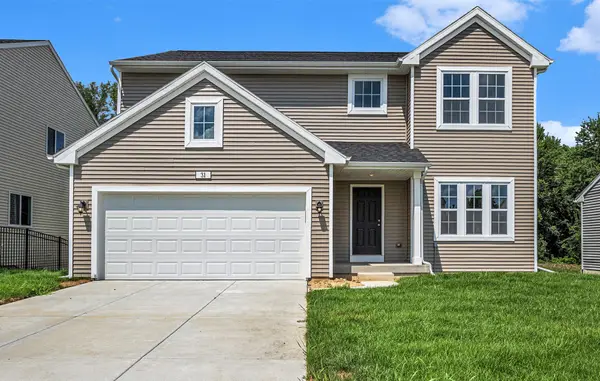 $494,900Active4 beds 3 baths2,393 sq. ft.
5166 Buxton Trail, Kalamazoo, MI 49009
MLS# 26054524Listed by: ALLEN EDWIN REALTY - New
 $248,000Active3 beds 1 baths1,000 sq. ft.
10254 Stadium Drive, Kalamazoo, MI 49009
MLS# 26054478Listed by: EVENBOER WALTON, REALTORS - New
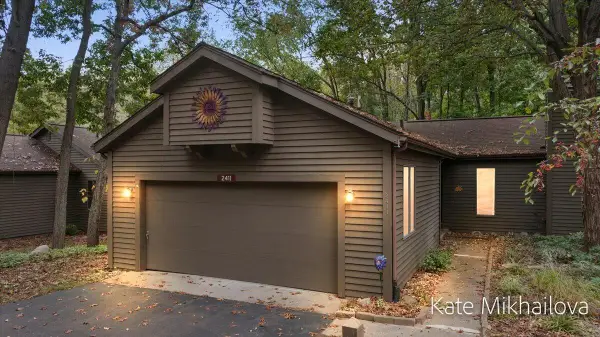 $299,000Active2 beds 3 baths2,327 sq. ft.
2411 Highpointe Drive, Kalamazoo, MI 49008
MLS# 26054436Listed by: REAL BROKER LLC - New
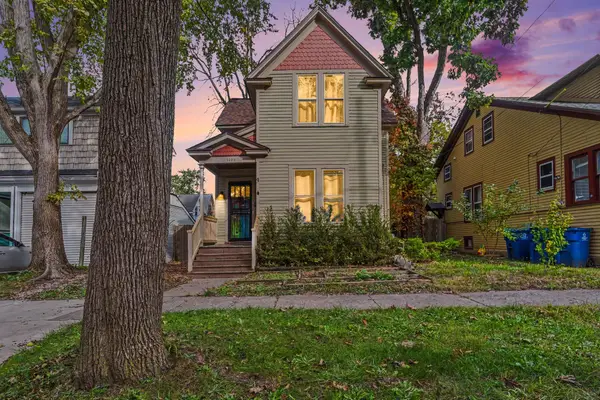 $129,900Active3 beds 1 baths1,274 sq. ft.
1309 Oak Street, Kalamazoo, MI 49008
MLS# 26054443Listed by: REAL BROKER LLC - New
 $388,000Active3 beds 3 baths2,468 sq. ft.
921 Par 4 Circle, Kalamazoo, MI 49008
MLS# 26054446Listed by: CHUCK JAQUA, REALTOR


Protect your home and budget from life's surprises with an Assurant Home Warranty, backed by a partner that supports you through every step of homeownership. Explore Plans.
© 2026 Better Homes and Gardens Real Estate LLC. An Anywhere Real Estate company. All rights reserved. Better Homes and Gardens® Real Estate is a registered trademark owned by Meredith Operations Corporation, licensed to Better Homes and Gardens Real Estate LLC and used with permission. Better Homes and Gardens Real Estate LLC fully supports the principles of the Fair Housing Act and the Equal Opportunity Act. Listing information is deemed reliable but is not guaranteed accurate.
Each office is independently owned and operated.
Any services or products provided by third parties are not provided by, affiliated with or related to Better Homes and Gardens Real Estate LLC, or its affiliated companies.