
5062 Colony Woods Drive, Kalamazoo, MI 49009
Local realty services provided by:Better Homes and Gardens Real Estate Connections
5062 Colony Woods Drive,Kalamazoo, MI 49009
$639,000
- 4 Beds
- 4 Baths
- 4,771 sq. ft.
- Single family
- Active
Listed by: leila c moesta
Office: chuck jaqua, realtor
MLS#:26053954
Source:MI_MICHRIC
Price summary
- Price:$639,000
- Price per sq. ft.:$222.49
About this home
You won't want to miss this beautiful home in Colony Woods! Nestled among nature, this home offers a warm and inviting atmosphere with large windows that fill the space with natural light. The main level features a welcoming living room, a kitchen, an additional living space, and a dining room—perfect for everyday living and entertaining. You'll also find a convenient half bath and a main-floor primary suite featuring French doors that open to the balcony, a private ensuite bathroom, and a walk-in closet. Upstairs, you'll discover two spacious bedrooms and a full bathroom. The lower level offers even more living space, including an additional bedroom, a bathroom, and a large recreation area with sliding doors that lead out to the in-ground pool—perfect for enjoying those warm summer days! With its versatile layout, multiple living spaces, and peaceful, nature-filled setting, this home has so much to offer. Don't miss your opportunity to make it yours!
Contact an agent
Home facts
- Year built:1975
- Listing ID #:26053954
- Added:1 day(s) ago
- Updated:October 09, 2026 at 07:53 PM
Rooms and interior
- Bedrooms:4
- Total bathrooms:4
- Full bathrooms:3
- Half bathrooms:1
- Rooms Total:11
- Kitchen Description:Dishwasher, Disposal, Microwave, Range, Refrigerator, Wet Bar
- Basement:Yes
- Living area:4,771 sq. ft.
Heating and cooling
- Heating:Forced Air
- Central air:Yes
Structure and exterior
- Year built:1975
- Building area:4,771 sq. ft.
- Lot area:0.74 Acres
- Construction Materials:Wood Siding
Schools
- High school:Portage Central High School
- Middle school:Portage West Middle School
- Elementary school:Amberly Elementary School
Utilities
- Water:Well
Finances and disclosures
- Price:$639,000
- Price per sq. ft.:$222.49
- Tax amount:$8,069 (2025)
Features and amenities
- Laundry features:Washer
Parking
- Garage:Yes
- Garage spaces:2
New listings near 5062 Colony Woods Drive
- New
 $434,900Active3 beds 2 baths1,603 sq. ft.
2940 Bramble Drive, Kalamazoo, MI 49009
MLS# 26054038Listed by: BERKSHIRE HATHAWAY HOMESERVICES MI - New
 $625,000Active4 beds 5 baths4,828 sq. ft.
4319 Bronson Boulevard, Kalamazoo, MI 49008
MLS# 26054042Listed by: BLUE HORIZON REAL ESTATE - New
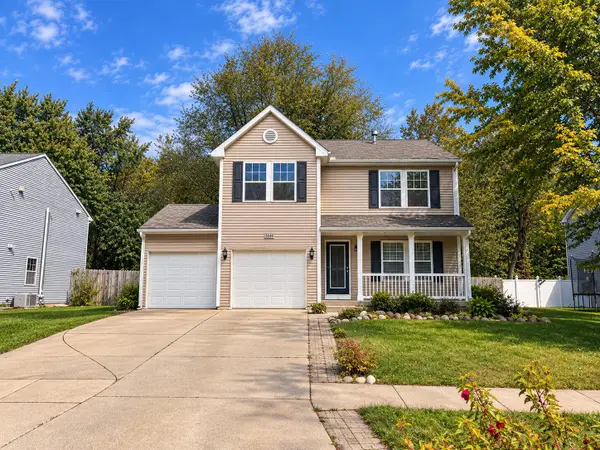 $349,900Active5 beds 4 baths2,016 sq. ft.
3240 Quarry Ridge Court, Kalamazoo, MI 49004
MLS# 26053961Listed by: O'BRIEN REAL ESTATE - New
 $389,640Active3 beds 2 baths1,515 sq. ft.
4158 Granite Avenue, Kalamazoo, MI 49004
MLS# 26053962Listed by: KELLER WILLIAMS GR EAST - New
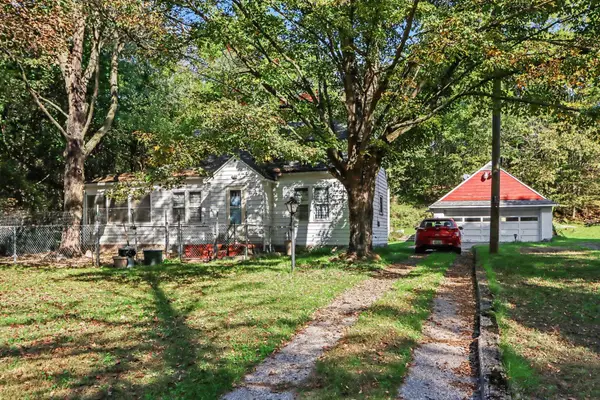 $199,900Active3 beds 1 baths1,249 sq. ft.
2523 Schippers Lane, Kalamazoo, MI 49048
MLS# 26053930Listed by: RE/MAX ADVANTAGE - New
 $235,000Active3 beds 2 baths1,918 sq. ft.
5184 Wayne Avenue, Kalamazoo, MI 49004
MLS# 26053940Listed by: EXP REALTY LLC - New
 $270,000Active2 beds 3 baths2,400 sq. ft.
1013 Essex Circle, Kalamazoo, MI 49008
MLS# 26053944Listed by: BERKSHIRE HATHAWAY HOMESERVICES MI - New
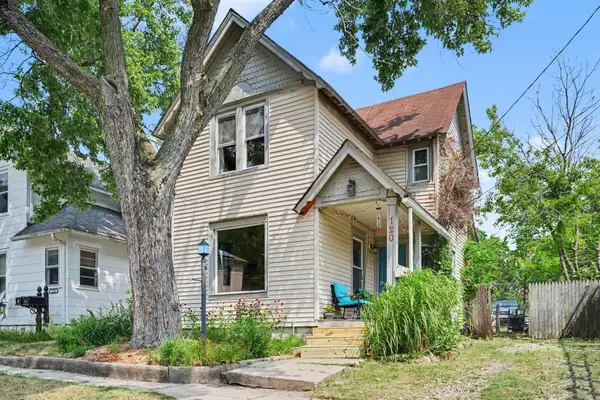 $115,000Active3 beds 1 baths1,177 sq. ft.
120 Wall Street, Kalamazoo, MI 49001
MLS# 26053888Listed by: BERKSHIRE HATHAWAY HOMESERVICES MI - New
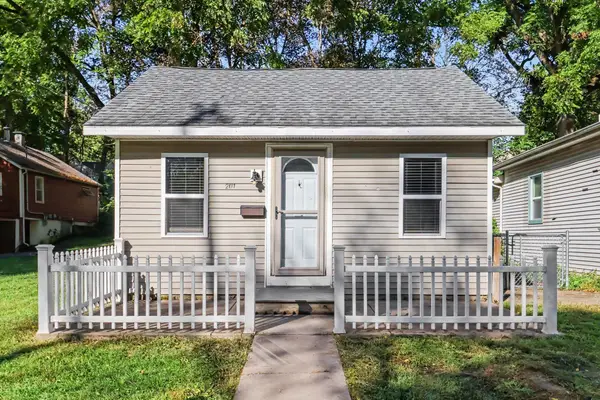 $139,900Active2 beds 1 baths640 sq. ft.
201 N Clarendon Street, Kalamazoo, MI 49006
MLS# 26053901Listed by: FIVE STAR REAL ESTATE


Protect your home and budget from life's surprises with an Assurant Home Warranty, backed by a partner that supports you through every step of homeownership. Explore Plans.
© 2026 Better Homes and Gardens Real Estate LLC. An Anywhere Real Estate company. All rights reserved. Better Homes and Gardens® Real Estate is a registered trademark owned by Meredith Operations Corporation, licensed to Better Homes and Gardens Real Estate LLC and used with permission. Better Homes and Gardens Real Estate LLC fully supports the principles of the Fair Housing Act and the Equal Opportunity Act. Listing information is deemed reliable but is not guaranteed accurate.
Each office is independently owned and operated.
Any services or products provided by third parties are not provided by, affiliated with or related to Better Homes and Gardens Real Estate LLC, or its affiliated companies.