
5097 Mount Olivet Road, Kalamazoo, MI 49004
Local realty services provided by:Better Homes and Gardens Real Estate Connections
5097 Mount Olivet Road,Kalamazoo, MI 49004
$218,000
- 2 Beds
- 1 Baths
- - sq. ft.
- Single family
- Sold
Listed by: kaela r armstrong
Office: berkshire hathaway homeservices mi
MLS#:26042514
Source:MI_MICHRIC
Sorry, we are unable to map this address
Price summary
- Price:$218,000
About this home
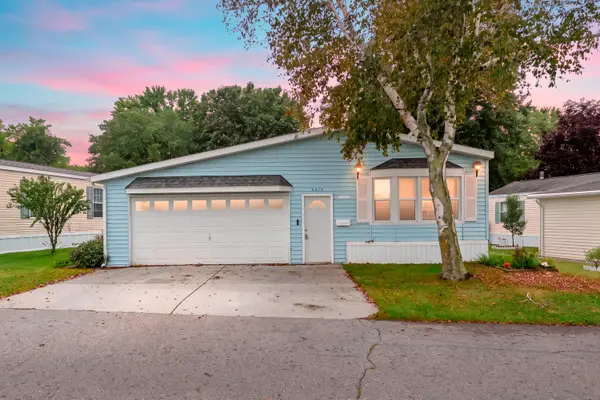
Welcome to 5097 Mount Olivet! This move-in-ready 2-bedroom, 1-bathroom home offers 1,017 square feet of comfortable living space on a spacious .37-acre corner lot in the Parchment School District. Inside you'll find a spacious kitchen with custom made butcher block center island counter top, Enjoy the added privacy and versatility of a fenced-in backyard, perfect for outdoor entertaining, gardening, or relaxing. A detached 2-stall garage provides plenty of space for parking, storage, and hobbies. The roof was replaced in October 2025, offering an important recent update and added peace of mind. With its generous lot, functional layout, and accessible location, this home is ready for its next chapter.
Contact an agent
Home facts
- Year built:1956
- Listing ID #:26042514
- Added:56 day(s) ago
- Updated:October 08, 2026 at 08:57 PM
Rooms and interior
- Bedrooms:2
- Total bathrooms:1
- Full bathrooms:1
- Rooms Total:6
- Kitchen Description:Dishwasher, Range, Refrigerator
- Basement:Yes
Heating and cooling
- Heating:Forced Air
- Central air:Yes
Structure and exterior
- Year built:1956
- Construction Materials:Vinyl Siding
Utilities
- Water:Public
Finances and disclosures
- Price:$218,000
- Tax amount:$2,056 (2026)
Features and amenities
- Laundry features:Washer
Parking
- Garage:Yes
- Garage spaces:2
New listings near 5097 Mount Olivet Road
- New
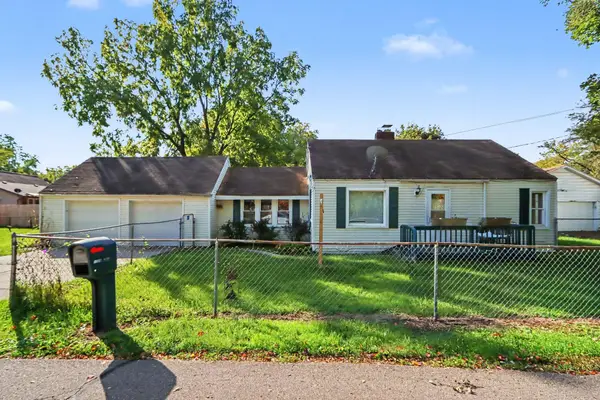 $140,000Active2 beds 1 baths920 sq. ft.
1728 Troy Avenue, Kalamazoo, MI 49004
MLS# 26053767Listed by: BLUE HORIZON REAL ESTATE - New
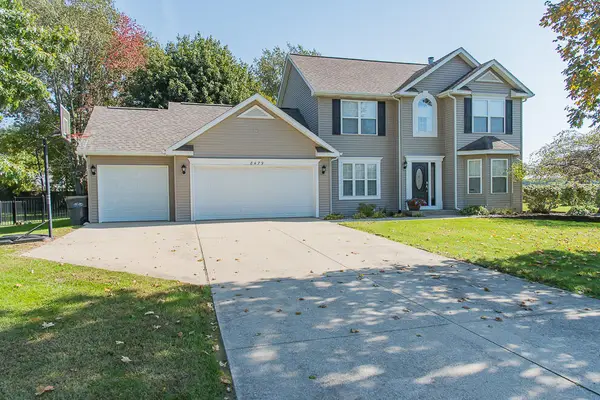 $525,000Active4 beds 4 baths2,966 sq. ft.
8479 Kaleb Kove Street, Kalamazoo, MI 49009
MLS# 26053576Listed by: RE/MAX ADVANTAGE - New
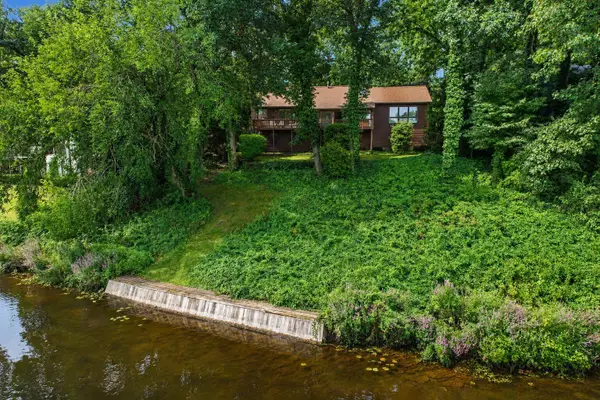 $425,000Active5 beds 4 baths2,931 sq. ft.
9808 Oak Forest Circle, Kalamazoo, MI 49009
MLS# 26053601Listed by: ADRIAN REAL ESTATE 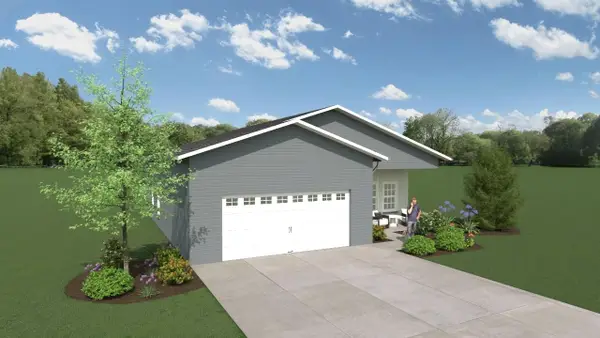 $260,000Pending3 beds 2 baths1,274 sq. ft.
369 Kincaid Street, Kalamazoo, MI 49048
MLS# 26053571Listed by: CHUCK JAQUA, REALTOR- New
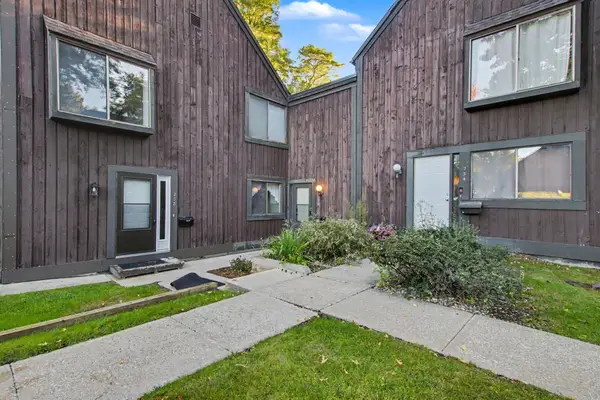 $160,000Active2 beds 3 baths1,156 sq. ft.
236 Falkirk Court #16, Kalamazoo, MI 49006
MLS# 26053567Listed by: EXP REALTY LLC - New
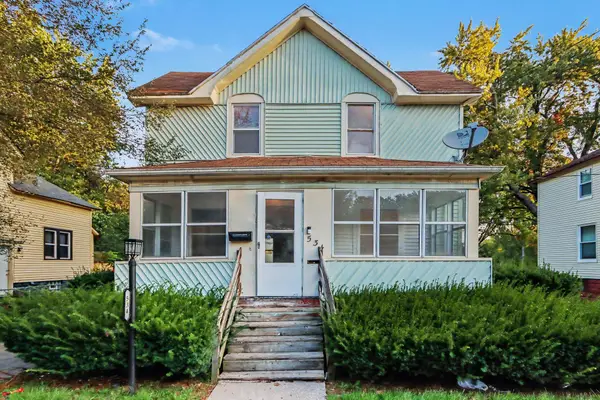 $129,900Active4 beds 1 baths1,224 sq. ft.
534 Lulu Street, Kalamazoo, MI 49007
MLS# 26053562Listed by: EXP REALTY LLC - New
 $170,000Active2 beds 2 baths911 sq. ft.
1612 Buena Vista Street, Kalamazoo, MI 49001
MLS# 26053526Listed by: BERKSHIRE HATHAWAY HOMESERVICES MI - New
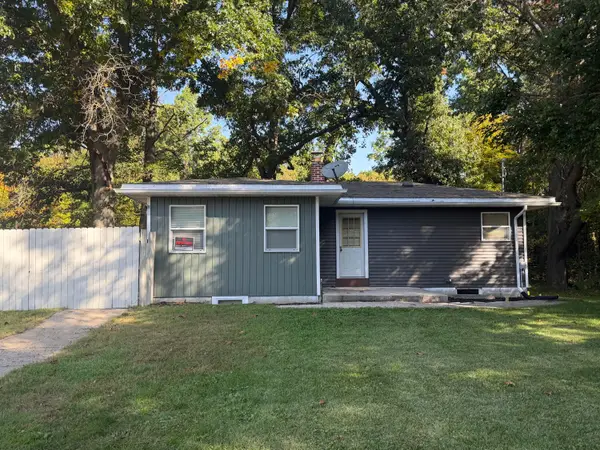 $249,900Active3 beds 2 baths1,510 sq. ft.
9660 Stadium Drive, Kalamazoo, MI 49009
MLS# 26053516Listed by: RE/MAX ADVANTAGE 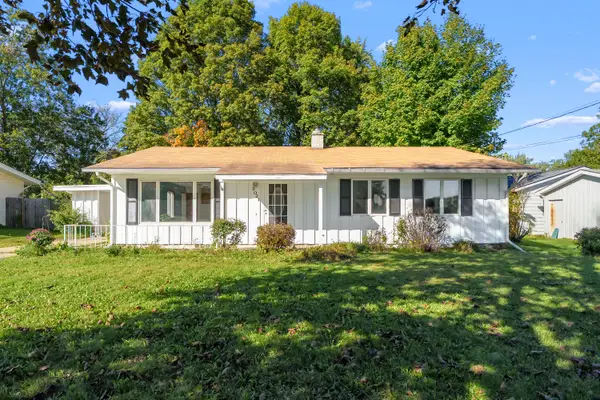 $130,000Pending4 beds 1 baths1,176 sq. ft.
3021 Parchmount Avenue, Kalamazoo, MI 49004
MLS# 26053395Listed by: NEXTHOME ONE OF KALAMAZOO- New
 $84,900Active2 beds 2 baths1,070 sq. ft.
6375 Medford Way, Kalamazoo, MI 49009
MLS# 26053403Listed by: EVENBOER WALTON, REALTORS


Protect your home and budget from life's surprises with an Assurant Home Warranty, backed by a partner that supports you through every step of homeownership. Explore Plans.
© 2026 Better Homes and Gardens Real Estate LLC. An Anywhere Real Estate company. All rights reserved. Better Homes and Gardens® Real Estate is a registered trademark owned by Meredith Operations Corporation, licensed to Better Homes and Gardens Real Estate LLC and used with permission. Better Homes and Gardens Real Estate LLC fully supports the principles of the Fair Housing Act and the Equal Opportunity Act. Listing information is deemed reliable but is not guaranteed accurate.
Each office is independently owned and operated.
Any services or products provided by third parties are not provided by, affiliated with or related to Better Homes and Gardens Real Estate LLC, or its affiliated companies.