
5932 N Riverview Drive, Kalamazoo, MI 49004
Local realty services provided by:Better Homes and Gardens Real Estate Connections
5932 N Riverview Drive,Kalamazoo, MI 49004
$525,000
- 5 Beds
- 3 Baths
- 3,358 sq. ft.
- Single family
- Active
Listed by: chris t adrian, bob n deyoung
Office: adrian real estate
MLS#:26050872
Source:MI_MICHRIC
Price summary
- Price:$525,000
- Price per sq. ft.:$156.34
About this home
A rare, stately Kalamazoo original with craftsmanship from a bygone era! This 1886 Queen Anne, designed by noted local architect Martin W. Roberts, sits on 2.9 private acres in Cooper Twp., just minutes from downtown, with 3,358 sq ft above grade, five bedrooms, and 2.5 baths — grand in scale, but genuinely cozy! Original moldings and millwork, exquisite wood floors, working pocket doors, a grand staircase, ornate plaster ceiling medallions with period chandeliers, and intact Eastlake hardware throughout showcase true period craftsmanship! The high-end, fully remodeled (120K in 2020) kitchen was professionally designed by Kirshman, featuring custom Amish cabinetry, an Italian gas range, Fisher & Paykel built-in refrigerator, and Bosch dishwasher, with a huge walk-in pantry and a separate butler's pantry for entertaining and easy flow to the dining room. Updated for modern life! Rest easy with updated pex plumbing, updated electrical, new HVAC, vinyl siding, and Generac generator!! Savor the deep soul and character of this exceedingly special home! Gather around the center island in your remodeled Kirshman kitchen, replete with custom paneled refrigerator and dishwasher! Create memories while sharing meals in your Victorian dining room with 1920's chandelier gently illuminating these special moments with family and friends. The basement has daylight windows and could be utilized as a wine cellar or additional finished space! Your two-story garage (previously a carriage house) has a second floor for storage or hangout! Seller has curated the home with some very fine furniture pieces, which are negotiable. This home feels like you are in a genuine Hallmark movie!...
Contact an agent
Home facts
- Year built:1886
- Listing ID #:26050872
- Added:5 day(s) ago
- Updated:September 29, 2026 at 03:46 PM
Rooms and interior
- Bedrooms:5
- Total bathrooms:3
- Full bathrooms:2
- Half bathrooms:1
- Rooms Total:10
- Kitchen Description:Dishwasher, Range, Refrigerator
- Basement:Yes
- Basement Description:Daylight
- Living area:3,358 sq. ft.
Heating and cooling
- Heating:Forced Air
- Central air:Yes
Structure and exterior
- Year built:1886
- Building area:3,358 sq. ft.
- Lot area:2.9 Acres
- Construction Materials:Vinyl Siding
Utilities
- Water:Well
Finances and disclosures
- Price:$525,000
- Price per sq. ft.:$156.34
- Tax amount:$6,621 (2025)
Features and amenities
- Laundry features:Washer
Parking
- Garage:Yes
- Garage spaces:2
New listings near 5932 N Riverview Drive
- New
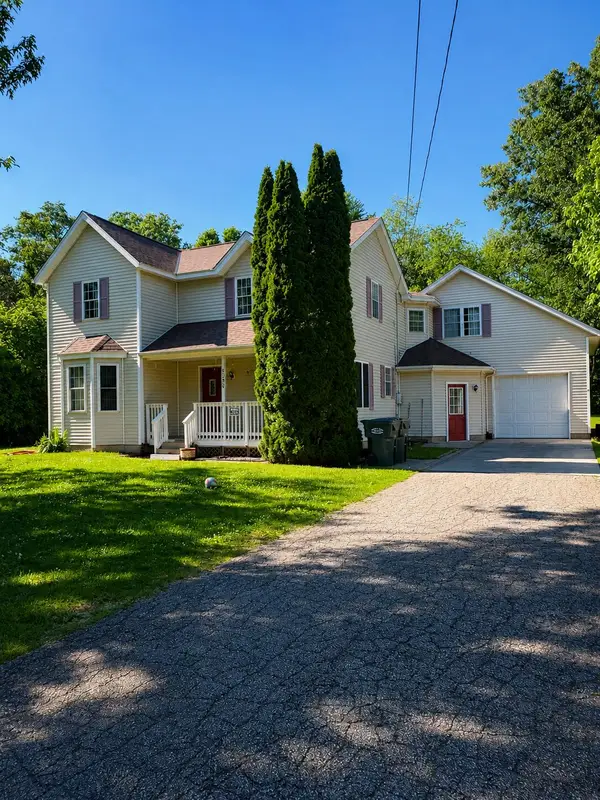 $299,000Active4 beds 3 baths2,399 sq. ft.
9050 Almena Drive, Kalamazoo, MI 49009
MLS# 26051764Listed by: REAL BROKER LLC - New
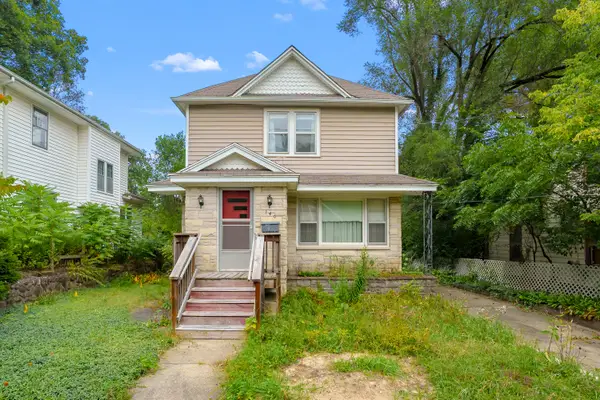 $165,000Active2 beds 2 baths1,274 sq. ft.
140 Remine Street, Kalamazoo, MI 49001
MLS# 26051739Listed by: CHUCK JAQUA, REALTOR - New
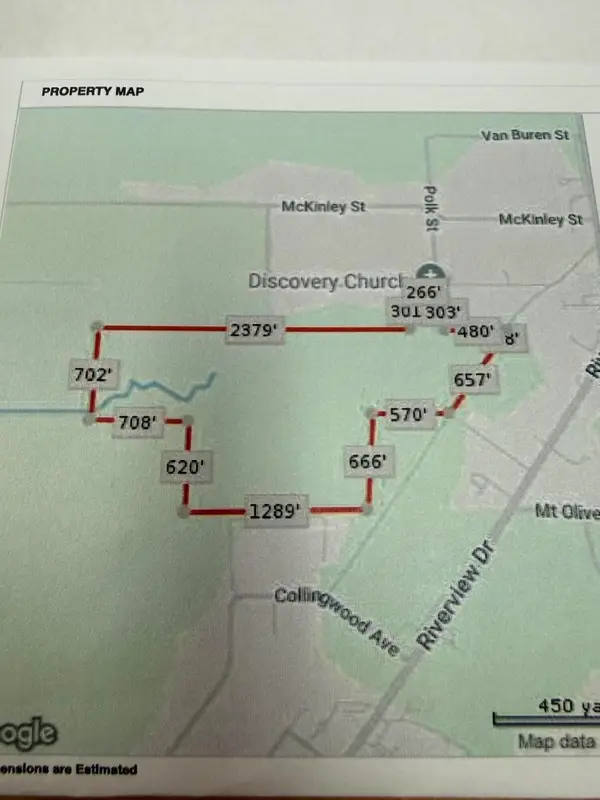 $1,250,000Active68 Acres
2772 Roosevelt Avenue, Kalamazoo, MI 49004
MLS# 26051741Listed by: CENTURY 21 C. HOWARD - New
 $199,900Active3 beds 1 baths1,713 sq. ft.
2906 Sunnycrest Drive, Kalamazoo, MI 49048
MLS# 26051722Listed by: EXP REALTY LLC - New
 $306,000Active4 beds 3 baths2,000 sq. ft.
603 Alecia Avenue, Kalamazoo, MI 49004
MLS# 26051720Listed by: FIVE STAR REAL ESTATE - New
 Listed by BHGRE$634,999Active4 beds 3 baths2,708 sq. ft.
2133 S Van Kal Street, Kalamazoo, MI 49009
MLS# 26051695Listed by: BHG CONNECTIONS-LAWTON - New
 $577,580Active2 beds 2 baths1,540 sq. ft.
5294 Harborview Pass, Kalamazoo, MI 49009
MLS# 26051673Listed by: EXP REALTY LLC - New
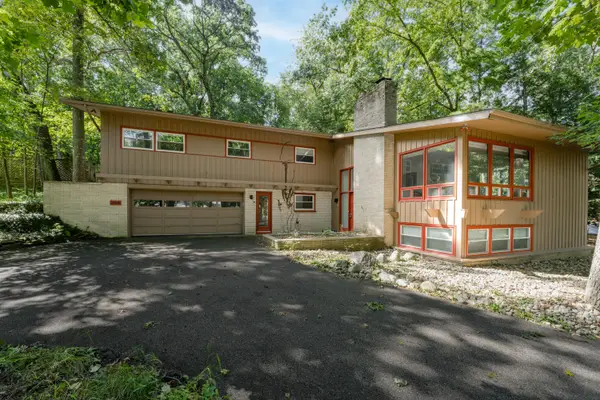 $473,900Active4 beds 4 baths2,707 sq. ft.
2146 Treehaven Drive, Kalamazoo, MI 49008
MLS# 26051674Listed by: JAQUA, REALTORS - New
 $187,900Active3 beds 2 baths1,294 sq. ft.
1211 Wayside Road, Kalamazoo, MI 49048
MLS# 26051576Listed by: NEIGHBORHOOD REALTY GROUP - New
 $340,000Active4 beds 3 baths2,192 sq. ft.
6817 Springbrook Lane, Kalamazoo, MI 49004
MLS# 26051610Listed by: FIVE STAR REAL ESTATE


Protect your home and budget from life's surprises with an Assurant Home Warranty, backed by a partner that supports you through every step of homeownership. Explore Plans.
© 2026 Better Homes and Gardens Real Estate LLC. An Anywhere Real Estate company. All rights reserved. Better Homes and Gardens® Real Estate is a registered trademark owned by Meredith Operations Corporation, licensed to Better Homes and Gardens Real Estate LLC and used with permission. Better Homes and Gardens Real Estate LLC fully supports the principles of the Fair Housing Act and the Equal Opportunity Act. Listing information is deemed reliable but is not guaranteed accurate.
Each office is independently owned and operated.
Any services or products provided by third parties are not provided by, affiliated with or related to Better Homes and Gardens Real Estate LLC, or its affiliated companies.